Welcome to The Plantation at Leesburg! Located in the desirable Golfview Village, this charming 2-bedroom, 2-bath home with a den is ready for its new owner and offers the opportunity for a quick closing. Step inside to find a spacious and flexible floor plan. The living and dining room areas can easily be combined into a large great room, while the kitchen and family room combination provides the perfect space for entertaining family and friends. The owner's suite features a private bath with a walk-in shower and a large walk-in closet. The guest bedroom and guest bath are conveniently located nearby, providing comfort and privacy for visitors. Major updates include a new roof (2026) and new A/C system (2025) for added peace of mind. The Plantation at Leesburg is an active, gated golf community offering an exceptional lifestyle with two golf courses, three community swimming pools plus an additional neighborhood pool, walking trails, tennis courts, pickleball courts, softball field, two fitness centers, three clubhouses, and countless social activities. Enjoy the convenience of taking your golf cart to the on-site restaurant for a cold drink and a delicious meal. With a low HOA fee and resort-style amenities, you'll find everything you need right inside this wonderful community. Come experience the Florida lifestyle you've been dreaming of!
For sale
Price cut: $4K (7/14)
$225,000
25114 Cranes Roost Cir, Leesburg, FL 34748
2beds
1,343sqft
:
Get pre-qualified$1,774/mo
Single Family Residence
Built in 2001
4,680 Square Feet Lot
$221,500 Zestimate®
$168/sqft
$267/mo HOA
What's special
Large walk-in closet
- 55 days |
- 353 |
- 21 |
Zillow last checked:
Listing updated:
Listed by:
Mary Jane Grimes 410-353-0795,
CENTURY 21 MYERS ROSE REALTY 352-717-2000
Source: Stellar MLS,MLS#: G5113165 Originating MLS: Lake and Sumter
Originating MLS: Lake and Sumter
Facts & features
Interior
Bedrooms & bathrooms
- Bedrooms: 2
- Bathrooms: 2
- Full bathrooms: 2
Rooms
- Room types: Family Room, Utility Room
Primary bedroom
- Features: En Suite Bathroom, Walk-In Closet(s)
- Level: First
- Area: 180 Square Feet
- Dimensions: 15x12
Bedroom 2
- Features: Built-in Closet
- Level: First
- Area: 121 Square Feet
- Dimensions: 11x11
Den
- Level: First
Dining room
- Level: First
- Area: 209 Square Feet
- Dimensions: 19x11
Family room
- Level: First
- Area: 266 Square Feet
- Dimensions: 19x14
Kitchen
- Features: Pantry
- Level: First
- Area: 209 Square Feet
- Dimensions: 19x11
Living room
- Level: First
- Area: 247 Square Feet
- Dimensions: 19x13
Heating
- Electric
Cooling
- Central Air
Appliances
- Included: Dishwasher, Disposal, Electric Water Heater, Ice Maker, Microwave, Range, Refrigerator
- Laundry: Inside, Laundry Room
Features
- Ceiling Fan(s), Kitchen/Family Room Combo, Living Room/Dining Room Combo, Open Floorplan, Walk-In Closet(s)
- Flooring: Laminate, Tile
- Doors: Sliding Doors
- Has fireplace: No
Interior area
- Total structure area: 1,830
- Total interior livable area: 1,343 sqft
Video & virtual tour
Property
Parking
- Total spaces: 2
- Parking features: Garage Door Opener, Off Street
- Attached garage spaces: 2
Features
- Levels: One
- Stories: 1
- Patio & porch: Covered, Enclosed, Rear Porch
- Exterior features: Irrigation System
Lot
- Size: 4,680 Square Feet
Details
- Parcel number: 252024023200009600
- Zoning: PUD
- Special conditions: None
Construction
Type & style
- Home type: SingleFamily
- Property subtype: Single Family Residence
Materials
- Wood Frame
- Foundation: Slab
- Roof: Shingle
Condition
- New construction: No
- Year built: 2001
Utilities & green energy
- Sewer: Public Sewer
- Water: Public
- Utilities for property: Public
Community & HOA
Community
- Features: Fishing, Association Recreation - Owned, Buyer Approval Required, Community Mailbox, Deed Restrictions, Fitness Center, Gated Community - Guard, Golf Carts OK, Golf, Handicap Modified, Pool, Restaurant, Sidewalks, Special Community Restrictions, Tennis Court(s), Wheelchair Access
- Security: Gated Community, Security Gate
- Pet fee: $0 monthly
- Senior community: Yes
- Subdivision: PLANTATION AT LEESBURG GOLFVIEW
HOA
- Has HOA: Yes
- Amenities included: Basketball Court, Elevator(s), Fence Restrictions, Fitness Center, Gated, Golf Course, Handicap Modified, Optional Additional Fees, Pickleball Court(s), Pool, Recreation Facilities, Sauna, Security, Shuffleboard Court, Spa/Hot Tub, Storage, Tennis Court(s), Trail(s), Vehicle Restrictions, Wheelchair Access
- Services included: 24-Hour Guard, Common Area Taxes, Community Pool, Manager, Pool Maintenance, Private Road, Recreational Facilities, Security
- HOA fee: $267 monthly
- HOA name: HOA
- HOA phone: 352-326-1250
Location
- Region: Leesburg
Financial & listing details
- Price per square foot: $168/sqft
- Tax assessed value: $202,692
- Annual tax amount: $2,983
- Date on market: 6/1/2026
- Cumulative days on market: 56 days
- Listing terms: Cash,Conventional,FHA,VA Loan
- Ownership: Fee Simple
- Total actual rent: 0
- Road surface type: Paved
Estimated market value
$221,500
$210,000 - $233,000
$1,825/mo
Price history
| Date | Event | Price |
|---|---|---|
| 7/14/2026 | Price change | $225,000-1.7%$168/sqft |
Source:  Stellar MLS #G5113165 Report a problem Stellar MLS #G5113165 Report a problem | ||
| 7/11/2026 | Price change | $229,000-2.6%$171/sqft |
Source: Stellar MLS #G5113165 Report a problem | ||
| 6/1/2026 | Listed for sale | $235,000+28.8%$175/sqft |
Source: Stellar MLS #G5113165 Report a problem | ||
| 3/22/2021 | Sold | $182,500$136/sqft |
Source: Public Record Report a problem | ||
| 3/1/2021 | Pending sale | $182,500$136/sqft |
Source: Stellar MLS #G5037994 Report a problem | ||
| 2/25/2021 | Listing removed | -- |
Source: Stellar MLS Report a problem | ||
| 2/22/2021 | Pending sale | $182,500$136/sqft |
Source: PAL REALTY #G5037994 Report a problem | ||
| 2/22/2021 | Listed for sale | $182,500+52.2%$136/sqft |
Source: PAL REALTY #G5037994 Report a problem | ||
| 3/12/2014 | Sold | $119,900$89/sqft |
Source: Public Record Report a problem | ||
| 1/30/2014 | Price change | $119,900-7.7%$89/sqft |
Source: PAL REALTY #G4702338 Report a problem | ||
| 1/8/2014 | Listed for sale | $129,900$97/sqft |
Source: PAL REALTY #G4702338 Report a problem | ||
Public tax history
| Year | Property taxes | Tax assessment |
|---|---|---|
| 2025 | $2,983 +2% | $202,692 +2.2% |
| 2024 | $2,926 +10.3% | $198,301 +2.5% |
| 2023 | $2,653 +4.4% | $193,548 |
| 2022 | $2,540 +83.3% | $193,548 +74.4% |
| 2021 | $1,386 -3.6% | $110,993 +1.4% |
| 2020 | $1,437 +1.5% | $109,461 +2.3% |
| 2019 | $1,416 +5.3% | $107,000 +1.9% |
| 2018 | $1,344 | $105,005 +2.1% |
| 2017 | $1,344 +4.8% | $102,846 +2.1% |
| 2016 | $1,282 +0.6% | $100,731 +0.7% |
| 2015 | $1,274 +8% | $100,031 +9.7% |
| 2014 | $1,180 +52.9% | $91,158 +1.5% |
| 2013 | $772 -1.3% | $89,811 |
| 2012 | $782 -11.7% | $89,811 -7% |
| 2011 | $885 -6.6% | $96,614 -3.2% |
| 2010 | $947 -9.5% | $99,850 -6.2% |
| 2009 | $1,047 +0.3% | $106,453 +0.1% |
| 2008 | $1,044 -12.4% | $106,347 +3% |
| 2007 | $1,192 -4.3% | $103,250 +2.5% |
| 2006 | $1,245 +3% | $100,732 +3% |
| 2005 | $1,209 +3.6% | $97,799 |
| 2004 | $1,167 -0.8% | -- |
| 2003 | $1,177 +426.9% | $93,181 +1.8% |
| 2002 | $223 | $91,531 +560.4% |
| 2001 | $223 -1.6% | $13,860 |
| 2000 | $227 | $13,860 |
Find assessor info on the county website
Monthly payment
Est. payment
Payment breakdown
Explore the cost of this home by adjusting the details. Changes won't be saved.Climate risks
Neighborhood: 34748
Nearby schools
GreatSchools rating
- 2/10Leesburg Elementary SchoolGrades: PK-5Distance: 6.4 mi
- 3/10Oak Park Middle SchoolGrades: 6-8Distance: 6.4 mi
- 2/10Leesburg High SchoolGrades: 9-12Distance: 6.8 mi
- $227,5002 bd2 ba1.2k sqft25110 Cranes Roost Cir, Leesburg, FL 34748Off Market

- $226,1002 bd2 ba1.4k sqft25122 Cranes Roost Cir, Leesburg, FL 34748Off Market
- $227,5002 bd2 ba1.3k sqft25106 Cranes Roost Cir, Leesburg, FL 34748Off Market
- $225,0002 bd2 ba1.4k sqft25134 Cranes Roost Cir, Leesburg, FL 34748Sold
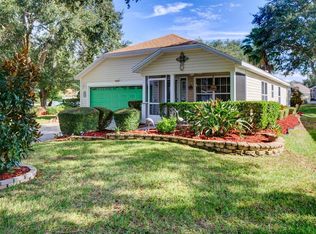
- $244,3002 bd2 ba1.5k sqft4511 Sandwedge Ct, Leesburg, FL 34748Off Market
- $222,3002 bd2 ba1.2k sqft4515 Sandwedge Ct, Leesburg, FL 34748Off Market
- $215,6002 bd2 ba1.3k sqft25102 Cranes Roost Cir, Leesburg, FL 34748Off Market
- $210,2002 bd2 ba1.3k sqft25142 Cranes Roost Cir, Leesburg, FL 34748Off Market
A local agent can set up tours, give advice and negotiate with sellers.
Similar homes
- $225,0002 bd2 ba1.2k sqft25312 Green Heron Dr, Leesburg, FL 34748For Sale
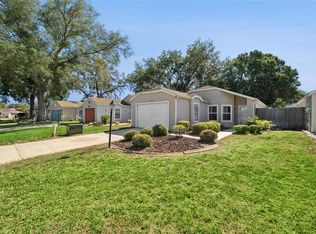
 MLS ID #G5109120, Shelby Mangiardi, FLORIDA PLUS REALTY, LLC. Stellar MLS
 - $229,9002 bd2 ba1.1k sqft4967 Heron Run Cir, Leesburg, FL 34748For Sale
 MLS ID #G5111091, Betty Fitch, CHARLES RUTENBERG REALTY ORLANDO. Stellar MLS
 - $249,9002 bd2 ba1.5k sqft25239 Cranes Roost Cir, Leesburg, FL 34748For Sale
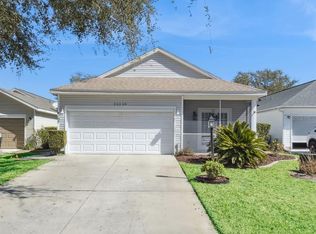 MLS ID #G5107978, Sandy Twito, FLORIDA PLUS REALTY, LLC. Stellar MLS
 - $255,0003 bd2 ba1.7k sqft25069 Riverwalk Dr, Leesburg, FL 34748For Sale
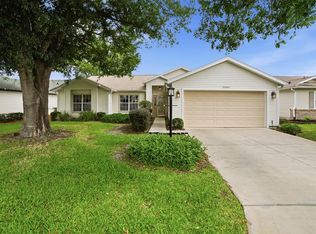 MLS ID #G5111852, Mary Jane Grimes, CENTURY 21 MYERS ROSE REALTY. Stellar MLS
 - $240,0002 bd2 ba1.6k sqft25245 Quail Croft Pl, Leesburg, FL 34748For SaleMLS ID #O6416520, Joel Garay, LOKATION. Stellar MLS
- $229,0002 bd2 ba946 sqft25227 Wild Heron, Leesburg, FL 34748For SaleMLS ID #G5108440, Dustin Dubie, CENTURY 21 MYERS ROSE REALTY. Stellar MLS
- $209,0002 bd2 ba890 sqft25014 Pine Hl, Leesburg, FL 34748For SaleMLS ID #G5111822, Adriana Skoloda, RE/MAX PREMIER REALTY. Stellar MLS
- $230,0002 bd2 ba1.2k sqft5932 McEnroe Ct, Leesburg, FL 34748For SaleMLS ID #S5143845, James Joseph, WATSON REALTY CORP. Stellar MLS
- $255,0002 bd2 ba1.5k sqft25741 Belle Helene, Leesburg, FL 34748For SaleMLS ID #S5144825, Connie Culbertson, FIRST INTERNATIONAL REAL ESTAT. Stellar MLS
- $275,0003 bd2 ba1.8k sqft4835 Sable Ridge Ct, Leesburg, FL 34748For SaleMLS ID #G5112787, Christine Pardo, ROSENDAL-SMITH-PARDO INTERNATIONAL REALTY. Stellar MLS
- $235,0002 bd2 ba1.6k sqft6033 Wade St, Leesburg, FL 34748For SaleMLS ID #G5099864, Garnet Eversole, FLORIDA PLUS REALTY, LLC. Stellar MLS
- $250,0003 bd2 ba1.9k sqft5336 Tidewater St, Leesburg, FL 34748For SaleMLS ID #O6410903, Zachry Elkhander, APEX INTERNATIONAL BROKERAGE. Stellar MLS
- $290,0002 bd2 ba1.8k sqft4438 River Ridge Dr, Leesburg, FL 34748For SaleMLS ID #G5114443, Mary Jane Grimes, CENTURY 21 MYERS ROSE REALTY. Stellar MLS
- $174,0002 bd2 ba1.3k sqft25035 Bellevue, Leesburg, FL 34748For SaleMLS ID #G5113137, Mary Jane Grimes, CENTURY 21 MYERS ROSE REALTY. Stellar MLS
- $224,2473 bd2 ba1.6k sqft419 Ranchwood Dr, Leesburg, FL 34748For SaleMLS ID #G5113354, Jayne Marvin, GOLDKEY REAL ESTATE PARTNERS LLC. Stellar MLS
- $269,9002 bd2 ba1.6k sqft27545 Discover Ct, Leesburg, FL 34748For SaleMLS ID #G5111437, Alex Vonhartman, CARLINO REAL ESTATE GROUP INC. Stellar MLS
- $309,0002 bd2 ba1.7k sqft25206 Ormond Ct, Leesburg, FL 34748For SaleMLS ID #G5114850, Adriana Skoloda, RE/MAX PREMIER REALTY. Stellar MLS
- $219,2472 bd2 ba1.1k sqft32747 Westwood Loop, Leesburg, FL 34748For SaleMLS ID #G5108173, Jayne Marvin, GOLDKEY REAL ESTATE PARTNERS LLC. Stellar MLS
- $239,9003 bd2 ba1.3k sqft1033 Meadowbend Dr, Leesburg, FL 34748For SaleMLS ID #G5113906, Carol Julianelli, SALLY LOVE REAL ESTATE. Stellar MLS
- $289,0002 bd2 ba1.8k sqft3605 Mount Hope Loop, Leesburg, FL 34748For SaleMLS ID #G5105434, Adriana Skoloda, RE/MAX PREMIER REALTY. Stellar MLS
