Under contract-accepting backup offers. Welcome to this beautifully maintained 3-bedroom, 2-bath home located in the highly sought-after golf community of Plantation at Leesburg. Offering 1,730+ square feet of living space, this home combines comfort, functionality, and scenic views. The spacious kitchen features a large dining area overlooking the golf course, along with ample cabinetry and counter space—perfect for both everyday living and entertaining. Just off the kitchen, you’ll find a convenient laundry room with extra storage, which leads to the two-car garage and includes pull-down attic access for additional storage. The living room serves as the heart of the home, providing direct access to the lanai—an ideal spot to relax and enjoy the peaceful surroundings. Adjacent to the living room is a formal dining area that can easily accommodate a full dining set. This home offers a split floor plan, ensuring privacy for both owners and guests. The primary suite features two walk-in closets and a private en-suite bath complete with dual vanities, a soaking tub, and a walk-in shower. The guest bedrooms are generously sized with ample closet space and share a full bathroom with a walk-in shower. One guest room also has direct access to the lanai. Plantation at Leesburg offers an active lifestyle with exceptional amenities, including: Two golf courses Three clubhouses Three swimming pools Two fitness centers Tennis, softball, and popular pickleball courts Scenic walking areas A variety of social activities, from art to billiards (including a dedicated billiards room) This is a golf cart-friendly community, allowing you to easily access the on-site restaurant, where you can enjoy great food, refreshing drinks, and live entertainment. Additional updates include a roof installed in 2017 and an AC system from 2019. Come experience the lifestyle and schedule your private tour of this wonderful home today!
Accepting backups
Price cut: $20K (7/16)
$255,000
25069 RIVERWALK DRIVE, LEESBURG, FL 34748
3beds
1,737sqft
Single Family Residence
Built in 1998
6,768 Square Feet Lot
$247,200 Zestimate®
$147/sqft
$180/mo HOA
What's special
Two-car garageSpacious kitchen
- 103 days |
- 753 |
- 33 |
Zillow last checked:
Listing updated:
Listed by:
Mary Jane Grimes 410-353-0795,
CENTURY 21 MYERS ROSE REALTY 352-717-2000
Source: Stellar MLS,MLS#: G5111852 Originating MLS: Lake and Sumter
Originating MLS: Lake and Sumter
Facts & features
Interior
Bedrooms & bathrooms
- Bedrooms: 3
- Bathrooms: 2
- Full bathrooms: 2
Rooms
- Room types: Great Room, Utility Room
Primary bedroom
- Features: En Suite Bathroom, Garden Bath, Split Vanities, Tub with Separate Shower Stall, Water Closet/Priv Toilet, Walk-In Closet(s)
- Level: First
- Area: 208 Square Feet
- Dimensions: 13x16
Bedroom 2
- Features: Ceiling Fan(s), Built-in Closet
- Level: First
- Area: 208 Square Feet
- Dimensions: 13x16
Bedroom 3
- Features: Ceiling Fan(s), Built-in Closet
- Level: First
- Area: 132 Square Feet
- Dimensions: 12x11
Balcony porch lanai
- Level: First
- Area: 270 Square Feet
- Dimensions: 27x10
Dinette
- Level: First
- Area: 63 Square Feet
- Dimensions: 7x9
Dining room
- Level: First
- Area: 132 Square Feet
- Dimensions: 12x11
Great room
- Level: First
- Area: 240 Square Feet
- Dimensions: 16x15
Kitchen
- Features: Ceiling Fan(s), Pantry
- Level: First
- Area: 110 Square Feet
- Dimensions: 10x11
Heating
- Electric
Cooling
- Central Air
Appliances
- Included: Dishwasher, Disposal, Dryer, Electric Water Heater, Ice Maker, Microwave, Range, Refrigerator, Washer
- Laundry: Inside, Laundry Room
Features
- Ceiling Fan(s), Eating Space In Kitchen, High Ceilings, Open Floorplan, Split Bedroom, Walk-In Closet(s)
- Flooring: Carpet, Ceramic Tile
- Doors: Sliding Doors
- Has fireplace: No
Interior area
- Total structure area: 2,627
- Total interior livable area: 1,737 sqft
Video & virtual tour
Property
Parking
- Total spaces: 2
- Parking features: Driveway, Garage Door Opener, Off Street
- Attached garage spaces: 2
- Has uncovered spaces: Yes
Features
- Levels: One
- Stories: 1
- Patio & porch: Covered, Enclosed, Rear Porch, Screened
- Exterior features: Irrigation System
- Has view: Yes
- View description: Golf Course
Lot
- Size: 6,768 Square Feet
- Features: Near Golf Course, On Golf Course, Above Flood Plain
Details
- Parcel number: 252024024600002400
- Zoning: PUD
- Special conditions: None
Construction
Type & style
- Home type: SingleFamily
- Property subtype: Single Family Residence
Materials
- Wood Frame
- Foundation: Slab
- Roof: Shingle
Condition
- New construction: No
- Year built: 1998
Utilities & green energy
- Sewer: Public Sewer
- Water: Public
- Utilities for property: Public
Community & HOA
Community
- Features: Fishing, Association Recreation - Owned, Buyer Approval Required, Community Mailbox, Deed Restrictions, Fitness Center, Gated Community - Guard, Golf Carts OK, Golf, Handicap Modified, Irrigation-Reclaimed Water, Pool, Restaurant, Sidewalks, Special Community Restrictions, Tennis Court(s), Wheelchair Access
- Security: Gated Community, Smoke Detector(s)
- Pet fee: $0 monthly
- Senior community: Yes
- Subdivision: PLANTATION AT LEESBURG
HOA
- Has HOA: Yes
- Amenities included: Handicap Modified, Maintenance, Optional Additional Fees, Pickleball Court(s), Pool, Recreation Facilities, Sauna, Security, Shuffleboard Court, Spa/Hot Tub, Storage, Tennis Court(s), Trail(s), Vehicle Restrictions, Wheelchair Access
- Services included: 24-Hour Guard, Common Area Taxes, Community Pool, Manager, Pool Maintenance, Private Road, Recreational Facilities, Security
- HOA fee: $180 monthly
- HOA name: HOA
- HOA phone: 352-326-1250
Location
- Region: Leesburg
Financial & listing details
- Price per square foot: $147/sqft
- Tax assessed value: $239,519
- Annual tax amount: $1,514
- Date on market: 5/3/2026
- Cumulative days on market: 95 days
- Listing terms: Cash,Conventional,FHA,USDA Loan,VA Loan
- Ownership: Fee Simple
- Total actual rent: 0
- Road surface type: Paved
Estimated market value
$247,200
$235,000 - $260,000
$2,011/mo
Price history
| Date | Event | Price |
|---|---|---|
| 8/11/2026 | Listed for sale | $255,000$147/sqft |
Source:  Stellar MLS #G5111852 Report a problem Stellar MLS #G5111852 Report a problem | ||
| 8/2/2026 | Contingent | $255,000$147/sqft |
Source: Stellar MLS #G5111852 Report a problem | ||
| 7/16/2026 | Price change | $255,000-7.3%$147/sqft |
Source: Stellar MLS #G5111852 Report a problem | ||
| 6/5/2026 | Price change | $275,000-11.3%$158/sqft |
Source: Stellar MLS #G5111852 Report a problem | ||
| 5/3/2026 | Listed for sale | $310,000+132.2%$178/sqft |
Source: Stellar MLS #G5111852 Report a problem | ||
| 9/2/1998 | Sold | $133,500$77/sqft |
Source: Public Record Report a problem | ||
Public tax history
| Year | Property taxes | Tax assessment |
|---|---|---|
| 2025 | $1,514 +1.3% | $142,110 +2.9% |
| 2024 | $1,495 +2.6% | $138,110 +3% |
| 2023 | $1,457 +10% | $134,090 +3% |
| 2022 | $1,325 +4.6% | $130,190 +3% |
| 2021 | $1,267 -4.9% | $126,402 +1.4% |
| 2020 | $1,332 +1.8% | $124,657 +2.3% |
| 2019 | $1,309 +6.8% | $121,855 +1.9% |
| 2018 | $1,226 | $119,583 +2.1% |
| 2017 | $1,226 +5.7% | $117,124 +2.1% |
| 2016 | $1,159 +0.7% | $114,715 +0.7% |
| 2015 | $1,151 -1.5% | $113,918 +0.8% |
| 2014 | $1,169 +7.7% | $113,014 +1.5% |
| 2013 | $1,085 -1.2% | $111,344 |
| 2012 | $1,098 -22.1% | $111,344 -15.7% |
| 2011 | $1,409 -5.8% | $132,019 -3.2% |
| 2010 | $1,496 -5.3% | $136,404 -4% |
| 2009 | $1,580 +0.2% | $142,026 +0.1% |
| 2008 | $1,576 -7.8% | $141,885 +3% |
| 2007 | $1,710 -4.5% | $137,753 +2.5% |
| 2006 | $1,790 +2.7% | $134,394 +3% |
| 2005 | $1,743 +3.3% | $130,480 |
| 2004 | $1,688 -1% | -- |
| 2003 | $1,705 +8.2% | $124,318 +1.2% |
| 2002 | $1,576 | $122,821 |
| 2001 | $1,576 -1.6% | $122,821 |
| 2000 | $1,602 | $122,821 |
Find assessor info on the county website
Monthly payment
Est. payment
Payment breakdown
Explore the cost of this home by adjusting the details. Changes won't be saved.Climate risks
Neighborhood: 34748
Nearby schools
GreatSchools rating
- 2/10Leesburg Elementary SchoolGrades: PK-5Distance: 6.2 mi
- 3/10Oak Park Middle SchoolGrades: 6-8Distance: 6.2 mi
- 2/10Leesburg High SchoolGrades: 9-12Distance: 6.6 mi
- $289,0003 bd2 ba1.8k sqft25073 Riverwalk Dr, Leesburg, FL 34748For Sale

- $276,8003 bd2 ba1.7k sqft25065 Riverwalk Dr, Leesburg, FL 34748Off Market
- $288,7003 bd2 ba1.9k sqft25061 Riverwalk Dr, Leesburg, FL 34748Off Market
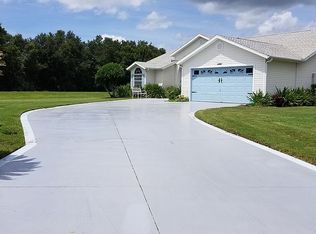
- $264,8002 bd2 ba1.8k sqft25077 Riverwalk Dr, Leesburg, FL 34748Off Market

- $318,3003 bd2 ba1.8k sqft25066 Riverwalk Dr, Leesburg, FL 34748Off Market
- $246,8002 bd2 ba1.7k sqft25074 Riverwalk Dr, Leesburg, FL 34748Off Market
- $359,9003 bd2 ba1.8k sqft25081 Riverwalk Dr, Leesburg, FL 34748For Sale
- $362,0003 bd3 ba2.6k sqft25057 Riverwalk Dr, Leesburg, FL 34748Sold
A local agent can set up tours, give advice and negotiate with sellers.
Similar homes
- $259,0003 bd2 ba1.7k sqft25333 RIVER CREST DRIVE, LEESBURG, FL 34748For Sale
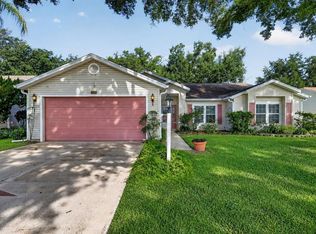
 MLS ID #G5115945, Tamara Nelson-McDonald, WORTH CLARK REALTY. Stellar MLS
 - $256,0003 bd2 ba1.7k sqft25111 BONNIE BLUE COURT, LEESBURG, FL 34748For Sale
 MLS ID #G5115881, Debra Askew, COLDWELL BANKER VANGUARD EDGE REALTY. Stellar MLS
 - $270,0003 bd2 ba1.7k sqft4529 PEACH TREE STREET, LEESBURG, FL 34748For Sale
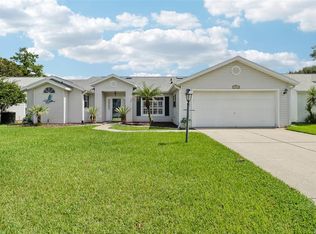 MLS ID #G5115402, Debra Askew, COLDWELL BANKER VANGUARD EDGE REALTY. Stellar MLS
 - $239,0002 bd2 ba1.2k sqft25146 CRANES ROOST CIRCLE, LEESBURG, FL 34748For Sale
 MLS ID #G5115648, Adriana Skoloda, RE/MAX PREMIER REALTY. Stellar MLS
 - $255,0002 bd2 ba1.5k sqft25741 BELLE HELENE, LEESBURG, FL 34748For SaleMLS ID #S5144825, Connie Culbertson, FIRST INTERNATIONAL REAL ESTAT. Stellar MLS
- $239,0002 bd2 ba1.2k sqft4844 HERON RUN CIRCLE, LEESBURG, FL 34748For SaleMLS ID #G5110301, Mildred Feidner, CENTURY 21 MYERS ROSE REALTY. Stellar MLS
- $284,9002 bd2 ba1.7k sqft5000 SAWGRASS LAKE CIRCLE, LEESBURG, FL 34748For SaleMLS ID #G5112759, Betty Fitch, CHARLES RUTENBERG REALTY ORLANDO. Stellar MLS
- $305,0003 bd2 ba1.8k sqft3701 PLANTATION BOULEVARD, LEESBURG, FL 34748For SaleMLS ID #G5114448, Michelle Ritson, FLORIDA REALTY INVESTMENTS. Stellar MLS
- $249,0002 bd2 ba1.5k sqft26209 NEWCOMBE CIRCLE, LEESBURG, FL 34748For SaleMLS ID #G5104476, Bill Casey, COLDWELL BANKER VANGUARD EDGE REALTY. Stellar MLS
- $229,0002 bd2 ba946 sqft25227 WILD HERON, LEESBURG, FL 34748For SaleMLS ID #G5108440, Dustin Dubie, CENTURY 21 MYERS ROSE REALTY. Stellar MLS
- $319,0003 bd2 ba1.8k sqft3850 PLANTATION BOULEVARD, LEESBURG, FL 34748For SaleMLS ID #G5108438, Dustin Dubie, CENTURY 21 MYERS ROSE REALTY. Stellar MLS
- $330,0003 bd3 ba2.5k sqft25243 RIVER CREST DRIVE, LEESBURG, FL 34748For SaleMLS ID #G5114254, Adriana Skoloda, RE/MAX PREMIER REALTY. Stellar MLS
- $219,9002 bd2 ba1.2k sqft4900 HERON RUN CIRCLE, LEESBURG, FL 34748For SaleMLS ID #G5106484, Cary Fier, CENTURY 21 MYERS ROSE REALTY. Stellar MLS
- $310,0003 bd2 ba1.8k sqft24100 PEEKSKILL STREET, LEESBURG, FL 34748For SaleMLS ID #G5115456, Adriana Skoloda, RE/MAX PREMIER REALTY. Stellar MLS
- $319,9003 bd3 ba2.4k sqft5036 SAWGRASS LAKE CIRCLE, LEESBURG, FL 34748For SaleMLS ID #O6395800, Robert Schott, TEAMCONNECT REALTY LLC. Stellar MLS
- $319,9003 bd2 ba1.8k sqft3544 MOUNT HOPE LOOP, LEESBURG, FL 34748For SaleMLS ID #G5109669, Mary Jane Grimes, CENTURY 21 MYERS ROSE REALTY. Stellar MLS
- $235,0002 bd2 ba1.6k sqft6033 WADE STREET, LEESBURG, FL 34748For SaleMLS ID #G5099864, Garnet Eversole, FLORIDA PLUS REALTY, LLC. Stellar MLS
- $259,9003 bd2 ba1.7k sqft32914 CROOKED OAKS LANE, LEESBURG, FL 34748For SaleMLS ID #G5109347, Carol Julianelli, SALLY LOVE REAL ESTATE. Stellar MLS
- $349,9003 bd4 ba2.4k sqft3810 ST EMMA COURT, LEESBURG, FL 34748For SaleMLS ID #O6386925, Clinton Burnham, BURNHAM REALTY LLC. Stellar MLS
- $334,9003 bd2 ba2k sqft4908 CYPRESS HEAD COURT, LEESBURG, FL 34748For SaleMLS ID #G5111653, Tammy Campbell, RE/MAX REALTY UNLIMITED. Stellar MLS
