Price adjustment. Welcome to this well-maintained block home featuring a spacious open floor plan and beautifully landscaped surroundings. Inside, you'll find plantation shutters throughout and durable tile flooring, creating a clean and cohesive look. The kitchen offers ample cooking space, a convenient pantry, and a cozy dinette area just off the kitchen, perfect for casual meals. The owner’s suite features a full bathroom with double sinks, a walk-in shower, and a walk-in closet. A comfortable guest bedroom includes double closets and tile flooring, while the third bedroom offers a large closet and double-door entry, making it ideal for guests, an office, or hobby space. The laundry room includes a utility sink and plenty of extra storage, adding everyday convenience. Major updates include AC (2023) and roof (2024). Located in The Plantation at Leesburg, a vibrant 55+ community offering outstanding amenities including three swimming pools, two clubhouses, two golf courses, two fitness centers, softball, popular pickleball courts, and scenic walking trails. Residents enjoy easy golf cart access to Steve's Bar & Grill for great food and nightly entertainment. Low HOA and easy access to the Florida Turnpike make this home as convenient as it is enjoyable. Come experience the active Florida lifestyle this community has lots of fun...come join in.
For sale
Price cut: $9.9K (9/11)
$310,000
3544 MOUNT HOPE LOOP, LEESBURG, FL 34748
3beds
1,856sqft
Single Family Residence
Built in 2006
6,424 Square Feet Lot
$305,500 Zestimate®
$167/sqft
$180/mo HOA
What's special
Convenient pantrySpacious open floor planDurable tile flooringPlantation shutters throughoutWalk-in showerTwo golf coursesBeautifully landscaped surroundings
- 211 days
- 105
- 1
Zillow last checked:
Listing updated:
Listed by:
Mary Jane Grimes 410-353-0795,
CENTURY 21 MYERS ROSE REALTY 352-717-2000
Source: Stellar MLS,MLS#: G5109669 Originating MLS: Lake and Sumter
Originating MLS: Lake and Sumter
Facts & features
Interior
Bedrooms & bathrooms
- Bedrooms: 3
- Bathrooms: 2
- Full bathrooms: 2
Rooms
- Room types: Breakfast Room Separate, Den/Library/Office, Great Room, Utility Room
Primary bedroom
- Features: Dual Sinks, En Suite Bathroom, Walk-In Closet(s)
- Level: First
- Area: 288 Square Feet
- Dimensions: 16x18
Bedroom 2
- Features: Built-in Closet
- Level: First
- Area: 121 Square Feet
- Dimensions: 11x11
Balcony porch lanai
- Level: First
- Area: 100 Square Feet
- Dimensions: 10x10
Den
- Level: First
- Area: 121 Square Feet
- Dimensions: 11x11
Dinette
- Level: First
- Area: 169 Square Feet
- Dimensions: 13x13
Dining room
- Level: First
- Area: 156 Square Feet
- Dimensions: 13x12
Great room
- Level: First
- Area: 160 Square Feet
- Dimensions: 16x10
Kitchen
- Features: Pantry
- Level: First
- Area: 144 Square Feet
- Dimensions: 12x12
Heating
- Electric
Cooling
- Central Air
Appliances
- Included: Dishwasher, Disposal, Dryer, Electric Water Heater, Microwave, Range, Refrigerator, Washer
- Laundry: Electric Dryer Hookup, Inside, Laundry Room
Features
- High Ceilings, Living Room/Dining Room Combo, Open Floorplan, Split Bedroom, Walk-In Closet(s)
- Flooring: Ceramic Tile
- Doors: Sliding Doors
- Has fireplace: No
Interior area
- Total structure area: 2,663
- Total interior livable area: 1,856 sqft
Property
Parking
- Total spaces: 2
- Parking features: Driveway, Garage Door Opener, Off Street
- Attached garage spaces: 2
- Has uncovered spaces: Yes
Accessibility
- Accessibility features: Accessible Bedroom
Features
- Levels: One
- Stories: 1
- Exterior features: Irrigation System, Rain Gutters
Lot
- Size: 6,424 Square Feet
Details
- Parcel number: 252024023300002800
- Zoning: PUD
- Special conditions: None
Construction
Type & style
- Home type: SingleFamily
- Property subtype: Single Family Residence
Materials
- Block
- Foundation: Slab
- Roof: Shingle
Condition
- New construction: No
- Year built: 2006
Utilities & green energy
- Sewer: Public Sewer
- Water: Public
- Utilities for property: Electricity Connected
Community & HOA
Community
- Features: Fishing, Association Recreation - Owned, Buyer Approval Required, Community Mailbox, Deed Restrictions, Fitness Center, Gated Community - Guard, Golf Carts OK, Golf, Handicap Modified, Pool, Restaurant, Sidewalks, Special Community Restrictions, Tennis Court(s), Wheelchair Access
- Security: Smoke Detector(s)
- Pet fee: $0 monthly
- Senior community: Yes
- Subdivision: PLANTATION AT LEESBURG GLENDALE VILLAGE
HOA
- Has HOA: Yes
- Amenities included: Basketball Court, Clubhouse, Elevator(s), Fence Restrictions, Fitness Center, Gated, Golf Course, Handicap Modified, Optional Additional Fees, Pickleball Court(s), Pool, Recreation Facilities, Sauna, Security, Shuffleboard Court, Spa/Hot Tub, Storage, Tennis Court(s), Trail(s), Vehicle Restrictions, Wheelchair Access
- Services included: 24-Hour Guard, Common Area Taxes, Community Pool
- HOA fee: $180 monthly
- HOA name: HOA
- HOA phone: 352-326-1250
Location
- Region: Leesburg
Financial & listing details
- Price per square foot: $167/sqft
- Tax assessed value: $267,811
- Annual tax amount: $2,102
- Date on market: 3/17/2026
- Cumulative days on market: 212 days
- Listing terms: Cash,Conventional,FHA,VA Loan
- Ownership: Fee Simple
- Total actual rent: 0
- Electric utility on property: Yes
- Road surface type: Paved
Estimated market value
$305,500
$290,000 - $321,000
$1,999/mo
Price history
| Date | Event | Price |
|---|---|---|
| 9/11/2026 | Price change | $310,000-3.1%$167/sqft |
Source:  Stellar MLS #G5109669 Report a problem Stellar MLS #G5109669 Report a problem | ||
| 6/5/2026 | Price change | $319,900-1.6%$172/sqft |
Source: Stellar MLS #G5109669 Report a problem | ||
| 3/17/2026 | Listed for sale | $325,000-5.8%$175/sqft |
Source: Stellar MLS #G5109669 Report a problem | ||
| 7/11/2024 | Listing removed | $345,000$186/sqft |
Source: Stellar MLS #G5078996 Report a problem | ||
| 4/2/2024 | Listing removed | -- |
Source: Stellar MLS #G5078996 Report a problem | ||
| 3/1/2024 | Listed for sale | $345,000+65.1%$186/sqft |
Source: Stellar MLS #G5078996 Report a problem | ||
| 7/17/2019 | Sold | $209,000-5%$113/sqft |
Source: Public Record Report a problem | ||
| 5/19/2019 | Price change | $220,000-2.2%$119/sqft |
Source: DANA REALTY GROUP, LLC #G5013899 Report a problem | ||
| 4/20/2019 | Price change | $225,000-3.7%$121/sqft |
Source: DANA REALTY GROUP, LLC #G5013899 Report a problem | ||
| 3/29/2019 | Listed for sale | $233,700+70.6%$126/sqft |
Source: DANA REALTY GROUP, LLC #G5013899 Report a problem | ||
| 9/12/2009 | Sold | $137,000-6.8%$74/sqft |
Source: Public Record Report a problem | ||
| 4/17/2009 | Listed for sale | $147,000-29.7%$79/sqft |
Source: PAL Realty #G4644164 Report a problem | ||
| 12/12/2006 | Sold | $209,100$113/sqft |
Source: Public Record Report a problem | ||
Public tax history
| Year | Property taxes | Tax assessment |
|---|---|---|
| 2025 | $2,102 +2.9% | $137,170 +2.9% |
| 2024 | $2,044 +14.1% | $133,310 +3% |
| 2023 | $1,792 +12% | $129,430 +3% |
| 2022 | $1,599 +3.6% | $125,660 +3% |
| 2021 | $1,544 -3.8% | $122,008 +1.4% |
| 2020 | $1,604 -3.3% | $120,324 -2.3% |
| 2019 | $1,659 +5.1% | $123,126 +1.9% |
| 2018 | $1,578 | $120,831 +2.1% |
| 2017 | $1,578 +4.3% | $118,346 +2.1% |
| 2016 | $1,512 +0.6% | $115,912 +0.7% |
| 2015 | $1,504 -2.1% | $115,107 +0.8% |
| 2014 | $1,536 +39.4% | $114,194 +1.5% |
| 2013 | $1,102 -1.2% | $112,507 |
| 2012 | $1,115 -8.1% | $112,507 -5.4% |
| 2011 | $1,213 -16.5% | $118,985 -10.9% |
| 2010 | $1,453 -42.1% | $133,585 -19.1% |
| 2009 | $2,510 -3% | $165,022 -3% |
| 2008 | $2,586 -9.9% | $170,213 -9.7% |
| 2007 | $2,871 +439.1% | $188,504 +481.8% |
| 2006 | $533 | $32,400 |
| 2005 | -- | -- |
Find assessor info on the county website
Monthly payment
Est. payment
Payment breakdown
Explore the cost of this home by adjusting the details. Changes won't be saved.Climate risks
Neighborhood: 34748
Similar homes
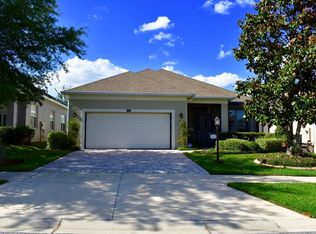
- $302,9003 bd2 ba1.9k sqft4721 TARA VIEW ROAD, LEESBURG, FL 34748For Sale
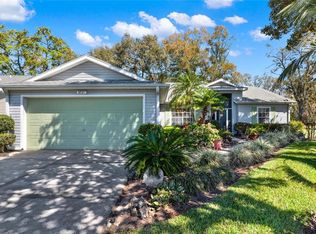
 MLS ID #O6380183, Rosa Hughes, KELLER WILLIAMS HERITAGE REALTY. Stellar MLS
 - $310,0003 bd2 ba1.6k sqft5322 POND CROSSING PLACE, LEESBURG, FL 34748For Sale
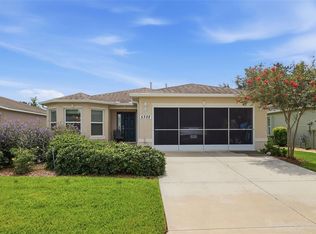 MLS ID #G5117311, Claire Brooks, FLORIDA PLUS REALTY, LLC. Stellar MLS
 - $315,0003 bd2 ba1.6k sqft5304 TREASURE VIEW WAY, LEESBURG, FL 34748For Sale
 MLS ID #G5113723, Angela Phillips, VANGIE BERRY SIGNATURE REALTY. Stellar MLS
 - $319,0003 bd2 ba2.2k sqft5925 BAG PIPE PLACE, LEESBURG, FL 34748For Sale
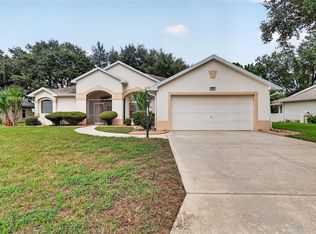 MLS ID #G5116829, Brian Smith, ERA GRIZZARD REAL ESTATE. Stellar MLS
 - $369,0003 bd2 ba2.3k sqft25517 LAUREL VALLEY ROAD, LEESBURG, FL 34748For SaleMLS ID #G5114559, Karen LaMantia, CARLINO REAL ESTATE GROUP INC. Stellar MLS
- $309,0002 bd2 ba1.5k sqft27131 ROANOKE DRIVE, LEESBURG, FL 34748For SaleMLS ID #G5117170, Steven Simpkins, LOKATION. Stellar MLS
- $374,9003 bd2 ba1.8k sqft3550 HUNTSVILLE LANE, LEESBURG, FL 34748For SaleMLS ID #G5117203, Mary Jane Grimes, CENTURY 21 MYERS ROSE REALTY. Stellar MLS
- $299,9993 bd2 ba1.8k sqft4738 ST ANDREWS ARCADE, LEESBURG, FL 34748For SaleMLS ID #O6323322, Robert Welker, III, CORCORAN PREMIER REALTY. Stellar MLS
- $349,0003 bd2 ba1.7k sqft24242 E BELLE MEDE DRIVE, LEESBURG, FL 34748For SaleMLS ID #G5117750, Betty Fitch, CHARLES RUTENBERG REALTY ORLANDO. Stellar MLS
- $339,0003 bd2 ba1.7k sqft27143 ROANOKE DRIVE, LEESBURG, FL 34748For SaleMLS ID #O6435393, Jenny Wemert, WEMERT GROUP REALTY LLC. Stellar MLS
- $403,0003 bd2 ba2.4k sqft3538 MULBERRY GROVE LOOP, LEESBURG, FL 34748For SaleMLS ID #G5112827, Debra Askew, COLDWELL BANKER VANGUARD EDGE REALTY. Stellar MLS
- $279,0003 bd2 ba1.4k sqft27111 NOSTALGIA DRIVE, LEESBURG, FL 34748For SaleMLS ID #O6403883, Kaitlin Sidders, HOGAN REALTY GROUP INC. Stellar MLS
- $349,0002 bd3 ba2.1k sqft5418 BARNWELL COURT, LEESBURG, FL 34748For SaleMLS ID #G5118405, Candace Van Waes, BHHS FLORIDA REALTY. Stellar MLS
- $230,0002 bd2 ba1.6k sqft25245 QUAIL CROFT PLACE, LEESBURG, FL 34748For SaleMLS ID #O6416520, Joel Garay, LOKATION. Stellar MLS
- $299,0003 bd2 ba1.6k sqft27210 STONEY BROOK DRIVE, LEESBURG, FL 34748For SaleMLS ID #O6400899, Tammie Vinson, FRONT PORCH REALTIES. Stellar MLS
- $324,0003 bd2 ba1.9k sqft5922 SAGE LEAF PLACE, LEESBURG, FL 34748For SaleMLS ID #G5107713, Claire Brooks, FLORIDA PLUS REALTY, LLC. Stellar MLS
- $339,9003 bd2 ba2k sqft20512 QUEEN ALEXANDRA DRIVE, LEESBURG, FL 34748For SaleMLS ID #G5116320, Angela Phillips, VANGIE BERRY SIGNATURE REALTY. Stellar MLS
- $330,0003 bd2 ba1.8k sqft20743 QUEEN ALEXANDRA DRIVE, LEESBURG, FL 34748For SaleMLS ID #G5117307, Claire Brooks, FLORIDA PLUS REALTY, LLC. Stellar MLS
- $324,9003 bd2 ba1.9k sqft21811 KING HENRY AVENUE, LEESBURG, FL 34748For SaleMLS ID #G5109896, Angela Phillips, VANGIE BERRY SIGNATURE REALTY. Stellar MLS
- $369,9003 bd2 ba1.6k sqft4307 BENT CREEK LANE, LEESBURG, FL 34748For SaleMLS ID #G5111198, Angela Phillips, VANGIE BERRY SIGNATURE REALTY. Stellar MLS
