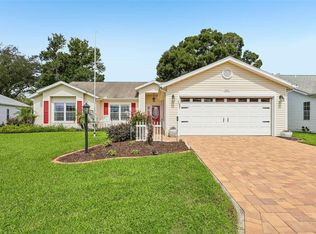
Welcome to this beautifully updated and well-maintained Custom Islander Model Home! Major updates include a 2025 roof, 2024 water heater, 2024 HVAC system, and a 2022 screened front porch. Plantation shutters throughout add timeless style and functionality. The open floor plan is ideal for entertaining, with a spacious family room just off the kitchen and a formal living room providing additional gathering space. The split-bedroom layout offers privacy and is perfect for welcoming guests. A versatile den/office/craft room can easily be converted into a third bedroom to suit your needs. Enjoy Florida outdoor living in the 12' x 22' screened birdcage with concrete flooring, creating a wonderful space for relaxing, dining, or entertaining. The two-car garage provides plenty of room for vehicles and storage. Located in The Plantation, this home offers an incredible lifestyle with three swimming pools, three clubhouses, tennis, popular pickleball, fitness rooms, billiards, and much more. When it’s time to relax and socialize, hop in your golf cart and head over to the community’s own restaurant, The Oaks, for cold drinks, great food, and live entertainment. This is the Florida lifestyle you’ve been waiting for! Put this wonderful home on your list and come see everything it has to offer.
For sale
Price cut: $5.1K (9/24)
$374,900
3550 HUNTSVILLE LANE, LEESBURG, FL 34748
3beds
1,838sqft
Single Family Residence
Built in 2006
8,750 Square Feet Lot
$366,200 Zestimate®
$204/sqft
$180/mo HOA
What's special
Split-bedroom layout offers privacy
- 54 days
- 144
- 2
Zillow last checked:
Listing updated:
Listed by:
Mary Jane Grimes 410-353-0795,
CENTURY 21 MYERS ROSE REALTY 352-717-2000,
Thomas Grimes 352-250-7726,
CENTURY 21 MYERS ROSE REALTY
Source: Stellar MLS,MLS#: G5117203 Originating MLS: Lake and Sumter
Originating MLS: Lake and Sumter
Facts & features
Interior
Bedrooms & bathrooms
- Bedrooms: 3
- Bathrooms: 2
- Full bathrooms: 2
Rooms
- Room types: Breakfast Room Separate, Den/Library/Office, Family Room, Dining Room, Living Room, Utility Room
Primary bedroom
- Features: Dual Sinks, En Suite Bathroom, Garden Bath, Tub with Separate Shower Stall, Water Closet/Priv Toilet, Built-in Closet
- Level: First
- Area: 252 Square Feet
- Dimensions: 12x21
Bedroom 2
- Features: Built-in Closet
- Level: First
- Area: 121 Square Feet
- Dimensions: 11x11
Bedroom 3
- Features: Built-in Closet
- Level: First
- Area: 132 Square Feet
- Dimensions: 11x12
Balcony porch lanai
- Level: First
- Area: 506 Square Feet
- Dimensions: 23x22
Dining room
- Level: First
- Area: 117 Square Feet
- Dimensions: 9x13
Family room
- Level: First
- Area: 280 Square Feet
- Dimensions: 14x20
Kitchen
- Features: Breakfast Bar
- Level: First
- Area: 108 Square Feet
- Dimensions: 9x12
Living room
- Level: First
- Area: 308 Square Feet
- Dimensions: 14x22
Heating
- Electric
Cooling
- Central Air
Appliances
- Included: Dishwasher, Disposal, Dryer, Electric Water Heater, Exhaust Fan, Ice Maker, Microwave, Range, Refrigerator, Washer
- Laundry: Laundry Room
Features
- Ceiling Fan(s), Eating Space In Kitchen, High Ceilings, Kitchen/Family Room Combo, Open Floorplan, Primary Bedroom Main Floor, Split Bedroom, Walk-In Closet(s)
- Flooring: Ceramic Tile, Laminate
- Doors: Sliding Doors
- Has fireplace: No
Interior area
- Total structure area: 2,813
- Total interior livable area: 1,838 sqft
Video & virtual tour
Property
Parking
- Total spaces: 2
- Parking features: Driveway, Garage Door Opener, Off Street
- Attached garage spaces: 2
- Has uncovered spaces: Yes
Features
- Levels: One
- Stories: 1
- Patio & porch: Covered, Screened
- Exterior features: Irrigation System
Lot
- Size: 8,750 Square Feet
- Features: Cleared, Landscaped, Level
Details
- Parcel number: 252024021000007900
- Zoning: PUD
- Special conditions: None
Construction
Type & style
- Home type: SingleFamily
- Property subtype: Single Family Residence
Materials
- Block
- Foundation: Slab
- Roof: Shingle
Condition
- New construction: No
- Year built: 2006
Utilities & green energy
- Sewer: Public Sewer
- Water: Public
- Utilities for property: Public
Community & HOA
Community
- Features: Fishing, Association Recreation - Owned, Buyer Approval Required, Community Mailbox, Deed Restrictions, Fitness Center, Gated Community - Guard, Golf Carts OK, Golf, Pool, Restaurant, Sidewalks, Special Community Restrictions, Tennis Court(s), Wheelchair Access
- Pet fee: $0 monthly
- Senior community: Yes
- Subdivision: PLANTATION AT LEESBURG ASHLAND VILLAGE
HOA
- Has HOA: Yes
- Amenities included: Basketball Court, Elevator(s), Fence Restrictions, Fitness Center, Gated, Golf Course, Handicap Modified, Optional Additional Fees, Pickleball Court(s), Pool, Recreation Facilities, Sauna, Security, Shuffleboard Court, Spa/Hot Tub, Storage, Tennis Court(s), Trail(s), Vehicle Restrictions, Wheelchair Access
- Services included: 24-Hour Guard, Common Area Taxes, Community Pool, Reserve Fund, Manager, Pool Maintenance, Private Road, Recreational Facilities, Security
- HOA fee: $180 monthly
- HOA name: HOA Office
- HOA phone: 352-314-1303
Location
- Region: Leesburg
Financial & listing details
- Price per square foot: $204/sqft
- Tax assessed value: $269,290
- Annual tax amount: $783
- Date on market: 9/1/2026
- Cumulative days on market: 55 days
- Listing terms: Cash,Conventional,FHA,VA Loan
- Ownership: Fee Simple
- Total actual rent: 0
- Road surface type: Paved
Estimated market value
$366,200
$348,000 - $385,000
$2,040/mo
Price history
| Date | Event | Price |
|---|---|---|
| 9/24/2026 | Price change | $374,900-1.3%$204/sqft |
Source:  Stellar MLS #G5117203 Report a problem Stellar MLS #G5117203 Report a problem | ||
| 9/1/2026 | Listed for sale | $380,000+13.5%$207/sqft |
Source: Stellar MLS #G5117203 Report a problem | ||
| 2/1/2022 | Pending sale | $334,900$182/sqft |
Source: Stellar MLS #G5051125 Report a problem | ||
| 1/29/2022 | Listed for sale | $334,900+97%$182/sqft |
Source: Stellar MLS #G5051125 Report a problem | ||
| 4/11/2016 | Sold | $170,000-5%$92/sqft |
Source: Stellar MLS #G4817946 Report a problem | ||
| 2/24/2016 | Pending sale | $179,000$97/sqft |
Source: ERA Grizzard Real Estate #G4817946 Report a problem | ||
| 2/13/2016 | Listed for sale | $179,000$97/sqft |
Source: ERA Grizzard Real Estate #G4817946 Report a problem | ||
| 2/8/2016 | Pending sale | $179,000$97/sqft |
Source: ERA Grizzard Real Estate #G4817946 Report a problem | ||
| 1/25/2016 | Price change | $179,000-3.2%$97/sqft |
Source: ERA Grizzard Real Estate #G4817946 Report a problem | ||
| 11/19/2015 | Price change | $184,900-2.6%$101/sqft |
Source: ERA Grizzard Real Estate #G4817946 Report a problem | ||
| 9/24/2015 | Listed for sale | $189,900$103/sqft |
Source: ERA GRIZZARD REAL ESTATE #G4817946 Report a problem | ||
| 6/9/2015 | Listing removed | $189,900$103/sqft |
Source: ERA Grizzard Real Estate #G4805158 Report a problem | ||
| 2/24/2015 | Price change | $189,900-1.1%$103/sqft |
Source: ERA Grizzard Real Estate #G4805158 Report a problem | ||
| 10/31/2014 | Listed for sale | $192,000$104/sqft |
Source: ERA Grizzard Real Estate #G4805158 Report a problem | ||
Public tax history
| Year | Property taxes | Tax assessment |
|---|---|---|
| 2025 | $783 +3% | $194,630 +2.9% |
| 2024 | $760 +33.3% | $189,150 +3% |
| 2023 | $570 -73.9% | $183,648 +9.2% |
| 2022 | $2,188 +3.6% | $168,140 +3% |
| 2021 | $2,111 -4.2% | $163,243 +1.4% |
| 2020 | $2,204 +1% | $160,990 +2.3% |
| 2019 | $2,181 +4.8% | $157,371 +1.9% |
| 2018 | $2,081 | $154,437 +2.1% |
| 2017 | $2,081 +3.7% | $151,261 +10% |
| 2016 | $2,008 +34.3% | $137,461 +0.7% |
| 2015 | $1,495 -1.8% | $136,506 +0.8% |
| 2014 | $1,523 +33.9% | $135,423 0% |
| 2013 | $1,137 -28.1% | $135,481 -5.3% |
| 2012 | $1,581 -2.9% | $143,015 -2.2% |
| 2011 | $1,629 -5.9% | $146,168 -3.4% |
| 2010 | $1,730 -15.1% | $151,261 -11.9% |
| 2009 | $2,038 -4% | $171,650 -3.2% |
| 2008 | $2,123 -16.2% | $177,345 -7.3% |
| 2007 | $2,534 +470.8% | $191,342 +608.7% |
| 2006 | $444 | $27,000 |
| 2005 | -- | -- |
Find assessor info on the county website
Monthly payment
Est. payment
Payment breakdown
Explore the cost of this home by adjusting the details. Changes won't be saved.Climate risks
Neighborhood: 34748
Similar homes
- $325,0002 bd2 ba1.8k sqft25520 MAUREPAS LANE, LEESBURG, FL 34748For Sale

 MLS ID #O6450662, Brian Batiz Salazar, REAL BROKER, LLC. Stellar MLS
 - $320,0003 bd2 ba1.7k sqft25233 LOST OAK CIRCLE, LEESBURG, FL 34748For Sale
 MLS ID #O6450760, James Clark, CENTURY 21 ALTON CLARK. Stellar MLS
 - $375,0003 bd2 ba2.2k sqft21736 PRINCESS GRACE COURT, LEESBURG, FL 34748For Sale
 MLS ID #G5118588, Celie White, FLORIDA PLUS REALTY, LLC. Stellar MLS
 - $336,0003 bd2 ba1.7k sqft25121 MERIWEATHER ROAD, LEESBURG, FL 34748For Sale
 MLS ID #G5117620, Debra Askew, COLDWELL BANKER VANGUARD EDGE REALTY. Stellar MLS
 - $339,0003 bd2 ba1.7k sqft27143 ROANOKE DRIVE, LEESBURG, FL 34748For SaleMLS ID #O6435393, Jenny Wemert, WEMERT GROUP REALTY LLC. Stellar MLS
- $389,9993 bd3 ba2.5k sqft21113 EDINBOROUGH PLACE, LEESBURG, FL 34748For SaleMLS ID #G5119128, Tonya Tibbetts, FLORIDA PLUS REALTY, LLC. Stellar MLS
- $437,5003 bd3 ba2.1k sqft4513 ANTIETAM CREEK TRAIL, LEESBURG, FL 34748For SaleMLS ID #G5118406, Regina Rodriguez, CENTURY 21 ALTON CLARK. Stellar MLS
- $335,0003 bd2 ba1.8k sqft4636 GLEN COE STREET, LEESBURG, FL 34748For SaleMLS ID #G5118467, Laura Halbig, DENIZ REALTY PARTNERS LLC. Stellar MLS
- $417,5003 bd3 ba2.7k sqft24215 BELLE MEDE DRIVE, LEESBURG, FL 34748For SaleMLS ID #G5117645, Betty Fitch, CHARLES RUTENBERG REALTY ORLANDO. Stellar MLS
- $334,9993 bd2 ba1.8k sqft27328 PINE STRAW ROAD, LEESBURG, FL 34748For SaleMLS ID #G5098428, Angela Phillips, VANGIE BERRY SIGNATURE REALTY. Stellar MLS
- $430,0002 bd2 ba1.8k sqft26860 WHITE PLAINS WAY, LEESBURG, FL 34748For SaleMLS ID #OM729468, Jamie Mansene-Lingard, DISCOVER FLORIDA REALTY GROUP LLC. Stellar MLS
- $339,9003 bd2 ba2k sqft20512 QUEEN ALEXANDRA DRIVE, LEESBURG, FL 34748For SaleMLS ID #G5116320, Angela Phillips, VANGIE BERRY SIGNATURE REALTY. Stellar MLS
- $334,9003 bd2 ba2.2k sqft21830 KING EDWARD COURT, LEESBURG, FL 34748For SaleMLS ID #G5113678, April Kirkland, COLDWELL BANKER HUBBARD HANSEN. Stellar MLS
- $279,9003 bd2 ba2.2k sqft25102 MERIWEATHER ROAD, LEESBURG, FL 34748For SaleMLS ID #G5115853, Mary Baker, VISIONARY PROPERTIES INC. Stellar MLS
- $315,0003 bd2 ba1.6k sqft5304 TREASURE VIEW WAY, LEESBURG, FL 34748For SaleMLS ID #G5113723, Angela Phillips, VANGIE BERRY SIGNATURE REALTY. Stellar MLS
- $302,9003 bd2 ba1.9k sqft4721 TARA VIEW ROAD, LEESBURG, FL 34748For SaleMLS ID #O6380183, Rosa Hughes, KELLER WILLIAMS HERITAGE REALTY. Stellar MLS
- $492,5004 bd3 ba2.5k sqft26617 OTTER CREEK LANE, LEESBURG, FL 34748For SaleMLS ID #G5112796, Holly Price, REALTY EXECUTIVES IN THE VILLAGES. Stellar MLS
- $299,9993 bd2 ba1.8k sqft4738 ST ANDREWS ARCADE, LEESBURG, FL 34748For SaleMLS ID #O6323322, Robert Welker, III, CORCORAN PREMIER REALTY. Stellar MLS
- $319,0003 bd2 ba2k sqft341 RANCHWOOD DRIVE, LEESBURG, FL 34748For SaleMLS ID #G5118714, Tom McKnight, KELLER WILLIAMS ELITE PARTNERS III REALTY. Stellar MLS
- $259,9002 bd2 ba1.6k sqft5350 ASTOR STREET, LEESBURG, FL 34748For SaleMLS ID #G5116238, Regina Cruz, KELLER WILLIAMS ELITE PARTNERS III REALTY. Stellar MLS
