Under contract-accepting backup offers. This is a showplace – 3 Bedrooms + 2-1/2 Baths + Den + Screened Pool + Paid Solar Panels for whole house. There are so many newer upgrades that have been done to this home within the past 4 years – Quartz countertops, upgraded kitchen cabinets fronts with backsplash, island, stove, microwave and dishwasher, faucets. The refrigerator is 5 years old. Toilets have all been replaced and a bidet in two bathrooms. Second full bath has added a walk-in shower in 2025. The HVAC, roof and solar panels are 8 years old. The HVAC has an air purifier added in 2026. Window treatments in den and great room have been updated with some remote controls. What more could you ask? There is no carpet in this home. The primary bath is really big with two separate sinks, garden tub plus a large walk-in shower that measures 5x7. The primary closet is huge as well measuring 10 x 10. The 2-1/2 garage has a 220 plug and lots of storage. The best is the very large lanai (52x10) leading out to the large pool and spa. You will need to see this to believe it. The Plantation is an active 55+ gated golf community with two 18-hole championship golf courses, pro shop, two PGA golf professionals on staff, driving range, practice putting green, three clubhouses, 3 heated pools, and spas, steam rooms, 2 fitness centers, monthly dances, weekly dance instructions, archery, library, crafts, billiards, darts, restaurant, lounge and pub, lighted tennis courts, bocce, pickleball, horseshoes, volleyball, fitness center, saunas, shuffleboard, bike and golf cart paths, softball field, basketball, small boating and fishing, and acres of lakes and nature preserves. All this and over 100 activities scheduled each week
Accepting backups
$449,900
24712 BRIGHTWATER COURT, LEESBURG, FL 34748
3beds
2,569sqft
Single Family Residence
Built in 2001
9,716 Square Feet Lot
$436,600 Zestimate®
$175/sqft
$195/mo HOA
What's special
Screened poolQuartz countertopsGarden tubBidet in two bathroomsStove microwave and dishwasher
- 5 days
- 221
- 32
Likely to sell faster than
Zillow last checked:
Listing updated:
Listed by:
Brenda DeArmond 407-721-2128,
BRENDA DEARMOND 407-721-2128
Source: Stellar MLS,MLS#: G5119910 Originating MLS: Lake and Sumter
Facts & features
Interior
Bedrooms & bathrooms
- Bedrooms: 3
- Bathrooms: 3
- Full bathrooms: 2
- 1/2 bathrooms: 1
Rooms
- Room types: Den/Library/Office, Dining Room, Living Room, Great Room, Utility Room
Primary bedroom
- Features: Walk-In Closet(s)
- Level: First
- Area: 304 Square Feet
- Dimensions: 19x16
Bedroom 2
- Features: Built-in Closet
- Level: First
- Area: 132 Square Feet
- Dimensions: 12x11
Bedroom 3
- Features: Walk-In Closet(s)
- Level: First
- Area: 168 Square Feet
- Dimensions: 14x12
Primary bathroom
- Level: First
- Area: 170 Square Feet
- Dimensions: 17x10
Balcony porch lanai
- Level: First
- Area: 520 Square Feet
- Dimensions: 52x10
Den
- Level: First
- Area: 144 Square Feet
- Dimensions: 12x12
Dining room
- Level: First
- Area: 210 Square Feet
- Dimensions: 15x14
Kitchen
- Features: Pantry
- Level: First
- Area: 224 Square Feet
- Dimensions: 16x14
Living room
- Level: First
- Area: 456 Square Feet
- Dimensions: 24x19
Heating
- Baseboard, Central, Electric, Heat Pump
Cooling
- Central Air
Appliances
- Included: Dishwasher, Disposal, Dryer, Electric Water Heater, Exhaust Fan, Ice Maker, Microwave, Range, Range Hood, Refrigerator, Touchless Faucet, Washer, Water Softener
- Laundry: Electric Dryer Hookup, Inside, Laundry Room, Sink, Washer Hookup
Features
- Accessibility Features, Ceiling Fan(s), Crown Molding, Eating Space In Kitchen, Elevator, High Ceilings, Open Floorplan, Primary Bedroom Main Floor, Solid Surface Counters, Split Bedroom, Thermostat, Walk-In Closet(s)
- Flooring: Ceramic Tile, Porcelain Tile
- Doors: Accessible Doors, Sliding Doors, Sliding Doors
- Windows: Window Treatments
- Has fireplace: No
Interior area
- Total structure area: 3,790
- Total interior livable area: 2,569 sqft
Video & virtual tour
Property
Parking
- Parking features: Driveway, Electric Vehicle Charging Station(s), Garage Door Opener, Golf Cart Garage, Golf Cart Parking
- Has attached garage: Yes
- Has uncovered spaces: Yes
Accessibility
- Accessibility features: Accessible Bedroom, Accessible Entrance, Visitor Bathroom, Accessible Hallway(s), Accessible Kitchen, Accessible Central Living Area, Central Living Area
Features
- Levels: One
- Stories: 1
- Patio & porch: Covered, Deck, Enclosed, Patio, Rear Porch, Screened
- Exterior features: Irrigation System, Private Yard, Rain Gutters, Sprinkler Metered
- Has private pool: Yes
- Pool features: In Ground, Deck, Gunite, Heated, Screen Enclosure
- Has spa: Yes
- Spa features: Heated, In Ground
Lot
- Size: 9,716 Square Feet
- Features: Cul-De-Sac
- Residential vegetation: Mature Landscaping
Details
- Parcel number: 252024026200000800
- Zoning: PUD
- Special conditions: None
Construction
Type & style
- Home type: SingleFamily
- Architectural style: Contemporary
- Property subtype: Single Family Residence
Materials
- Block, Stucco
- Foundation: Slab
- Roof: Shingle
Condition
- New construction: No
- Year built: 2001
Utilities & green energy
- Electric: Photovoltaics Seller Owned
- Sewer: Public Sewer
- Water: Public
- Utilities for property: Cable Connected, Electricity Connected, Public, Sewer Connected, Solar, Street Lights, Underground Utilities, Water Connected
Green energy
- Indoor air quality: HVAC UV/Elec. Filtration, HVAC Cartridge/Media Filter
Community & HOA
Community
- Features: Buyer Approval Required, Clubhouse, Community Mailbox, Deed Restrictions, Fitness Center, Gated Community - Guard, Golf Carts OK, Golf, Pool, Restaurant, Special Community Restrictions, Tennis Court(s), Wheelchair Access
- Security: Gated Community, Smoke Detector(s)
- Pet fee: $0 monthly
- Senior community: Yes
- Subdivision: PLANTATION
HOA
- Has HOA: Yes
- Amenities included: Clubhouse, Fence Restrictions, Fitness Center, Gated, Golf Course, Pickleball Court(s), Pool, Recreation Facilities, RV/Boat Storage, Sauna, Security, Shuffleboard Court, Spa/Hot Tub, Storage, Tennis Court(s), Wheelchair Access
- Services included: 24-Hour Guard, Community Pool, Reserve Fund, Private Road, Recreational Facilities, Security
- HOA fee: $195 monthly
- HOA name: Christine Campbell
- HOA phone: 352-326-1250
Location
- Region: Leesburg
Financial & listing details
- Price per square foot: $175/sqft
- Tax assessed value: $355,302
- Annual tax amount: $783
- Date on market: 11/5/2026
- Cumulative days on market: 5 days
- Listing terms: Cash,Conventional,FHA,VA Loan
- Ownership: Fee Simple
- Total actual rent: 0
- Electric utility on property: Yes
- Road surface type: Paved, Asphalt
Estimated market value
$436,600
$415,000 - $458,000
$2,596/mo
Price history
| Date | Event | Price |
|---|---|---|
| 11/6/2026 | Listed for sale | $449,9000%$175/sqft |
Source:  Stellar MLS #G5119910 Report a problem | ||
| 2/8/2022 | Sold | $450,000$175/sqft |
Source: Public Record Report a problem | ||
| 1/3/2022 | Pending sale | $450,000$175/sqft |
Source: Stellar MLS #G5050089 Report a problem | ||
| 12/27/2021 | Listed for sale | $450,000+56.8%$175/sqft |
Source: Stellar MLS #G5050089 Report a problem | ||
| 8/22/2017 | Sold | $287,000-4%$112/sqft |
Source: Public Record Report a problem | ||
| 7/8/2017 | Listed for sale | $299,000+16.6%$116/sqft |
Source: PAL REALTY #G4844613 Report a problem | ||
| 5/8/2001 | Sold | $256,400$100/sqft |
Source: Public Record Report a problem | ||
Public tax history
| Year | Property taxes | Tax assessment |
|---|---|---|
| 2025 | $783 +3% | $279,000 +2.9% |
| 2024 | $760 +33.3% | $271,140 +3.1% |
| 2023 | $570 -84.1% | $263,044 -2.1% |
| 2022 | $3,580 +3.7% | $268,610 +3% |
| 2021 | $3,452 -4.6% | $260,793 +1.4% |
| 2020 | $3,621 +0.7% | $257,193 +2.3% |
| 2019 | $3,596 +4.4% | $251,411 +1.9% |
| 2018 | $3,444 | $246,724 +14.7% |
| 2017 | $3,444 +16.5% | $215,128 +2.1% |
| 2016 | $2,955 +0.4% | $210,704 +0.7% |
| 2015 | $2,944 -2.5% | $209,240 +0.8% |
| 2014 | $3,019 +21.8% | $207,580 +1.5% |
| 2013 | $2,478 -1.3% | $204,513 -0.1% |
| 2012 | $2,510 +1.7% | $204,800 +1.3% |
| 2011 | $2,469 -3% | $202,152 -1.3% |
| 2010 | $2,545 -5.9% | $204,812 -4.9% |
| 2009 | $2,704 -8.8% | $215,444 -7.5% |
| 2008 | $2,966 -6.7% | $232,829 -0.4% |
| 2007 | $3,179 -4.7% | $233,711 +2.5% |
| 2006 | $3,337 +2.3% | $228,011 +3% |
| 2005 | $3,261 +2.4% | $221,370 |
| 2004 | $3,185 -3.7% | -- |
| 2003 | $3,307 +714.6% | $215,894 +0.8% |
| 2002 | $406 | $214,219 +750.1% |
| 2001 | $406 +47.6% | $25,200 +50% |
| 2000 | $275 | $16,800 |
Find assessor info on the county website
Monthly payment
Est. payment
Payment breakdown
Explore the cost of this home by adjusting the details. Changes won't be saved.Climate risks
Neighborhood: 34748

Similar homes
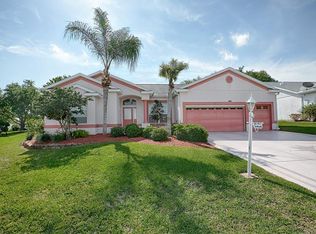
- $399,9003 bd3 ba2.8k sqft4632 NOTTOWAY DRIVE, LEESBURG, FL 34748For Sale
 MLS ID #O6453838, Ciarra Groom, DJ & LINDSEY REAL ESTATE. Stellar MLS
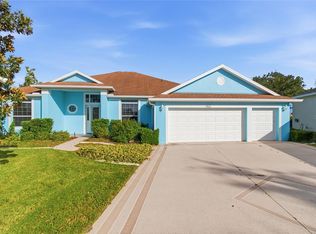
- $417,5003 bd3 ba2.7k sqft24215 BELLE MEDE DRIVE, LEESBURG, FL 34748For Sale
 MLS ID #G5117645, Betty Fitch, CHARLES RUTENBERG REALTY ORLANDO. Stellar MLS
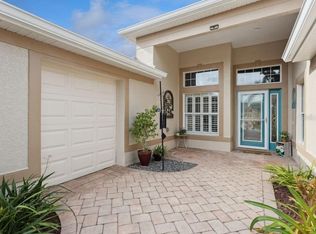
- $445,0003 bd3 ba2.5k sqft3719 BELLE ROSE DRIVE, LEESBURG, FL 34748For Sale
 MLS ID #G5111171, Betty Fitch, CHARLES RUTENBERG REALTY ORLANDO. Stellar MLS
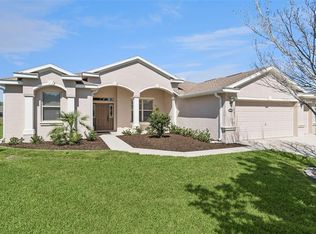
- $435,0003 bd2 ba2.2k sqft26645 MANASSAS DRIVE, LEESBURG, FL 34748For Sale
 MLS ID #O6393296, Thomas Nickley, Jr, KELLER WILLIAMS REALTY AT THE PARKS. Stellar MLS
- $389,0003 bd2 ba2.1k sqft4704 RIVER RIDGE DRIVE, LEESBURG, FL 34748For SaleMLS ID #G5118948, Kimberly Koch, EXP REALTY LLC. Stellar MLS
- $375,0003 bd2 ba2.2k sqft24239 BELLE MEDE DRIVE, LEESBURG, FL 34748For SaleMLS ID #G5107374, Lisa Carter, ERA GRIZZARD REAL ESTATE. Stellar MLS
- $375,0003 bd2 ba2.2k sqft21736 PRINCESS GRACE COURT, LEESBURG, FL 34748For SaleMLS ID #G5118588, Celie White, FLORIDA PLUS REALTY, LLC. Stellar MLS
- $379,9003 bd3 ba2.5k sqft21113 EDINBOROUGH PLACE, LEESBURG, FL 34748For SaleMLS ID #G5119128, Tonya Tibbetts, FLORIDA PLUS REALTY, LLC. Stellar MLS
- $349,0002 bd3 ba2.1k sqft5418 BARNWELL COURT, LEESBURG, FL 34748For SaleMLS ID #G5118405, Candace Van Waes, BHHS FLORIDA REALTY. Stellar MLS
- $492,5004 bd3 ba2.5k sqft26617 OTTER CREEK LANE, LEESBURG, FL 34748For SaleMLS ID #G5112796, Holly Price, REALTY EXECUTIVES IN THE VILLAGES. Stellar MLS
- $329,9003 bd2 ba1.9k sqft4741 INVERNESS DRIVE, LEESBURG, FL 34748For SaleMLS ID #G5119848, Angela Phillips, VANGIE BERRY SIGNATURE REALTY. Stellar MLS
- $336,0003 bd2 ba1.7k sqft25121 MERIWEATHER ROAD, LEESBURG, FL 34748For SaleMLS ID #G5117620, Debra Askew, COLDWELL BANKER VANGUARD EDGE REALTY. Stellar MLS
- $390,0003 bd2 ba2k sqft27040 CAMERONS RUN, LEESBURG, FL 34748For SaleMLS ID #G5118638, Steven Simpkins, LOKATION. Stellar MLS
- $415,0002 bd2 ba1.8k sqft26860 WHITE PLAINS WAY, LEESBURG, FL 34748For SaleMLS ID #OM729468, Jamie Mansene-Lingard, DISCOVER FLORIDA REALTY GROUP LLC. Stellar MLS
- $334,9003 bd2 ba2.2k sqft21830 KING EDWARD COURT, LEESBURG, FL 34748For SaleMLS ID #G5113678, April Kirkland, COLDWELL BANKER HUBBARD HANSEN. Stellar MLS
- $595,0004 bd3 ba2.5k sqft6750 TUSCAWILLA DRIVE, LEESBURG, FL 34748For SaleMLS ID #G5119239, Brooke Yox, ERA GRIZZARD REAL ESTATE. Stellar MLS
- $350,0003 bd2 ba1.7k sqft4727 INDEPENDENCE TRAIL, LEESBURG, FL 34748For SaleMLS ID #OM734318, Jamie Mansene-Lingard, DISCOVER FLORIDA REALTY GROUP LLC. Stellar MLS
- $330,0003 bd2 ba1.8k sqft4636 GLEN COE STREET, LEESBURG, FL 34748For SaleMLS ID #G5118467, Laura Halbig, DENIZ REALTY PARTNERS LLC. Stellar MLS
- $339,9003 bd2 ba2k sqft20512 QUEEN ALEXANDRA DRIVE, LEESBURG, FL 34748For SaleMLS ID #G5116320, Angela Phillips, VANGIE BERRY SIGNATURE REALTY. Stellar MLS
- $389,0003 bd2 ba2.5k sqft402 GRAND VISTA TRAIL, LEESBURG, FL 34748For SaleMLS ID #G5117952, Catherine Gavin-Larive, RE/MAX PREMIER REALTY. Stellar MLS
