Quick Closing Possible, Move-In ready, 3 bedroom 2 bath, 2,001 square feet conditioned Low-Maintenance Block & Stucco Home built in 2019 with Bonus Air-Conditioned & insulated 2 car + golf cart garage Convenient Easy access in and out of community, close to shopping and Florida Turnpike both north & southbound, The main rooms in the home have 9 foot ceilings for a better sense of space. Open floor plan for kitchen, dining room and great room are perfect for entertaining your new friends and family. Kitchen has stainless steel gas appliances but also wired for 240 V range, all appliances stay and plenty of granite counters and cabinets, 4 seat bar-top seating on island and pantry. Master Bedroom has walk-In Closets, ensuite full bath w/ walk-in shower, private water closet and twin vanities, Split floor plan provides extra privacy for your and guest There is an indoor laundry room with sink and plenty of cabinets, over-flow pantry and a folding area. The 24 x 10 Screened & covered lanai has plenty of room for extra seating, Located in secure gated golf-cart friendly and 18 hole golf community, Super low HOA of $129/month incl. lawn care, 200+ channels cable TV, DVR, high-speed fiber optic internet w/WIFI router. It is a short golf cart ride or walk to the restaurant, pub, 18-hole golf course, driving range, putting greens, lighted tennis, pickle ball & Bocce Ball courts, 2 swimming pools (heated for year-round swimming), hot tub, fitness center w tropical pool-side view & Nautilus circuit training and cardio equipment, locker rooms, showers & steam room, billiards room, restaurant, tavern & free movie theater. lot has room to add a pool 5 minutes to 2 grocery stores, restaurants, banks, pharmacies, PEAR park that has free hiking & biking trails, dog park & playground 10 minutes to Historic Downtown Shoppes, Restaurants, Nightlife, Fun Events & free boat ramp and fishing pier on 15,000 acre lake 20 Min to Mall, Restaurants, 12 Screen Movie Theatre, 45 Min to Orlando, Disney, Universal & Orlando airport. , 90 Min to Atlantic Ocean & Gulf of Mexico RECENT UPDATES INCLUDE: CULLIGAN WATER FILTRATION SYSTEM, ELECTRIC SHADES IN LIVING AREA, SHADES ON 24'x10' SCREENED LANAI, RELIABLE WHOLE HOUSE 'GENERAC' GENERATOR THAT NEVER NEED FILLING
For sale
$390,000
27040 CAMERONS RUN, LEESBURG, FL 34748
3beds
2,001sqft
Single Family Residence
Built in 2019
10,303 Square Feet Lot
$-- Zestimate®
$195/sqft
$128/mo HOA
What's special
- 3 hours
- 22
- 1
Zillow last checked:
Listing updated:
Listed by:
Steven Simpkins 352-425-4860,
LOKATION 954-545-5583
Source: Stellar MLS,MLS#: G5118638 Originating MLS: Osceola
Originating MLS: Osceola
Facts & features
Interior
Bedrooms & bathrooms
- Bedrooms: 3
- Bathrooms: 2
- Full bathrooms: 2
Rooms
- Room types: Den/Library/Office, Great Room
Primary bedroom
- Features: Walk-In Closet(s)
- Level: First
- Area: 234 Square Feet
- Dimensions: 18x13
Bedroom 2
- Features: Built-in Closet
- Level: First
- Area: 176 Square Feet
- Dimensions: 16x11
Bedroom 3
- Features: Built-in Closet
- Level: First
- Area: 144 Square Feet
- Dimensions: 12x12
Balcony porch lanai
- Level: First
- Area: 240 Square Feet
- Dimensions: 24x10
Dinette
- Level: First
- Area: 100 Square Feet
- Dimensions: 10x10
Dining room
- Level: First
- Area: 192 Square Feet
- Dimensions: 16x12
Great room
- Level: First
- Area: 336 Square Feet
- Dimensions: 21x16
Kitchen
- Level: First
- Area: 150 Square Feet
- Dimensions: 15x10
Heating
- Central, Natural Gas
Cooling
- Central Air
Appliances
- Included: Dishwasher, Disposal, Gas Water Heater, Microwave, Range, Refrigerator
- Laundry: Inside, Laundry Room
Features
- Ceiling Fan(s), Eating Space In Kitchen, High Ceilings, Kitchen/Family Room Combo, Living Room/Dining Room Combo, Open Floorplan, Solid Wood Cabinets, Thermostat, Walk-In Closet(s)
- Flooring: Carpet, Ceramic Tile, Luxury Vinyl
- Doors: Sliding Doors, Sliding Doors
- Has fireplace: No
Interior area
- Total structure area: 2,862
- Total interior livable area: 2,001 sqft
Property
Parking
- Total spaces: 2
- Parking features: Driveway, Garage Door Opener, Golf Cart Garage, Golf Cart Parking, Off Street
- Attached garage spaces: 2
- Has uncovered spaces: Yes
- Details: Garage Dimensions: 21X27
Features
- Levels: One
- Stories: 1
- Patio & porch: Rear Porch, Screened
- Exterior features: Irrigation System, Lighting, Private Mailbox, Rain Gutters, Sidewalk, Sprinkler Metered
- Pool features: In Ground, Gunite, Heated
Lot
- Size: 10,303 Square Feet
- Features: City Lot, Sidewalk, Above Flood Plain
- Residential vegetation: Mature Landscaping, Trees/Landscaped
Details
- Parcel number: 142024002500044400
- Zoning: PUD
- Special conditions: None
Construction
Type & style
- Home type: SingleFamily
- Architectural style: Florida
- Property subtype: Single Family Residence
Materials
- Block, Stucco
- Foundation: Slab
- Roof: Shingle
Condition
- Completed
- New construction: No
- Year built: 2019
Details
- Builder model: Calla II
- Builder name: FLC
Utilities & green energy
- Sewer: Public Sewer
- Water: Public
- Utilities for property: Cable Connected, Electricity Connected, Fiber Optics, Fire Hydrant, Natural Gas Connected, Public, Sewer Connected, Sprinkler Meter, Sprinkler Recycled, Street Lights, Underground Utilities, Water Connected
Community & HOA
Community
- Features: Buyer Approval Required, Deed Restrictions, Fitness Center, Gated Community - No Guard, Golf Carts OK, Golf, Irrigation-Reclaimed Water, Pool, Restaurant, Sidewalks, Tennis Court(s)
- Security: Gated Community, Security Gate, Smoke Detector(s), Fire Resistant Exterior, Fire/Smoke Detection Integration
- Pet fee: $0 monthly
- Senior community: Yes
- Subdivision: LEESBURG ARLINGTON RIDGE PH 02
HOA
- Has HOA: Yes
- Amenities included: Cable TV, Fitness Center, Gated, Golf Course, Pickleball Court(s), Pool, Recreation Facilities, Sauna, Security, Spa/Hot Tub, Tennis Court(s)
- Services included: 24-Hour Guard, Cable TV, Community Pool, Internet, Maintenance Structure, Pool Maintenance, Recreational Facilities, Security, Sewer, Trash
- HOA fee: $128 monthly
- HOA name: candice pereira
- HOA phone: 352-702-4960
Location
- Region: Leesburg
Financial & listing details
- Price per square foot: $195/sqft
- Tax assessed value: $349,487
- Annual tax amount: $1,387
- Date on market: 10/10/2026
- Cumulative days on market: 161 days
- Listing terms: Cash,Conventional,FHA,VA Loan
- Ownership: Fee Simple
- Total actual rent: 0
- Electric utility on property: Yes
- Road surface type: Paved, Asphalt
Estimated market value
Not available
Estimated sales range
Not available
Not available
Price history
| Date | Event | Price |
|---|---|---|
| 10/11/2026 | Listed for sale | $390,000-2.5%$195/sqft |
Source:  Stellar MLS #G5118638 Report a problem Stellar MLS #G5118638 Report a problem | ||
| 9/3/2026 | Listing removed | $399,900$200/sqft |
Source: Stellar MLS #G5106477 Report a problem | ||
| 8/17/2026 | Price change | $399,900-4.8%$200/sqft |
Source: Stellar MLS #G5106477 Report a problem | ||
| 8/11/2026 | Listed for sale | $419,900$210/sqft |
Source: Stellar MLS #G5106477 Report a problem | ||
| 8/1/2026 | Contingent | $419,900$210/sqft |
Source: Stellar MLS #G5106477 Report a problem | ||
| 6/24/2026 | Price change | $419,900-4.5%$210/sqft |
Source: Stellar MLS #G5106477 Report a problem | ||
| 4/16/2026 | Price change | $439,900-2.2%$220/sqft |
Source: Stellar MLS #G5106477 Report a problem | ||
| 3/10/2026 | Listed for sale | $450,000+4.7%$225/sqft |
Source: Stellar MLS #G5106477 Report a problem | ||
| 5/18/2023 | Sold | $429,900-2.3%$215/sqft |
Source: Public Record Report a problem | ||
| 4/3/2023 | Pending sale | $439,900$220/sqft |
Source: Stellar MLS #G5065655 Report a problem | ||
| 3/14/2023 | Listed for sale | $439,900$220/sqft |
Source: Stellar MLS #G5065655 Report a problem | ||
| 3/10/2023 | Pending sale | $439,900$220/sqft |
Source: Stellar MLS #G5065655 Report a problem | ||
| 2/28/2023 | Listed for sale | $439,900+53.3%$220/sqft |
Source: Stellar MLS #G5065655 Report a problem | ||
| 2/27/2020 | Sold | $286,900-1%$143/sqft |
Source: Public Record Report a problem | ||
| 2/27/2020 | Pending sale | $289,900$145/sqft |
Source: DISCOVER FLORIDA REALTY #L4911548 Report a problem | ||
| 2/27/2020 | Listed for sale | $289,900+1673.4%$145/sqft |
Source: DISCOVER FLORIDA REALTY #L4911548 Report a problem | ||
| 10/24/2013 | Sold | $16,347$8/sqft |
Source: Public Record Report a problem | ||
Public tax history
| Year | Property taxes | Tax assessment |
|---|---|---|
| 2025 | $4,247 +3.5% | $170,230 +2.9% |
| 2024 | $4,102 -27.1% | $165,433 -27% |
| 2023 | $5,624 +4.5% | $226,640 +3% |
| 2022 | $5,382 +10.3% | $220,040 +3% |
| 2021 | $4,879 -21.7% | $213,636 -12.3% |
| 2020 | $6,235 +82.5% | $243,692 +1218.7% |
| 2019 | $3,416 +15.7% | $18,480 +10% |
| 2018 | $2,953 | $16,800 |
| 2017 | $2,953 +1.1% | $16,800 +33.3% |
| 2016 | $2,920 +1.3% | $12,600 |
| 2015 | $2,882 -0.3% | $12,600 |
| 2014 | $2,891 +1148.4% | $12,600 |
| 2013 | $232 -0.8% | $12,600 |
| 2012 | $233 +0.1% | $12,600 |
| 2011 | $233 -11% | $12,600 -10% |
| 2010 | $262 +0.1% | $14,000 |
| 2009 | $262 -43.8% | $14,000 -43.8% |
| 2008 | $466 | $24,920 |
| 2007 | -- | -- |
Find assessor info on the county website
Monthly payment
Est. payment
Payment breakdown
Explore the cost of this home by adjusting the details. Changes won't be saved.Climate risks
Neighborhood: 34748
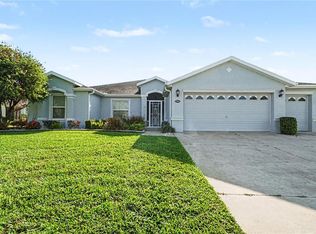
Similar homes
- $339,0003 bd2 ba1.7k sqft27143 ROANOKE DRIVE, LEESBURG, FL 34748For Sale
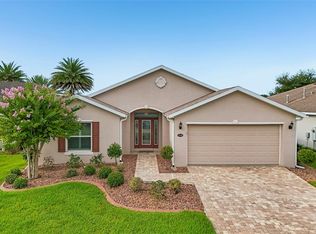
 MLS ID #O6435393, Jenny Wemert, WEMERT GROUP REALTY LLC. Stellar MLS
 - $369,9003 bd2 ba1.6k sqft4307 BENT CREEK LANE, LEESBURG, FL 34748For Sale
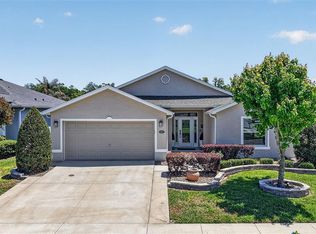 MLS ID #G5111198, Angela Phillips, VANGIE BERRY SIGNATURE REALTY. Stellar MLS
 - $359,0003 bd2 ba1.8k sqft4110 ARLINGTON RIDGE BOULEVARD, LEESBURG, FL 34748For Sale
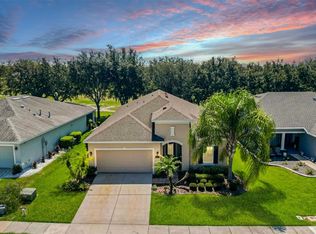 MLS ID #OM727639, Cindy Schutte, KELLER WILLIAMS CORNERSTONE RE. Stellar MLS
 - $430,0002 bd2 ba1.8k sqft26860 WHITE PLAINS WAY, LEESBURG, FL 34748For Sale
 MLS ID #OM729468, Jamie Mansene-Lingard, DISCOVER FLORIDA REALTY GROUP LLC. Stellar MLS
 - $450,0003 bd2 ba2.2k sqft26645 MANASSAS DRIVE, LEESBURG, FL 34748For SaleMLS ID #O6393296, Thomas Nickley, Jr, KELLER WILLIAMS REALTY AT THE PARKS. Stellar MLS
- $349,0003 bd2 ba1.7k sqft24242 E BELLE MEDE DRIVE, LEESBURG, FL 34748For SaleMLS ID #G5117750, Betty Fitch, CHARLES RUTENBERG REALTY ORLANDO. Stellar MLS
- $310,0003 bd2 ba1.6k sqft5322 POND CROSSING PLACE, LEESBURG, FL 34748For SaleMLS ID #G5117311, Claire Brooks, FLORIDA PLUS REALTY, LLC. Stellar MLS
- $440,0003 bd2 ba2.9k sqft25501 MAUREPAS LANE, LEESBURG, FL 34748For SaleMLS ID #O6415561, Brian Batiz Salazar, REAL BROKER, LLC. Stellar MLS
- $336,0003 bd2 ba1.7k sqft25121 MERIWEATHER ROAD, LEESBURG, FL 34748For SaleMLS ID #G5117620, Debra Askew, COLDWELL BANKER VANGUARD EDGE REALTY. Stellar MLS
- $389,9904 bd2 ba1.8k sqft2544 AUTUMN STREAM DRIVE, LEESBURG, FL 34748For SaleMLS ID #O6412738, Ivette Rico, PLL, RE/MAX SELECT GROUP. Stellar MLS
- $464,9004 bd3 ba2.5k sqft4258 JAMES RIVER CIRCLE, LEESBURG, FL 34748For SaleMLS ID #G5111521, Jenna Werner, OLYMPUS EXECUTIVE REALTY INC. Stellar MLS
- $315,0003 bd2 ba1.6k sqft5304 TREASURE VIEW WAY, LEESBURG, FL 34748For SaleMLS ID #G5113723, Angela Phillips, VANGIE BERRY SIGNATURE REALTY. Stellar MLS
- $389,9003 bd2 ba1.9k sqft10427 PLEASANT VIEW DRIVE, LEESBURG, FL 34788For SaleMLS ID #O6447325, Erica Diaz, HOMEVEST REALTY. Stellar MLS
- $375,0004 bd2 ba1.9k sqft5256 MEADOW SONG DRIVE, OKAHUMPKA, FL 34762For SaleMLS ID #O6393685, Deidre Graybill, GRAYBILL REALTY AND ASSOCIATES LLC. Stellar MLS
- $492,5004 bd3 ba2.5k sqft26617 OTTER CREEK LANE, LEESBURG, FL 34748For SaleMLS ID #G5112796, Holly Price, REALTY EXECUTIVES IN THE VILLAGES. Stellar MLS
- $459,9003 bd2 ba2.5k sqft20554 QUEEN ALEXANDRA DRIVE, LEESBURG, FL 34748For SaleMLS ID #G5115717, Debra Askew, COLDWELL BANKER VANGUARD EDGE REALTY. Stellar MLS
- $440,0004 bd3 ba2k sqft2720 SAVANNAH DRIVE, LEESBURG, FL 34748For SaleMLS ID #G5112225, Kevin Lanier, LPT REALTY, LLC. Stellar MLS
- $400,0002 bd2 ba1.7k sqft959 BRAEWOOD DRIVE, CLERMONT, FL 34715For SaleMLS ID #O6448033, Milton James, COLDWELL BANKER REALTY. Stellar MLS
- $410,0003 bd2 ba1.3k sqft780 ADRIENNE WAY, THE VILLAGES, FL 32163For SaleMLS ID #G5118685, Michele Hart, LPT REALTY, LLC. Stellar MLS
- $389,9003 bd2 ba1.8k sqft555 DOWLING CIRCLE, LADY LAKE, FL 32159For SaleMLS ID #OM730516, Kathryn Smiley, GAILEY ENTERPRISES REAL ESTATE. Stellar MLS
