This two bedroom, two bath home in an active 55+ community is exactly what you need for retirement! You're greeted with an inviting front porch leading into a foyer with a dedicated dining space. Centered around a large gathering room, this home boasts a perfect open-concept floor plan. You have plenty of counter space to prep your meals in the kitchen with a large center island perfect for entertaining! Over-sized sliding glass doors lead out to the extended lanai. Located towards the front of the home is the secondary bedroom and full bathroom. Your owner's suite with walk in closet is situated in the back of the home for privacy. Owners chose builder upgrades such as: tray ceiling in the study, owner's suite and gathering room. 4' Garage extension, Office with pocket doors, extended covered lanai, quartz counter tops in kitchen and master bathroom. Also includes Tankless water heater. Owners Motivated!! Make an appointment today!!
For sale
$450,000
959 BRAEWOOD DRIVE, CLERMONT, FL 34715
2beds
1,788sqft
Single Family Residence
Built in 2021
6,300 Square Feet Lot
$-- Zestimate®
$252/sqft
$460/mo HOA
What's special
Extended covered lanaiLarge gathering roomPerfect open-concept floor planInviting front porch
- 110 days |
- 169 |
- 4 |
Zillow last checked:
Listing updated:
Listed by:
Jessica Carlson 845-616-1628,
LPT REALTY, LLC 877-366-2213
Source: Stellar MLS,MLS#: G5111687 Originating MLS: Lake and Sumter
Originating MLS: Lake and Sumter
Facts & features
Interior
Bedrooms & bathrooms
- Bedrooms: 2
- Bathrooms: 2
- Full bathrooms: 2
Rooms
- Room types: Den/Library/Office
Primary bedroom
- Features: Walk-In Closet(s)
- Level: First
- Area: 196 Square Feet
- Dimensions: 14x14
Bedroom 2
- Features: Walk-In Closet(s)
- Level: First
- Area: 132 Square Feet
- Dimensions: 11x12
Primary bathroom
- Level: First
- Area: 80 Square Feet
- Dimensions: 10x8
Bathroom 2
- Level: First
- Area: 48 Square Feet
- Dimensions: 8x6
Dining room
- Level: First
- Area: 170 Square Feet
- Dimensions: 17x10
Kitchen
- Level: First
- Area: 143 Square Feet
- Dimensions: 13x11
Living room
- Level: First
- Area: 238 Square Feet
- Dimensions: 17x14
Office
- Level: First
- Area: 143 Square Feet
- Dimensions: 13x11
Heating
- Central, Natural Gas
Cooling
- Central Air
Appliances
- Included: Dishwasher, Microwave, Range Hood, Refrigerator, Tankless Water Heater
- Laundry: Inside, Laundry Room
Features
- Ceiling Fan(s), Eating Space In Kitchen, Kitchen/Family Room Combo, Living Room/Dining Room Combo, Primary Bedroom Main Floor, Thermostat, Tray Ceiling(s)
- Flooring: Carpet, Ceramic Tile
- Windows: Window Treatments
- Has fireplace: No
Interior area
- Total structure area: 2,522
- Total interior livable area: 1,788 sqft
Property
Parking
- Total spaces: 2
- Parking features: Garage Door Opener, Oversized
- Attached garage spaces: 2
Features
- Levels: One
- Stories: 1
- Patio & porch: Enclosed, Rear Porch
- Exterior features: Irrigation System, Rain Gutters
Lot
- Size: 6,300 Square Feet
Details
- Parcel number: 152226026200048500
- Zoning: RESDENTIAL
- Special conditions: None
Construction
Type & style
- Home type: SingleFamily
- Property subtype: Single Family Residence
Materials
- Block, Stucco
- Foundation: Slab
- Roof: Shingle
Condition
- New construction: No
- Year built: 2021
Utilities & green energy
- Sewer: Public Sewer
- Water: Public
- Utilities for property: Cable Connected, Electricity Connected, Natural Gas Connected, Public, Sewer Connected, Street Lights, Underground Utilities, Water Connected
Community & HOA
Community
- Features: Deed Restrictions, Fitness Center, Gated Community - Guard, Irrigation-Reclaimed Water, Pool, Sidewalks, Tennis Court(s)
- Security: Gated Community
- Pet fee: $0 monthly
- Senior community: Yes
- Subdivision: HIGHLAND RANCH ESPLANADE PH 4
HOA
- Has HOA: Yes
- Amenities included: Fitness Center, Gated, Pool, Tennis Court(s)
- Services included: Community Pool, Maintenance Grounds, Recreational Facilities
- HOA fee: $460 monthly
- HOA name: Castle Management Inc
- HOA phone: 800-337-5850
Location
- Region: Clermont
Financial & listing details
- Price per square foot: $252/sqft
- Tax assessed value: $430,962
- Annual tax amount: $5,992
- Date on market: 4/30/2026
- Cumulative days on market: 86 days
- Ownership: Fee Simple
- Total actual rent: 0
- Electric utility on property: Yes
- Road surface type: Paved
Estimated market value
Not available
Estimated sales range
Not available
Not available
Price history
| Date | Event | Price |
|---|---|---|
| 4/30/2026 | Listed for sale | $450,000$252/sqft |
Source:  Stellar MLS #G5111687 Report a problem Stellar MLS #G5111687 Report a problem | ||
Public tax history
| Year | Property taxes | Tax assessment |
|---|---|---|
| 2025 | $5,993 +0.8% | $400,700 +2.9% |
| 2024 | $5,946 +1.8% | $389,410 +3% |
| 2023 | $5,841 +388.1% | $378,077 +449.9% |
| 2022 | $1,197 | $68,750 |
| 2021 | -- | -- |
Find assessor info on the county website
Monthly payment
Est. payment
Payment breakdown
Explore the cost of this home by adjusting the details. Changes won't be saved.Climate risks
Neighborhood: 34715
Nearby schools
GreatSchools rating
- 8/10Minneola Conversion Charter SchoolGrades: PK-8Distance: 2.2 mi
- 5/10Lake Minneola High SchoolGrades: 9-12Distance: 1 mi
Schools provided by the listing agent
- Elementary: Grassy Lake Elementary
- Middle: East Ridge Middle
- High: Lake Minneola High
Source: Stellar MLS. This data may not be complete. We recommend contacting the local school district to confirm school assignments for this home.
- $372,0002 bd2 ba1.7k sqft955 Braewood Dr, Clermont, FL 34715Sold

- $450,0003 bd2 ba1.8k sqft963 Braewood Dr, Clermont, FL 34715Off Market
- $445,4003 bd2 ba1.8k sqft951 Braewood Dr, Clermont, FL 34715Off Market
- $392,0002 bd2 ba1.6k sqft971 Braewood Dr, Clermont, FL 34715Sold
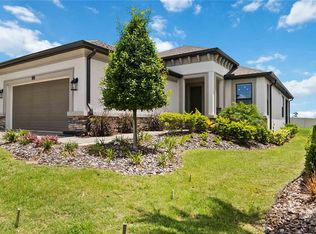
- $470,4002 bd2 ba1.7k sqft947 Braewood Dr, Clermont, FL 34715Off Market
- $464,8003 bd3 ba1.8k sqft975 Braewood Dr, Clermont, FL 34715Sold
- $466,9003 bd2 ba1.8k sqft966 Braewood Dr, Clermont, FL 34715Off Market
- $470,7002 bd2 ba1.7k sqft970 Braewood Dr, Clermont, FL 34715Off Market
A local agent can set up tours, give advice and negotiate with sellers.
Similar homes
- $633,0003 bd3 ba2.3k sqft908 BRAEWOOD DRIVE, CLERMONT, FL 34715For Sale

 MLS ID #G5116348, Mark Hughes, EXP REALTY LLC. Stellar MLS
 - $498,0003 bd2 ba2.3k sqft1020 SAILING BAY DR, CLERMONT, FL 34711For Sale
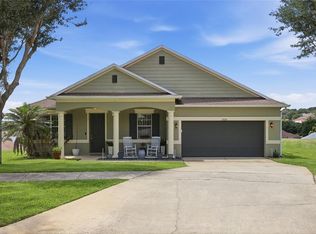 MLS ID #G5114897, Regina Cruz, KELLER WILLIAMS ELITE PARTNERS III REALTY. Stellar MLS
 - $475,0003 bd3 ba2.5k sqft13537 LARANJA STREET, CLERMONT, FL 34711For Sale
 MLS ID #G5115839, Tommy Mydlo, II, DENIZ REALTY PARTNERS LLC. Stellar MLS
 - $500,0003 bd2 ba2k sqft3112 AMBERSWEET PLACE, CLERMONT, FL 34711For Sale
 MLS ID #O6412293, Jeannie Stokes, BHHS FLORIDA REALTY. Stellar MLS
 - $435,0003 bd3 ba2k sqft3464 EMBERS LANE, CLERMONT, FL 34711For SaleMLS ID #O6373998, Patti Kincaid, BHHS FLORIDA REALTY. Stellar MLS
- $459,0002 bd2 ba1.4k sqft2759 PURPLE MEADOW COURT, MINNEOLA, FL 34715For SaleMLS ID #O6319407, Mike Mondello, RE/MAX SELECT GROUP. Stellar MLS
- $372,5003 bd3 ba1.8k sqft1788 HOLDEN RIDGE LANE, MINNEOLA, FL 34715For SaleMLS ID #A4672403, Rich Polese, COMPASS FLORIDA LLC. Stellar MLS
- $599,9004 bd3 ba2.3k sqft2146 RIDGE POINTE LANE, CLERMONT, FL 34715For SaleMLS ID #O6421239, Ken Pozek, REAL BROKER, LLC. Stellar MLS
- $459,0003 bd2 ba1.6k sqft11710 GRAND BAY BLVD, CLERMONT, FL 34711For SaleMLS ID #G5113185, Katie Dodd, ARELLANO REALTY & INVESTMENTS. Stellar MLS
- $499,0004 bd2 ba2.3k sqft12549 HAMMOCK POINTE CIRCLE, CLERMONT, FL 34711For SaleMLS ID #G5113586, Joe Cooper, COOPER HOMEFRONT REALTY. Stellar MLS
- $425,0002 bd2 ba1.8k sqft252 SILVER MAPLE ROAD, GROVELAND, FL 34736For SaleMLS ID #G5115466, Joe Cooper, COOPER HOMEFRONT REALTY. Stellar MLS
- $459,0004 bd2 ba2k sqft17762 BLAZING STAR CIRCLE, CLERMONT, FL 34714For SaleMLS ID #O6429404, Victor Nawrocki, VISION HOME REAL ESTATE, LLC. Stellar MLS
- $449,0004 bd3 ba2.1k sqft2937 DEERBERRY LANE, CLERMONT, FL 34714For SaleMLS ID #S5151758, Tammy Blanchard, FLORIDA REALTY RESULTS LLC. Stellar MLS
- $535,0004 bd3 ba2.6k sqft1464 CABOT DRIVE, CLERMONT, FL 34711For SaleMLS ID #G5115041, Mindy Rodriguez, BHHS FLORIDA REALTY. Stellar MLS
- $539,0004 bd3 ba2.2k sqft16716 ABBEY HILL COURT, CLERMONT, FL 34711For SaleMLS ID #G5113134, Rachel Rivera, RE/MAX PREMIER REALTY. Stellar MLS
- $564,0003 bd2 ba1.6k sqft1333 ZESTY CITRUS LN, MINNEOLA, FL 34715For SaleMLS ID #S5148983, Matthew Link, CHAMPIONSGATE REALTY. Stellar MLS
- $569,9002 bd2 ba1.9k sqft2761 TOP HILL COURT, MINNEOLA, FL 34715For SaleMLS ID #O6345393, Silvia Kinkela, PA, SERHANT. Stellar MLS
- $450,0004 bd3 ba2.4k sqft2933 DEERBERRY LANE, CLERMONT, FL 34714For SaleMLS ID #O6399322, Clementine Costantini, KELLER WILLIAMS REALTY AT THE LAKES. Stellar MLS
- $589,0003 bd2 ba1.9k sqft2546 DEL WEBB DR, MINNEOLA, FL 34715For SaleMLS ID #G5115594, Terri Kuebbeler, TRINITY REAL ESTATE SALES LLC. Stellar MLS
- $579,0003 bd2 ba1.7k sqft1384 ZESTY CITRUS LANE, MINNEOLA, FL 34715For SaleMLS ID #O6410563, John Harbuck, SERHANT. Stellar MLS
