“Mortgage savings may be available for buyers of this listing." Welcome to 971 Braewood Dr, a beautifully crafted 2022 home in the vibrant 55+ community of Esplanade at Highland Ranch. This stunning residence, ideally situated on high ground with a west-facing orientation, offers two spacious bedrooms, two modern bathrooms, and a versatile office. Inside, discover an open-concept layout enhanced by contemporary finishes, designer lighting, and updated interior paint. The well-appointed kitchen features grey cabinetry, SS appliances, walk in pantry and a generous island with seating. The living area flows seamlessly to the owner-added covered/partially enclosed screened lanai, ideal for entertaining or enjoying the Florida sunshine. The primary suite is a serene retreat with a luxurious en-suite bathroom and ample closet space. A second bedroom and additional bathroom provide comfort and privacy for guests. The dedicated office space is perfect for working from home or pursuing hobbies. Attached 2 car garage with paver driveway, tankless water heater and inside utility. Esplanade at Highland Ranch residents enjoy a wealth of amenities: a resort-style pool, fitness center, walking trails, and diverse social events. Experience the best of 55+ living! Schedule your private tour today.
Sold for $392,000
$392,000
971 BRAEWOOD DRIVE, CLERMONT, FL 34715
2beds
1,610sqft
Single Family Residence
Built in 2022
6,310 Square Feet Lot
$390,200 Zestimate®
$243/sqft
$2,652 Estimated rent
Home value
$390,200
$359,000 - $425,000
$2,652/mo
Zestimate® history
Owner options
List your home for rent
$2,652/mo
Rent Zestimate®
Find your next renter with Zillow Rental Manager. Plus, with online applications, you can quickly screen prospective tenants – for free.
$2,652/mo
Rent Zestimate®
Refinance and save
$3,047/mo
Est. payment
Refinancing to a lower rate could help reduce your monthly payments and save thousands over the life of the loan.
$3,047/mo
Est. payment
Explore your selling options
Work with a Zillow partner agent
Leverage their expertise and Zillow's premium Showcase listings to get your home seen by more buyers.
Get startedList with your own agent
Get your home in front of millions of buyers by listing it on Zillow.
Learn how to do itSell it yourself
Take full control of how buyers see your home on Zillow by listing For Sale by Owner (FSBO).
List your homeWhat's special
Contemporary finishesGenerous island with seatingUpdated interior paintDedicated office spaceOpen-concept layoutWest-facing orientationWell-appointed kitchen
Zillow last checked:
Listing updated:
Listed by:
Nancy Postorino 908-636-0482,
REDFIN CORPORATION 407-708-9747
Bought with:
Lori Lucente-Nelson, 3127046
RE/MAX PRIME PROPERTIES
Source: Stellar MLS,MLS#: O6317839 Originating MLS: Orlando Regional
Originating MLS: Orlando Regional
Facts & features
Interior
Bedrooms & bathrooms
- Bedrooms: 2
- Bathrooms: 2
- Full bathrooms: 2
Rooms
- Room types: Bonus Room, Utility Room
Primary bedroom
- Features: Walk-In Closet(s)
- Level: First
- Area: 195 Square Feet
- Dimensions: 15x13
Bedroom 2
- Features: Built-in Closet
- Level: First
- Area: 110 Square Feet
- Dimensions: 11x10
Kitchen
- Level: First
- Area: 200 Square Feet
- Dimensions: 20x10
Living room
- Level: First
- Area: 210 Square Feet
- Dimensions: 15x14
Office
- Level: First
- Area: 100 Square Feet
- Dimensions: 10x10
Heating
- Electric
Cooling
- Central Air
Appliances
- Included: Dishwasher, Disposal, Microwave, Range, Refrigerator, Tankless Water Heater
- Laundry: Inside, Laundry Room
Features
- Ceiling Fan(s), Open Floorplan
- Flooring: Ceramic Tile
- Has fireplace: No
Interior area
- Total structure area: 2,247
- Total interior livable area: 1,610 sqft
Property
Parking
- Total spaces: 2
- Parking features: Driveway
- Attached garage spaces: 2
- Has uncovered spaces: Yes
Features
- Levels: One
- Stories: 1
- Patio & porch: Covered, Enclosed, Patio, Screened
- Exterior features: Irrigation System, Lighting
- Fencing: Fenced
Lot
- Size: 6,310 Square Feet
- Features: Landscaped
- Residential vegetation: Trees/Landscaped
Details
- Parcel number: 152226026200048800
- Special conditions: None
Construction
Type & style
- Home type: SingleFamily
- Property subtype: Single Family Residence
Materials
- Block, Stucco
- Foundation: Slab
- Roof: Shingle
Condition
- New construction: No
- Year built: 2022
Utilities & green energy
- Sewer: Public Sewer
- Water: Public
- Utilities for property: Cable Available, Electricity Connected, Sewer Connected, Street Lights, Underground Utilities, Water Connected
Community & HOA
Community
- Features: Clubhouse, Deed Restrictions, Fitness Center, Gated Community - No Guard, Irrigation-Reclaimed Water, Park, Pool, Sidewalks, Tennis Court(s)
- Security: Smoke Detector(s)
- Pet fee: $0 monthly
- Senior community: Yes
- Subdivision: HIGHLAND RANCH ESPLANADE PH 4
HOA
- Has HOA: Yes
- Amenities included: Clubhouse, Gated, Pickleball Court(s), Pool, Recreation Facilities, Spa/Hot Tub, Tennis Court(s)
- Services included: Community Pool, Maintenance Grounds, Pool Maintenance, Recreational Facilities
- HOA fee: $400 monthly
- HOA name: Natalie Mower/Castle MGMT
- HOA phone: 352-989-4314
Location
- Region: Clermont
Financial & listing details
- Price per square foot: $243/sqft
- Tax assessed value: $403,491
- Annual tax amount: $6,052
- Date on market: 6/13/2025
- Cumulative days on market: 82 days
- Listing terms: Cash,Conventional,FHA,VA Loan
- Ownership: Fee Simple
- Total actual rent: 0
- Electric utility on property: Yes
- Road surface type: Paved
Price history
| Date | Event | Price |
|---|---|---|
| 10/6/2025 | Sold | $392,000-0.8%$243/sqft |
Source:  Stellar MLS #O6317839 Report a problem Stellar MLS #O6317839 Report a problem | ||
| 9/4/2025 | Pending sale | $395,000$245/sqft |
Source: Stellar MLS #O6317839 Report a problem | ||
| 7/10/2025 | Price change | $395,000-1.2%$245/sqft |
Source: Stellar MLS #O6317839 Report a problem | ||
| 6/20/2025 | Price change | $399,900-4.6%$248/sqft |
Source: Stellar MLS #O6317839 Report a problem | ||
| 6/13/2025 | Listed for sale | $419,000-3.7%$260/sqft |
Source: Stellar MLS #O6317839 Report a problem | ||
| 8/14/2024 | Listing removed | -- |
Source: Stellar MLS #O6222436 Report a problem | ||
| 7/11/2024 | Listed for sale | $434,900$270/sqft |
Source: Stellar MLS #O6222436 Report a problem | ||
Public tax history
| Year | Property taxes | Tax assessment |
|---|---|---|
| 2025 | $5,911 +0.8% | $395,780 +2.9% |
| 2024 | $5,864 -3.7% | $384,632 +9.5% |
| 2023 | $6,088 +408.8% | $351,314 +411% |
| 2022 | $1,197 | $68,750 |
| 2021 | -- | -- |
Find assessor info on the county website
Neighborhood: 34715
Nearby homes
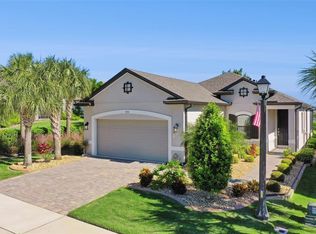
- $464,8003 bd3 ba1.8k sqft975 Braewood Dr, Clermont, FL 34715Sold
- $450,0003 bd2 ba1.8k sqft963 Braewood Dr, Clermont, FL 34715Off Market
- $474,0002 bd2 ba1.8k sqft999 Timbervale Trl, Clermont, FL 34715Off Market
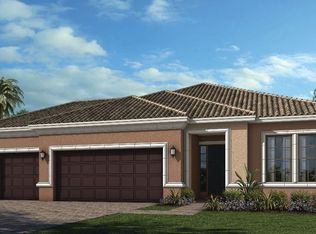
- $450,0002 bd2 ba1.7k sqft959 Braewood Dr, Clermont, FL 34715For Sale

- $372,0002 bd2 ba1.7k sqft955 Braewood Dr, Clermont, FL 34715Sold
- $500,0003 bd3 ba2.2k sqft1007 Timbervale Trl, Clermont, FL 34715Sold
- $597,8003 bd3 ba2.3k sqft2700 Mariotta Rdg, Clermont, FL 34715Off Market
- $468,3002 bd2 ba1.7k sqft970 Braewood Dr, Clermont, FL 34715Off Market
Nearby schools
GreatSchools rating
- 8/10Minneola Conversion Charter SchoolGrades: PK-8Distance: 2.2 mi
- 5/10Lake Minneola High SchoolGrades: 9-12Distance: 1 mi
Get a cash offer in 3 minutes
Find out how much your home could sell for in as little as 3 minutes with a no-obligation cash offer.
Estimated market value
$390,200
Get a cash offer in 3 minutes
Find out how much your home could sell for in as little as 3 minutes with a no-obligation cash offer.
Estimated market value
$390,200
- Florida
- Lake County
- Clermont
- 34715
- 971 BRAEWOOD DRIVE
Nearby cities
Nearby zip codes
Other Clermont Topics
