Welcome to this stunning 3-bedroom home located in the beautiful GATED 55+ community of Highland Ranch Esplanade. From the moment you step inside, you’ll notice the elegant details that make this home feel like a model home. The open layout features beautiful quartz countertops, WATER SOFTENER, a gas stove, and stylish modern light fixtures throughout. Enjoy easy maintenance with NO CARPET, unwind in your RETRACTABLE SCREENED IN LANAI, plus have the added convenience of your laundry room attached to primary bedroom closet. This home combines comfort, sophistication, and the vibrant lifestyle that Highland Ranch Esplanade is known for. Community amenities include a true resort-style experience. Enjoy the fitness center, sparkling pool, relaxing spa, resistance pool, and beautifully lit courts for tennis, pickleball, and bocce—perfect for daytime or evening play. The clubhouse features a movement studio, billiards, fire pit and dog park. HOA includes access to all amenities, as well as lawn, shrub, fertilization, and irrigation maintenance—making life here as carefree as it is luxurious. Conveniently located near South Lake Hospital, plus the VA, medical offices, and easy access to the Florida Turnpike. You’ll also find endless shopping, dining, and outdoor recreation with miles of biking and walking trails nearby. Schedule your tour today to see your new home! Buyers and agents to verify HOA, taxes, measurements, schools, and any MLS information.
Sold for $464,800
$464,800
975 BRAEWOOD DRIVE, CLERMONT, FL 34715
3beds
1,829sqft
Single Family Residence
Built in 2022
6,302 Square Feet Lot
$463,700 Zestimate®
$254/sqft
$2,640 Estimated rent
Home value
$463,700
$431,000 - $501,000
$2,640/mo
Zestimate® history
Owner options
List your home for rent
$2,640/mo
Rent Zestimate®
Find your next renter with Zillow Rental Manager. Plus, with online applications, you can quickly screen prospective tenants – for free.
$2,640/mo
Rent Zestimate®
Refinance and save
$3,533/mo
Est. payment
Refinancing to a lower rate could help reduce your monthly payments and save thousands over the life of the loan.
$3,533/mo
Est. payment
Explore your selling options
Work with a Zillow partner agent
Leverage their expertise and Zillow's premium Showcase listings to get your home seen by more buyers.
Get startedList with your own agent
Get your home in front of millions of buyers by listing it on Zillow.
Learn how to do itSell it yourself
Take full control of how buyers see your home on Zillow by listing For Sale by Owner (FSBO).
List your homeWhat's special
Modern light fixturesGas stoveBeautiful quartz countertopsOpen layoutWater softenerElegant detailsRetractable screened in lanai
Zillow last checked:
Listing updated:
Listed by:
Lori Lucente-Nelson 407-401-1400,
RE/MAX PRIME PROPERTIES 407-347-4512
Bought with:
Suzanne Seenandan, 3105533
PREFERRED RE BROKERS III
Source: Stellar MLS,MLS#: O6353479 Originating MLS: Orlando Regional
Originating MLS: Orlando Regional
Facts & features
Interior
Bedrooms & bathrooms
- Bedrooms: 3
- Bathrooms: 3
- Full bathrooms: 2
- 1/2 bathrooms: 1
Rooms
- Room types: Great Room, Utility Room
Primary bedroom
- Features: Tub With Shower, Walk-In Closet(s)
- Level: First
- Area: 224 Square Feet
- Dimensions: 14x16
Bedroom 2
- Features: Built-in Closet
- Level: First
- Area: 121 Square Feet
- Dimensions: 11x11
Bedroom 3
- Features: Built-in Closet
- Level: First
- Area: 121 Square Feet
- Dimensions: 11x11
Balcony porch lanai
- Level: First
- Area: 304 Square Feet
- Dimensions: 19x16
Dining room
- Level: First
- Area: 187 Square Feet
- Dimensions: 17x11
Great room
- Level: First
- Area: 288 Square Feet
- Dimensions: 18x16
Kitchen
- Level: First
- Area: 90 Square Feet
- Dimensions: 9x10
Laundry
- Level: First
- Area: 48 Square Feet
- Dimensions: 8x6
Heating
- Electric
Cooling
- Central Air
Appliances
- Included: Disposal, Dryer, Microwave, Range, Refrigerator, Washer, Water Softener
- Laundry: Inside, Laundry Room
Features
- High Ceilings, Open Floorplan, Tray Ceiling(s), Walk-In Closet(s)
- Flooring: Tile, Vinyl
- Doors: Sliding Doors
- Windows: Window Treatments
- Has fireplace: No
Interior area
- Total structure area: 2,616
- Total interior livable area: 1,829 sqft
Property
Parking
- Total spaces: 2
- Parking features: Driveway, Garage Door Opener, Tandem
- Attached garage spaces: 2
- Has uncovered spaces: Yes
Features
- Levels: One
- Stories: 1
- Patio & porch: Patio, Porch
- Exterior features: Irrigation System
- Pool features: In Ground
Lot
- Size: 6,302 Square Feet
- Features: Oversized Lot
Details
- Parcel number: 152226026200048900
- Special conditions: None
Construction
Type & style
- Home type: SingleFamily
- Architectural style: Mediterranean
- Property subtype: Single Family Residence
Materials
- Block, Concrete, Stucco
- Foundation: Slab
- Roof: Shingle
Condition
- Completed
- New construction: No
- Year built: 2022
Details
- Builder model: Matera C
- Builder name: Taylor Morrison
Utilities & green energy
- Sewer: Public Sewer
- Water: Public
- Utilities for property: Cable Available, Natural Gas Connected, Public, Sewer Connected, Street Lights, Underground Utilities, Water Connected
Community & HOA
Community
- Features: Deed Restrictions, Fitness Center, Gated Community - No Guard, Irrigation-Reclaimed Water, Pool, Sidewalks, Tennis Court(s)
- Security: Gated Community
- Pet fee: $0 monthly
- Senior community: Yes
- Subdivision: HIGHLAND RANCH ESPLANADE
HOA
- Has HOA: Yes
- Amenities included: Fitness Center, Gated, Tennis Court(s)
- Services included: Community Pool, Maintenance Grounds, Recreational Facilities
- HOA fee: $400 monthly
- HOA name: Castle Management
Location
- Region: Clermont
Financial & listing details
- Price per square foot: $254/sqft
- Tax assessed value: $436,624
- Date on market: 10/20/2025
- Cumulative days on market: 23 days
- Listing terms: Cash,Conventional,FHA,VA Loan
- Ownership: Fee Simple
- Total actual rent: 0
- Road surface type: Paved, Asphalt
Price history
| Date | Event | Price |
|---|---|---|
| 12/12/2025 | Sold | $464,800$254/sqft |
Source:  Stellar MLS #O6353479 Report a problem Stellar MLS #O6353479 Report a problem | ||
| 11/13/2025 | Pending sale | $464,800$254/sqft |
Source: Stellar MLS #O6353479 Report a problem | ||
| 11/7/2025 | Price change | $464,800-4.8%$254/sqft |
Source: Stellar MLS #O6353479 Report a problem | ||
| 10/20/2025 | Listed for sale | $488,000+17.2%$267/sqft |
Source: Stellar MLS #O6353479 Report a problem | ||
| 10/14/2022 | Sold | $416,400+0.2%$228/sqft |
Source: Public Record Report a problem | ||
| 12/15/2021 | Pending sale | $415,477$227/sqft |
Source: Stellar MLS #A4517721 Report a problem | ||
| 12/11/2021 | Listing removed | -- |
Source:  Taylor Morrison Report a problem Taylor Morrison Report a problem | ||
| 12/8/2021 | Listed for sale | $415,477$227/sqft |
Source: Taylor Morrison Report a problem | ||
| 12/3/2021 | Listing removed | -- |
Source: Stellar MLS #A4517721 Report a problem | ||
| 11/17/2021 | Price change | $415,477+0.5%$227/sqft |
Source: Stellar MLS #A4517721 Report a problem | ||
| 11/12/2021 | Listed for sale | $413,477$226/sqft |
Source: Stellar MLS #A4517721 Report a problem | ||
Public tax history
| Year | Property taxes | Tax assessment |
|---|---|---|
| 2025 | -- | $405,660 +2.9% |
| 2024 | -- | $394,230 +3% |
| 2023 | -- | $382,750 +456.7% |
| 2022 | $1,197 | $68,750 |
| 2021 | -- | -- |
Find assessor info on the county website
Neighborhood: 34715
Nearby homes
- $392,0002 bd2 ba1.6k sqft971 Braewood Dr, Clermont, FL 34715Sold
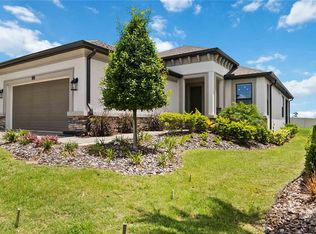
- $478,7002 bd2 ba1.8k sqft999 Timbervale Trl, Clermont, FL 34715Off Market
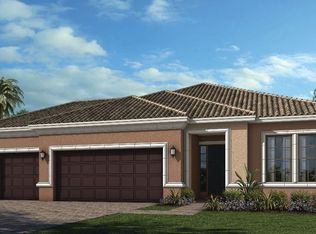
- $450,0003 bd2 ba1.8k sqft963 Braewood Dr, Clermont, FL 34715Off Market
- $500,0003 bd3 ba2.2k sqft1007 Timbervale Trl, Clermont, FL 34715Sold

- $599,9003 bd3 ba2.3k sqft2700 Mariotta Rdg, Clermont, FL 34715Off Market
- $450,0002 bd2 ba1.7k sqft959 Braewood Dr, Clermont, FL 34715For Sale
- $434,2002 bd2 ba1.9k sqft1011 Timbervale Trl, Clermont, FL 34715Off Market
- $372,0002 bd2 ba1.7k sqft955 Braewood Dr, Clermont, FL 34715Sold
Nearby schools
GreatSchools rating
- 8/10Minneola Conversion Charter SchoolGrades: PK-8Distance: 2.2 mi
- 5/10Lake Minneola High SchoolGrades: 9-12Distance: 1 mi
Get a cash offer in 3 minutes
Find out how much your home could sell for in as little as 3 minutes with a no-obligation cash offer.
Estimated market value
$463,700
Get a cash offer in 3 minutes
Find out how much your home could sell for in as little as 3 minutes with a no-obligation cash offer.
Estimated market value
$463,700
- Florida
- Lake County
- Clermont
- 34715
- 975 BRAEWOOD DRIVE
Nearby cities
Nearby zip codes
Other Clermont Topics
