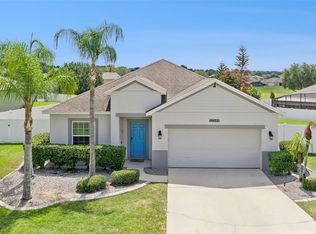
Virtually Staged. "Assumable 2.25% Loan!" AVAILABLE TO QUALIFIED BUYERS! This could be your chance to enjoy significant long-term savings while owning a beautiful home in one of Clermont’s desirable gated communities. Built in 2017 by Beazer HomeS, this beautifully maintained freshly painted two-story residence offers 2,642 square feet of thoughtfully designed living space with 4 bedrooms, 2.5 bathrooms, and a highly desirable first-floor primary suite. From the moment you step inside, you’ll appreciate the spacious foyer complete with a convenient valet drop station, perfect for keeping everyday essentials organized. The flexible formal living room or dining room provides endless possibilities to fit your lifestyle, while the open-concept great room and soaring ceilings create a bright, welcoming atmosphere ideal for everyday living and entertaining. The kitchen is truly the heart of the home, featuring granite countertops, stainless steel appliances, abundant cabinetry, and a cozy breakfast nook overlooking the backyard. A conveniently located powder bath is just off the kitchen for guests. Retreat to the private first-floor primary suite, complete with elegant tray ceilings, a spacious walk-in closet, and an en-suite bath designed for comfort and relaxation. Upstairs, you’ll find a generous loft measuring approximately 19’8” x 10’11”, offering the flexibility to create a media room, home office, playroom, fitness area, or additional living space. Three spacious guest bedrooms are located upstairs, each featuring its own walk-in closet. The upstairs bathroom includes dual vanities and a tub/shower combination, making mornings easy for family and guests alike. This home has been tastefully updated with ceramic tile and luxury vinyl plank flooring throughout, including upgraded LifeProof flooring on the staircase. Additional improvements include a new high-efficiency HVAC system installed in November 2025, helping maximize comfort while reducing energy costs. The garage has been finished with an attractive epoxy-coated floor, and the Rheem EcoNet water heater adds additional energy efficiency. Step outside to enjoy the screened lanai overlooking Clermont’s beautiful rolling hills—an inviting space to relax with your morning coffee or unwind at the end of the day. Located in the gated community of Harvest Landing, residents enjoy sidewalks, a playground, with low HOA fee, all while being conveniently located near shopping, dining, schools, medical facilities, and major highways. Whether you’re searching for extra space, energy-efficient updates, or the incredible opportunity to assume a 2.25% interest rate (subject to lender approval and qualification), this exceptional Clermont home truly checks all the boxes. Schedule your private showing today and discover why this could be the perfect place to begin your next chapter!
For sale
$545,000
1464 CABOT DRIVE, CLERMONT, FL 34711
4beds
2,642sqft
:
Get pre-qualified$3,615/mo
Single Family Residence
Built in 2017
6,655 Square Feet Lot
$-- Zestimate®
$206/sqft
$77/mo HOA
What's special
Bright welcoming atmosphereElegant tray ceilingsConvenient valet drop stationPrivate first-floor primary suiteSoaring ceilingsOpen-concept great roomConveniently located powder bath
- 26 days |
- 1,467 |
- 112 |
Likely to sell faster than
Zillow last checked:
Listing updated:
Listed by:
Mindy Rodriguez 623-205-7775,
BHHS FLORIDA REALTY 352-729-7325
Source: Stellar MLS,MLS#: G5115041 Originating MLS: Lake and Sumter
Originating MLS: Lake and Sumter
Facts & features
Interior
Bedrooms & bathrooms
- Bedrooms: 4
- Bathrooms: 3
- Full bathrooms: 2
- 1/2 bathrooms: 1
Rooms
- Room types: Dining Room, Living Room, Loft
Primary bedroom
- Features: Ceiling Fan(s), Walk-In Closet(s)
- Level: First
- Area: 237.6 Square Feet
- Dimensions: 13.5x17.6
Bedroom 2
- Features: Ceiling Fan(s), Walk-In Closet(s)
- Level: Second
- Area: 144 Square Feet
- Dimensions: 12x12
Bedroom 3
- Features: Ceiling Fan(s), Walk-In Closet(s)
- Level: Second
- Area: 133.2 Square Feet
- Dimensions: 12x11.1
Bedroom 4
- Features: Ceiling Fan(s), Walk-In Closet(s)
- Level: Second
- Area: 143 Square Feet
- Dimensions: 13x11
Primary bathroom
- Features: Dual Sinks, Exhaust Fan, Granite Counters, Shower No Tub, Linen Closet
- Level: First
Bathroom 2
- Features: Dual Sinks, Exhaust Fan, Granite Counters, Tub With Shower, Linen Closet
- Level: Second
Bathroom 3
- Features: Other
- Level: First
Dining room
- Features: Coat Closet
- Level: First
- Area: 169.58 Square Feet
- Dimensions: 12.2x13.9
Great room
- Features: Ceiling Fan(s)
- Level: First
- Area: 221 Square Feet
- Dimensions: 13x17
Kitchen
- Features: Breakfast Bar, Kitchen Island, Granite Counters, Pantry, Walk-In Closet(s)
- Level: First
- Area: 157.92 Square Feet
- Dimensions: 11.2x14.1
Loft
- Level: Second
- Area: 200.18 Square Feet
- Dimensions: 19.8x10.11
Heating
- Heat Pump
Cooling
- Central Air
Appliances
- Included: Dishwasher, Disposal, Microwave, Range
- Laundry: Inside
Features
- Ceiling Fan(s), Crown Molding, High Ceilings, Kitchen/Family Room Combo, Open Floorplan, Primary Bedroom Main Floor, Solid Wood Cabinets, Thermostat, Tray Ceiling(s), Vaulted Ceiling(s), Walk-In Closet(s)
- Flooring: Ceramic Tile, Epoxy, Luxury Vinyl
- Doors: Sliding Doors
- Windows: Window Treatments
- Has fireplace: No
Interior area
- Total structure area: 3,282
- Total interior livable area: 2,642 sqft
Video & virtual tour
Property
Parking
- Total spaces: 2
- Parking features: Garage - Attached
- Attached garage spaces: 2
Features
- Levels: Two
- Stories: 2
- Exterior features: Sidewalk, Sprinkler Metered
- Fencing: Other
Lot
- Size: 6,655 Square Feet
Details
- Parcel number: 292226001100006100
- Zoning: P-D
- Special conditions: None
Construction
Type & style
- Home type: SingleFamily
- Property subtype: Single Family Residence
Materials
- Block, Stucco
- Foundation: Slab
- Roof: Shingle
Condition
- Completed
- New construction: No
- Year built: 2017
Details
- Builder name: Beazer
Utilities & green energy
- Sewer: Public Sewer
- Water: Public
- Utilities for property: BB/HS Internet Available, Cable Available, Electricity Connected, Public, Sewer Connected, Sprinkler Meter, Street Lights, Water Connected
Green energy
- Energy efficient items: Water Heater
Community & HOA
Community
- Features: Gated Community - No Guard, Playground, Sidewalks
- Security: Gated Community, Security System Owned, Smoke Detector(s)
- Pet fee: $0 monthly
- Subdivision: HARVEST LNDG PH 2A
HOA
- Has HOA: Yes
- Amenities included: Gated
- Services included: Maintenance Grounds
- HOA fee: $77 monthly
- HOA name: ABC Management
- HOA phone: 352-536-1669
Location
- Region: Clermont
Financial & listing details
- Price per square foot: $206/sqft
- Tax assessed value: $439,599
- Annual tax amount: $4,718
- Date on market: 7/13/2026
- Cumulative days on market: 26 days
- Listing terms: Assumable,Cash,Conventional,FHA,VA Loan
- Ownership: Fee Simple
- Total actual rent: 0
- Electric utility on property: Yes
- Road surface type: Paved
Estimated market value
Not available
Estimated sales range
Not available
Not available
Price history
| Date | Event | Price |
|---|---|---|
| 7/13/2026 | Listed for sale | $545,000+65.7%$206/sqft |
Source:  Stellar MLS #G5115041 Report a problem Stellar MLS #G5115041 Report a problem | ||
| 7/29/2019 | Sold | $329,000$125/sqft |
Source: Public Record Report a problem | ||
| 5/16/2019 | Price change | $329,000-3.8%$125/sqft |
Source: MAINFRAME REAL ESTATE #O5771230 Report a problem | ||
| 5/9/2019 | Price change | $342,100-1.6%$129/sqft |
Source: MAINFRAME REAL ESTATE #O5771230 Report a problem | ||
| 4/25/2019 | Price change | $347,700-2.3%$132/sqft |
Source: MAINFRAME REAL ESTATE #O5771230 Report a problem | ||
| 4/11/2019 | Price change | $355,800-0.9%$135/sqft |
Source: MAINFRAME REAL ESTATE #O5771230 Report a problem | ||
| 4/11/2019 | Pending sale | $358,900$136/sqft |
Source: MAINFRAME REAL ESTATE #O5771230 Report a problem | ||
| 3/29/2019 | Price change | $358,900-3%$136/sqft |
Source: MAINFRAME REAL ESTATE #O5771230 Report a problem | ||
| 3/20/2019 | Listed for sale | $369,900+7.2%$140/sqft |
Source: MAINFRAME REAL ESTATE #O5771230 Report a problem | ||
| 10/4/2017 | Sold | $345,000$131/sqft |
Source: Public Record Report a problem | ||
Public tax history
| Year | Property taxes | Tax assessment |
|---|---|---|
| 2025 | $4,718 +0.9% | $324,240 +2.9% |
| 2024 | $4,678 +1.9% | $315,110 +3% |
| 2023 | $4,591 +3% | $305,940 +3% |
| 2022 | $4,456 +6% | $297,030 +3% |
| 2021 | $4,205 +0.8% | $288,383 +1.4% |
| 2020 | $4,170 -18.2% | $284,402 |
| 2019 | $5,097 -0.3% | $284,402 -1.7% |
| 2018 | $5,111 | $289,376 +916.7% |
| 2017 | $5,111 +911.2% | $28,463 |
| 2016 | $506 | -- |
Find assessor info on the county website
Monthly payment
Est. payment
Payment breakdown
Explore the cost of this home by adjusting the details. Changes won't be saved.Climate risks
Neighborhood: 34711
Nearby schools
GreatSchools rating
- 7/10Lost Lake Elementary SchoolGrades: PK-5Distance: 1 mi
- 8/10East Ridge Middle SchoolGrades: 6-8Distance: 0.6 mi
- 5/10East Ridge High SchoolGrades: 9-12Distance: 0.8 mi
- $576,1004 bd3 ba2.6k sqft1460 Cabot Dr, Clermont, FL 34711Off Market
- $597,1005 bd3 ba3.1k sqft1468 Cabot Dr, Clermont, FL 34711Off Market
- $487,3005 bd3 ba2.5k sqft1456 Cabot Dr, Clermont, FL 34711Off Market
- $445,4004 bd3 ba1.9k sqft2446 Hastings Blvd, Clermont, FL 34711Off Market
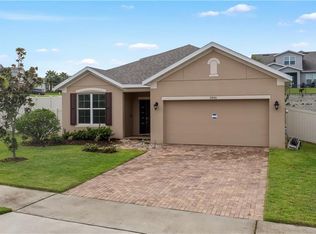
- $440,5004 bd3 ba1.9k sqft2442 Hastings Blvd, Clermont, FL 34711Off Market
- $523,8004 bd3 ba2.6k sqft1452 Cabot Dr, Clermont, FL 34711Off Market
- $460,0004 bd4 ba2.5k sqft1459 Cabot Dr, Clermont, FL 34711Sold
- $485,1005 bd3 ba2.5k sqft1463 Cabot Dr, Clermont, FL 34711Off Market
A local agent can set up tours, give advice and negotiate with sellers.
Similar homes
- $539,0004 bd2 ba1.9k sqft13842 GREATER PINES BOULEVARD, CLERMONT, FL 34711For Sale
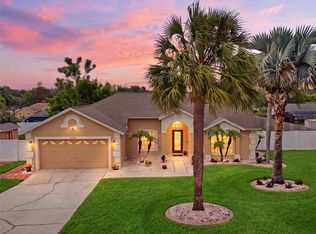
 MLS ID #O6426362, Lauren Deem, RE/MAX TITANIUM GROUP. Stellar MLS
 - $555,0004 bd3 ba3.2k sqft1336 LATTIMORE DRIVE, CLERMONT, FL 34711For Sale
 MLS ID #O6383487, Thamara Ramirez, LIVING BY SOUTH FLORIDA, LLC.. Stellar MLS
 - $539,0004 bd3 ba2.2k sqft16716 ABBEY HILL COURT, CLERMONT, FL 34711For Sale
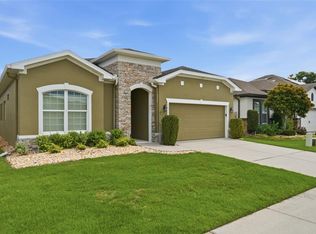 MLS ID #G5113134, Rachel Rivera, RE/MAX PREMIER REALTY. Stellar MLS
 - $499,0004 bd2 ba2.3k sqft12549 HAMMOCK POINTE CIRCLE, CLERMONT, FL 34711For Sale
 MLS ID #G5113586, Joe Cooper, COOPER HOMEFRONT REALTY. Stellar MLS
 - $475,0003 bd3 ba2.5k sqft13537 LARANJA STREET, CLERMONT, FL 34711For SaleMLS ID #G5115839, Tommy Mydlo, II, DENIZ REALTY PARTNERS LLC. Stellar MLS
- $590,0003 bd3 ba2.3k sqft2960 ANGELONIA THORN WAY, CLERMONT, FL 34711For SaleMLS ID #O6410993, Nancy Postorino, REDFIN CORPORATION. Stellar MLS
- $459,0004 bd3 ba2.3k sqft1283 LEGENDARY BOULEVARD, CLERMONT, FL 34711For SaleMLS ID #G5113778, Rick Ojeda, CHARLES RUTENBERG REALTY ORLANDO. Stellar MLS
- $620,0005 bd3 ba3.5k sqft11531 ARBOR GATE DRIVE, CLERMONT, FL 34711For SaleMLS ID #G5114512, Misty Noland, ERA GRIZZARD REAL ESTATE. Stellar MLS
- $500,0004 bd3 ba2.4k sqft4465 DAVOS DRIVE, CLERMONT, FL 34711For SaleMLS ID #O6405525, Jonathan Fadoul, SERHANT. Stellar MLS
- $719,9004 bd3 ba2.9k sqft3222 FIDDLEWOOD CT, CLERMONT, FL 34711For SaleMLS ID #G5114462, Michael Martinez, WHEATLEY REALTY GROUP. Stellar MLS
- $649,0004 bd3 ba2.4k sqft17186 HICKORY WIND DRIVE, CLERMONT, FL 34711For SaleMLS ID #O6396522, Lauren Kuharske, KELLY PRICE & COMPANY LLC. Stellar MLS
- $539,9005 bd4 ba2.5k sqft673 BLACKSTONE STREET, MINNEOLA, FL 34715For SaleMLS ID #G5114560, Jessica Mangual, OLYMPUS EXECUTIVE REALTY INC. Stellar MLS
- $439,0003 bd2 ba1.8k sqft14715 GREATER PINES BOULEVARD, CLERMONT, FL 34711For SaleMLS ID #G5110167, Heather Walker, OPTIMA ONE REALTY, INC.. Stellar MLS
- $599,9004 bd3 ba2.3k sqft2146 RIDGE POINTE LANE, CLERMONT, FL 34715For SaleMLS ID #O6421239, Ken Pozek, REAL BROKER, LLC. Stellar MLS
- $448,0003 bd2 ba1.8k sqft1510 PIER STREET, CLERMONT, FL 34711For SaleMLS ID #O6293446, Rosa Rodriguez, STIRLING INTERNATIONAL REAL ES. Stellar MLS
- $459,0003 bd2 ba1.6k sqft11710 GRAND BAY BLVD, CLERMONT, FL 34711For SaleMLS ID #G5113185, Katie Dodd, ARELLANO REALTY & INVESTMENTS. Stellar MLS
- $529,9994 bd4 ba2.8k sqft635 NEPTUNE DRIVE, GROVELAND, FL 34736For SaleMLS ID #O6393889, Amy Moline, EXP REALTY LLC. Stellar MLS
- $725,0005 bd3 ba3.8k sqft16742 ABBEY HILL COURT, CLERMONT, FL 34711For SaleMLS ID #G5113324, Bradley Gruber, WHEATLEY REALTY GROUP. Stellar MLS
- $595,0005 bd5 ba3.2k sqft1084 CAVENDER CREEK ROAD, MINNEOLA, FL 34715For SaleMLS ID #O6396100, Maureen Nguyen, LLC, REAL BROKER, LLC. Stellar MLS
- $539,9994 bd3 ba2.3k sqft325 PARTRIDGE PEA LANE, OCOEE, FL 34761For SaleMLS ID #O6417124, Steven Koleno, BEYCOME OF FLORIDA LLC. Stellar MLS
