*MOVE IN READY * INCREDIBLE RARE BACKYARD VIEWS * OVER $50,000 in upgrades * 3-STALL GARAGE * PREMIUM LIMESTONE COMPOSITE 100% WATERPROOF LUXURY VINYL FLOORING* CABINETS UPDATED IN KITCHENS AND BATH * ALUMINUM BACKYARD FENCE * EXTERIOR & INTERIOR PAINT * UPDATED LANDSCAPING WITH RIVER ROCKS * WATER FILTRATION AND REVERSE OSMOSMIS * ON A CUL DE SAC * Enjoy breathtaking evening sunsets along with upgrades designed for both style and functionality. The beautiful commercial-grade stone composite flooring is known for its durability and timeless elegance - it is sure to impress! The home's chef will appreciate the perfect kitchen - enhanced with granite counters, large island, butler pantry, stainless appliances, upgraded and abundant amounts of cabinetry and a stylish backsplash. Lower kitchen cabinets feature convenient built-in shelf genie systems for optimal organization and accessibility. Comfort and efficiency are top priorities, with a smart thermostat and leased solar panels helping to reduce energy costs year-round. The primary bedroom serves as a relaxing private retreat, offering ample space, natural light, and a well-appointed en-suite bathroom with large walk in closet. It’s the perfect place to unwind at the end of your day. Head upstairs to the OVERSIZED LOFT! All three secondary bedrooms are versatile, providing great space and flexibility to fit your lifestyle needs - one bedroom includes an en-suite bath. STEP OUTSIDE TO YOUR INCREDIBLE OUTDOOR OASIS - COMPLETE WITH FULLY FENCED BACK YARD! Westwood is located in the growing community of Groveland with easy access to SR 50, and minutes to Hwy 27 and the Turnpike. Enjoy easy access to nearby shopping, dining, schools, and major roadways, making commutes to Clermont, Minneola, and the greater Orlando area a breeze. Come and visit this amazing gem!
For sale
Price cut: $10K (6/17)
$529,999
635 NEPTUNE DRIVE, GROVELAND, FL 34736
4beds
2,884sqft
:
Get pre-qualified$3,486/mo
Single Family Residence
Built in 2014
7,475 Square Feet Lot
$-- Zestimate®
$184/sqft
$42/mo HOA
What's special
Large islandOversized loftGranite countersWell-appointed en-suite bathroomButler pantryAluminum backyard fenceAmple space
- 117 days |
- 260 |
- 24 |
Zillow last checked:
Listing updated:
Listed by:
Amy Moline 407-506-7447,
EXP REALTY LLC 888-883-8509
Source: Stellar MLS,MLS#: O6393889 Originating MLS: Sarasota - Manatee
Originating MLS: Sarasota - Manatee
Facts & features
Interior
Bedrooms & bathrooms
- Bedrooms: 4
- Bathrooms: 4
- Full bathrooms: 3
- 1/2 bathrooms: 1
Rooms
- Room types: Dining Room, Loft
Primary bedroom
- Features: Walk-In Closet(s)
- Level: First
- Area: 204 Square Feet
- Dimensions: 17x12
Bedroom 2
- Features: Built-in Closet
- Level: Second
- Area: 121 Square Feet
- Dimensions: 11x11
Bedroom 3
- Features: Built-in Closet
- Level: Second
- Area: 132 Square Feet
- Dimensions: 12x11
Bedroom 4
- Features: Built-in Closet
- Level: Second
- Area: 156 Square Feet
- Dimensions: 13x12
Balcony porch lanai
- Level: First
- Area: 396 Square Feet
- Dimensions: 11x36
Dinette
- Level: First
- Area: 100 Square Feet
- Dimensions: 10x10
Dining room
- Level: First
- Area: 132 Square Feet
- Dimensions: 12x11
Kitchen
- Level: First
- Area: 121 Square Feet
- Dimensions: 11x11
Laundry
- Level: First
- Area: 40 Square Feet
- Dimensions: 8x5
Living room
- Level: First
- Area: 255 Square Feet
- Dimensions: 17x15
Loft
- Level: Second
- Area: 406 Square Feet
- Dimensions: 14x29
Heating
- Central, Electric
Cooling
- Central Air
Appliances
- Included: Dishwasher, Disposal, Electric Water Heater, Microwave, Range, Refrigerator, Water Filtration System, Water Softener, Whole House R.O. System
- Laundry: Inside, Laundry Room
Features
- Ceiling Fan(s), Crown Molding, Eating Space In Kitchen, Kitchen/Family Room Combo, Living Room/Dining Room Combo, Open Floorplan, Primary Bedroom Main Floor, Stone Counters, Thermostat, Walk-In Closet(s)
- Flooring: Tile
- Doors: Sliding Doors
- Has fireplace: No
Interior area
- Total structure area: 4,017
- Total interior livable area: 2,884 sqft
Property
Parking
- Total spaces: 3
- Parking features: Driveway
- Attached garage spaces: 3
- Has uncovered spaces: Yes
Features
- Levels: Two
- Stories: 2
- Patio & porch: Covered, Front Porch, Rear Porch, Screened
- Exterior features: Irrigation System, Lighting, Private Mailbox, Rain Gutters, Sidewalk
- Fencing: Fenced
- Has view: Yes
- View description: Park/Greenbelt, Trees/Woods
Lot
- Size: 7,475 Square Feet
- Features: Cul-De-Sac, Landscaped, Sidewalk
- Residential vegetation: Trees/Landscaped
Details
- Parcel number: 212225230100020100
- Zoning: PUD
- Special conditions: None
Construction
Type & style
- Home type: SingleFamily
- Property subtype: Single Family Residence
Materials
- Block, Concrete, Stucco
- Foundation: Slab
- Roof: Shingle
Condition
- Completed
- New construction: No
- Year built: 2014
Utilities & green energy
- Electric: Photovoltaics Third-Party Owned
- Sewer: Public Sewer
- Water: Public
- Utilities for property: Electricity Connected, Public, Sewer Connected, Water Connected
Green energy
- Energy generation: Solar
Community & HOA
Community
- Security: Security System
- Pet fee: $0 monthly
- Subdivision: WESTWOOD PH II
HOA
- Has HOA: Yes
- HOA fee: $42 monthly
- HOA name: Ellis Property Management / Linda
- HOA phone: 352-404-4116
Location
- Region: Groveland
Financial & listing details
- Price per square foot: $184/sqft
- Tax assessed value: $409,010
- Annual tax amount: $6,902
- Date on market: 4/1/2026
- Cumulative days on market: 118 days
- Listing terms: Cash,Conventional,VA Loan
- Ownership: Fee Simple
- Total actual rent: 0
- Electric utility on property: Yes
- Road surface type: Paved, Asphalt
Estimated market value
Not available
Estimated sales range
Not available
Not available
Price history
| Date | Event | Price |
|---|---|---|
| 6/17/2026 | Price change | $529,999-1.9%$184/sqft |
Source: eXp Realty #O6393889 Report a problem | ||
| 5/14/2026 | Price change | $539,999-1.8%$187/sqft |
Source:  Stellar MLS #O6393889 Report a problem Stellar MLS #O6393889 Report a problem | ||
| 4/1/2026 | Listed for sale | $549,999+10%$191/sqft |
Source: Stellar MLS #O6393889 Report a problem | ||
| 4/13/2023 | Sold | $500,000-4.7%$173/sqft |
Source: Public Record Report a problem | ||
| 3/1/2023 | Pending sale | $524,900$182/sqft |
Source: Stellar MLS #G5064127 Report a problem | ||
| 2/9/2023 | Price change | $524,900-4.6%$182/sqft |
Source: Stellar MLS #G5064127 Report a problem | ||
| 1/17/2023 | Listed for sale | $549,995+107.3%$191/sqft |
Source: Stellar MLS #G5064127 Report a problem | ||
| 5/1/2014 | Sold | $265,306$92/sqft |
Source: Public Record Report a problem | ||
Public tax history
| Year | Property taxes | Tax assessment |
|---|---|---|
| 2025 | $6,903 +1.8% | $409,010 +0.6% |
| 2024 | $6,779 +72.3% | $406,557 +65.6% |
| 2023 | $3,935 +5.3% | $245,440 +3% |
| 2022 | $3,737 +9.3% | $238,300 +3% |
| 2021 | $3,419 +0.9% | $231,359 +1.4% |
| 2020 | $3,387 -1.7% | $228,165 +2.3% |
| 2019 | $3,445 -1.2% | $223,036 -2.3% |
| 2018 | $3,486 | $228,341 +2.1% |
| 2017 | $3,486 +1.9% | $223,645 +2.1% |
| 2016 | $3,422 -1.3% | $219,046 +0.7% |
| 2015 | $3,466 +685.6% | $217,524 +914.7% |
| 2014 | $441 +6.5% | $21,437 |
| 2013 | $414 +71.7% | $21,437 +74.2% |
| 2012 | $241 -31.9% | $12,303 -32% |
| 2011 | $354 +0.7% | $18,092 |
| 2010 | $352 -56% | $18,092 -56% |
| 2009 | $799 -35.7% | $41,119 -37% |
| 2008 | $1,243 +2.6% | $65,242 |
| 2007 | $1,211 | $65,242 |
| 2006 | -- | -- |
Find assessor info on the county website
Monthly payment
Est. payment
Payment breakdown
Explore the cost of this home by adjusting the details. Changes won't be saved.Climate risks
Neighborhood: 34736
Nearby schools
GreatSchools rating
- 2/10Groveland Elementary SchoolGrades: PK-5Distance: 1.9 mi
- 4/10Gray Middle SchoolGrades: 6-8Distance: 2.5 mi
- 4/10South Lake High SchoolGrades: 9-12Distance: 1.4 mi
Schools provided by the listing agent
- Elementary: Groveland Elem
- Middle: Gray Middle
- High: South Lake High
Source: Stellar MLS. This data may not be complete. We recommend contacting the local school district to confirm school assignments for this home.
- $476,6005 bd3 ba3k sqft633 Neptune Dr, Groveland, FL 34736Off Market

- $760,0005 bd4 ba3.8k sqft637 Neptune Dr, Groveland, FL 34736Sold

- $432,0004 bd3 ba2.4k sqft631 Neptune Dr, Groveland, FL 34736Off Market

- $432,7004 bd3 ba2.3k sqft639 Neptune Dr, Groveland, FL 34736Off Market
- $416,4004 bd3 ba2.3k sqft636 Neptune Dr, Groveland, FL 34736Off Market
- $561,3004 bd4 ba2.9k sqft634 Neptune Dr, Groveland, FL 34736Off Market
- $327,0925 bd4 ba3.9k sqft638 Neptune Dr, Groveland, FL 34736Off Market
- $576,3005 bd4 ba3.8k sqft629 Neptune Dr, Groveland, FL 34736Off Market
A local agent can set up tours, give advice and negotiate with sellers.
Similar homes
- $553,0005 bd3 ba3.3k sqft1919 PERCH HAMMOCK LOOP, GROVELAND, FL 34736For Sale

 MLS ID #O6424440, Christina Campos, WORTH CLARK REALTY. Stellar MLS
 - $445,0004 bd3 ba2.5k sqft9399 VILLANOVA DRIVE, GROVELAND, FL 34736For Sale
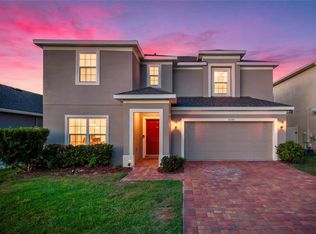 MLS ID #G5114172, James Griffin, Jr, MOBED REALTY, P.A.. Stellar MLS
 - $454,0004 bd3 ba2.3k sqft6997 PERCH HAMMOCK LOOP, GROVELAND, FL 34736For Sale
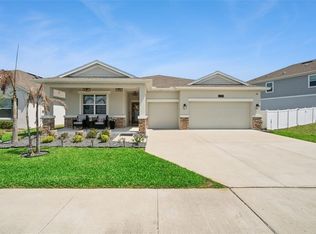 MLS ID #O6393882, Thomas Nickley, Jr, KELLER WILLIAMS REALTY AT THE PARKS. Stellar MLS
 - $495,0005 bd3 ba2.7k sqft1017 CALICO POINTE CIRCLE, GROVELAND, FL 34736New Construction
 MLS ID #O6417258, Kasey Hilyard, PLLC, PALM CIRCLE REALTY. Stellar MLS
 - $549,9996 bd4 ba3.2k sqft7114 ROLLING LEAF ROAD, GROVELAND, FL 34736For SaleMLS ID #O6414175, Mary Herrod De Boer, SERHANT. Stellar MLS
- $477,0005 bd3 ba2.3k sqft1111 CALICO POINTE CIRCLE, GROVELAND, FL 34736For SaleMLS ID #O6408350, Yair Burac Rodriguez, REALTY OF AMERICA. Stellar MLS
- $498,0003 bd2 ba2.3k sqft1020 SAILING BAY DR, CLERMONT, FL 34711For SaleMLS ID #G5114897, Regina Cruz, KELLER WILLIAMS ELITE PARTNERS III REALTY. Stellar MLS
- $524,9905 bd3 ba2.7k sqft440 ROB ROY DRIVE, CLERMONT, FL 34711For SaleMLS ID #O6417663, Jared Dunn, LIVE MVRK LLC. Stellar MLS
- $545,0004 bd3 ba2.6k sqft1464 CABOT DRIVE, CLERMONT, FL 34711For SaleMLS ID #G5115041, Mindy Rodriguez, BHHS FLORIDA REALTY. Stellar MLS
- $534,9904 bd3 ba3.2k sqft1336 LATTIMORE DRIVE, CLERMONT, FL 34711For SaleMLS ID #O6383487, Thamara Ramirez, LIVING BY SOUTH FLORIDA, LLC.. Stellar MLS
- $498,9004 bd3 ba2.8k sqft1305 WINDY BLUFF DRIVE, MINNEOLA, FL 34715For SaleMLS ID #G5110270, Joe Godfrey, GODFREY REALTY GROUP, INC.. Stellar MLS
- $399,9004 bd2 ba1.7k sqft1731 WILSON PRAIRIE CIRCLE, GROVELAND, FL 34736For SaleMLS ID #O6423197, Ross Pino, LLC, COMPASS FLORIDA LLC. Stellar MLS
- $365,0004 bd2 ba1.9k sqft6461 DOMENICO COURT, GROVELAND, FL 34736For SaleMLS ID #OM723736, Francheska Torres, NIZZ REALTY INC. Stellar MLS
- $315,0003 bd2 ba1.5k sqft1028 GREEN GATE BOULEVARD, GROVELAND, FL 34736For SaleMLS ID #G5113258, Laura Rakestraw, KELLER WILLIAMS CLASSIC. Stellar MLS
- $529,9004 bd3 ba2.5k sqft921 BENDING OAK TRAIL, WINTER GARDEN, FL 34787For SaleMLS ID #O6405328, Claire Sims, LLC, LPT REALTY, LLC. Stellar MLS
- $495,0005 bd3 ba2.6k sqft1780 NATURE COVE LANE, CLERMONT, FL 34711For SaleMLS ID #G5112333, Lindsey Barker, OPTIMA ONE REALTY, INC.. Stellar MLS
- $375,0004 bd2 ba1.7k sqft1657 WILSON PRAIRIE CIRCLE, GROVELAND, FL 34736For SaleMLS ID #O6421278, Robert Sullivan, COLDWELL BANKER REALTY. Stellar MLS
- $545,0005 bd4 ba2.5k sqft673 BLACKSTONE STREET, MINNEOLA, FL 34715For SaleMLS ID #G5114560, Jessica Mangual, OLYMPUS EXECUTIVE REALTY INC. Stellar MLS
- $379,9004 bd2 ba1.8k sqft1795 ROSS HAMMOCK AVENUE, GROVELAND, FL 34736For SaleMLS ID #O6415037, Thomas Nickley, Jr, KELLER WILLIAMS REALTY AT THE PARKS. Stellar MLS
- $559,9004 bd2 ba2.3k sqft2081 MALBEC COURT, MINNEOLA, FL 34715For SaleMLS ID #O6376843, Renato Oliveira, LA ROSA REALTY LLC. Stellar MLS
