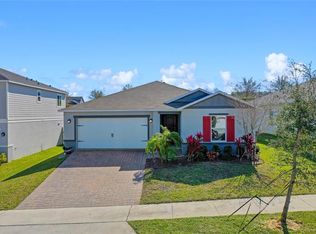
Better than new, this 2021 KB Home offers the peace of mind of newer construction with thousands in thoughtfully selected upgrades already complete. Enjoy luxury vinyl plank flooring throughout, California Closets in every closet, an extended paver driveway, a screened lanai, an epoxy garage floor, and smart home features that go beyond the standard builder finish. Skip the time, expense, and hassle of post-closing projects and move right into a home that's truly move-in ready. **This house comes with a REDUCED RATE through the seller's preferred lender. This is a lender-paid rate buydown that reduces the buyer's interest rate and monthly payment.** Step inside to discover an airy, open-concept layout with 9' ceilings and abundant natural light. At the heart of the home is a chef-inspired kitchen featuring a large granite island, tile backsplash, and a spacious walk-in pantry. Whether you're entertaining guests or enjoying a quiet morning at home, the kitchen, dining, and great room flow seamlessly together before opening to the screened lanai. From here, unwind while taking in the picturesque views of Lake County's rolling hills. The primary suite offers a relaxing retreat with a frameless glass shower featuring custom tilework and two spacious walk-in closets. Every closet throughout the home has been professionally designed with California Closets, providing exceptional organization and maximizing storage. Thoughtful details continue with an Ecobee smart thermostat, keypad entry, and an epoxy-coated garage that's perfect for parking, a home gym, or a workshop. Built with energy efficiency in mind, the home also features foam-filled block walls and Low-E windows for year-round comfort and efficiency. Located in the desirable Wilson Estates community with a low HOA, residents enjoy sidewalks throughout the neighborhood along with convenient access to nearby parks, scenic trails, and everyday amenities. Just minutes away, Cherry Lake Park offers a playground and splash pad, while Cherry Lake Preparatory Academy is an easy bike ride from home. Offering the quality and efficiency of newer construction with upgrades already completed, this home is a rare opportunity to enjoy a truly move-in ready lifestyle without the added cost, time, or hassle of finishing a builder-grade home yourself.
Sold for $355,000
Zillow last checked:
Listing updated:
Bought with:
Toni Gonzalez, 3177248
LPT REALTY, LLC
Source: Stellar MLS,MLS#: O6423197 Originating MLS: Osceola
Originating MLS: Osceola
Price history
| Date | Event | Price |
|---|---|---|
| 8/31/2026 | Sold | $355,000-4%$208/sqft |
Source:  Stellar MLS #O6423197 Report a problem Stellar MLS #O6423197 Report a problem | ||
| 7/30/2026 | Price change | $369,900-7.5%$217/sqft |
Source: Stellar MLS #O6423197 Report a problem | ||
| 7/14/2026 | Price change | $399,900-3.6%$234/sqft |
Source: Stellar MLS #O6423197 Report a problem | ||
| 7/9/2026 | Listed for sale | $414,900-3.1%$243/sqft |
Source: Stellar MLS #O6423197 Report a problem | ||
| 7/22/2024 | Sold | $427,999-0.5%$251/sqft |
Source: Stellar MLS #O6199468 Report a problem | ||
| 5/7/2024 | Pending sale | $429,999$252/sqft |
Source: Stellar MLS #O6199468 Report a problem | ||
| 4/30/2024 | Listed for sale | $429,999+23.2%$252/sqft |
Source: Stellar MLS #O6199468 Report a problem | ||
| 11/30/2021 | Sold | $349,055$204/sqft |
Source: Public Record Report a problem | ||
Nearby homes


Get a cash offer in 3 minutes
Find out how much your home could sell for in as little as 3 minutes with a no-obligation cash offer.
Estimated market value
$354,800
