Skip main navigation
Sold for $415,000
  • $415,000

    1796 Wilson Prairie Cir, Groveland, FL 34736

    4beds
    2,566sqft
    Single Family Residence
    Built in 2022
    6,098 Square Feet Lot
    $405,700 Zestimate®
    $162/sqft
    $2,834 Estimated rent

    Home value

    $405,700

    $377,000 - $438,000

    $2,834/mo

    Zestimate® history
    Loading
    Loading...

    Owner options

    List your home for rent

    $2,834/mo

    Rent Zestimate®

    Find your next renter with Zillow Rental Manager. Plus, with online applications, you can quickly screen prospective tenants – for free.

    Learn more

    $2,834/mo

    Rent Zestimate®

    Refinance and save

    $2,869/mo

    Est. payment

    Refinancing to a lower rate could help reduce your monthly payments and save thousands over the life of the loan.

    See today's rates

    $2,869/mo

    Est. payment

    Explore your selling options

    Work with a Zillow partner agent

    Leverage their expertise and Zillow's premium Showcase listings to get your home seen by more buyers.

    Get started

    List with your own agent

    Get your home in front of millions of buyers by listing it on Zillow.

    Learn how to do it

    Sell it yourself

    Take full control of how buyers see your home on Zillow by listing For Sale by Owner (FSBO).

    List your home

    What's special

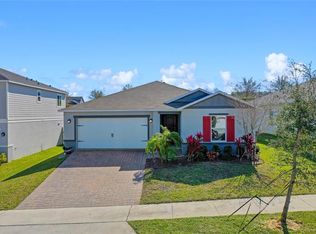
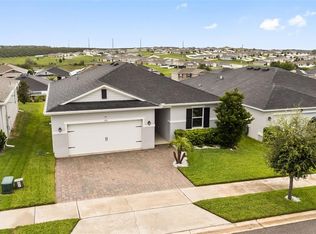
    Welcome to your dream home in the enchanting town of Groveland,Florida With all the major upgrades Water Softner,Privacy Fence,Gutters $3000 Refrigerator and SOLAR. The Solar is $114 a month passed on to the buyers! Nestled in a tranquil neighborhood, this delightful two-story residence harmoniously blends comfort with sophistication. As you enter, you’ll be welcomed by a gracious foyer that seamlessly guides you into the heart of the home. The expansive living area, bathed in natural light, sets a cozy and inviting tone, perfect for both lively family gatherings and serene evenings. The contemporary kitchen is a chef’s delight, featuring sleek stainless steel appliances and abundant cabinetry to store all your culinary essentials. Adjoining the kitchen is a charming dining nook, ideal for savoring meals with family and friends.Upstairs, you’ll discover four generously sized bedrooms, each offering ample closet space for all your storage needs. The Primary suite is a luxurious escape, complete with a spacious en-suite bathroom featuring a separate shower and a dual vanity for your convenience.Step outside to find a vast backyard that’s perfect for entertaining or simply basking in the Florida sunshine. Whether you’re hosting a lively barbecue or enjoying a peaceful morning coffee on the patio, this space offers endless possibilities. Conveniently situated near shopping, dining, highways, and entertainment, and just a short drive from top local attractions, this home combines elegance with practicality. Don’t miss the opportunity to make this exceptional property yours!

    Zillow last checked:

    Listing updated:

    Listing Provided by:

    Trinity Brooks 818-723-7550,

    COLDWELL BANKER REALTY 407-352-1040

    Bought with:

    Tommy Mydlo, II, 3300487

    DENIZ REALTY PARTNERS LLC

    Source: Stellar MLS,MLS#: O6237763MLS LogoOriginating MLS: Orlando Regional

    Facts & features

    Interior

    Bedrooms & bathrooms
    • Bedrooms: 4
    • Bathrooms: 3
    • Full bathrooms: 2
    • 1/2 bathrooms: 1
    Primary bedroom
    • Features: Walk-In Closet(s)
    • Level: Second
    • Dimensions: 22x22
    Bedroom 1
    • Features: Built-in Closet
    • Level: Second
    • Dimensions: 13x12
    Bedroom 2
    • Features: Built-in Closet
    • Level: Second
    • Dimensions: 11x5.12
    Bedroom 3
    • Features: Built-in Closet
    • Level: Second
    • Dimensions: 13x13
    Den
    • Level: First
    • Dimensions: 12x11
    Great room
    • Level: First
    • Dimensions: 21x21
    Kitchen
    • Level: First
    • Dimensions: 20x20
    Heating
    • Electric, Solar
    Cooling
    • Central Air
    Appliances
    • Included: Dishwasher, Electric Water Heater, Microwave, Range, Refrigerator, Solar Hot Water Owned, Water Purifier, Water Softener
    • Laundry: Electric Dryer Hookup, Gas Dryer Hookup
    Features
    • Kitchen/Family Room Combo, Living Room/Dining Room Combo
    • Flooring: Laminate, Hardwood
    • Doors: Sliding Doors
    • Has fireplace: No
    Interior area
    • Total structure area: 3,112
    • Total interior livable area: 2,566 sqft

    Property

    Parking
    • Total spaces: 2
    • Parking features: Garage - Attached
    • Attached garage spaces: 2
    Features
    • Levels: Two
    • Stories: 2
    • Exterior features: Garden
    Lot
    • Size: 6,098 sqft
    Details
    • Parcel number: 342125010000006100
    • Special conditions: None

    Construction

    Type & style
    • Home type: SingleFamily
    • Property subtype: Single Family Residence
    Materials
    • Block
    • Foundation: Block
    • Roof: Shingle
    Condition
    • Completed
    • New construction: No
    • Year built: 2022

    Utilities & green energy

    • Sewer: Public Sewer
    • Water: Public
    • Utilities for property: Cable Connected, Electricity Available, Electricity Connected

    Community & neighborhood

    Location
    • Region: Groveland
    • Subdivision: WILSON ESTATES PB 71 PG 70-72 LOT 61 ORB 5909 PG 1

    HOA & financial

    HOA
    • Has HOA: Yes
    • HOA fee: $98 monthly
    • Association name: Empire Management Group LLC
    • Association phone: 407-770-1748
    Other fees
    • Pet fee: $0 monthly
    Other financial information
    • Total actual rent: 0

    Other

    Other facts
    • Ownership: Fee Simple
    • Road surface type: Asphalt

    Price history

    DateEventPrice
    11/26/2024Sold$415,000$162/sqft
    Source: Stellar MLS #O6237763 Report a problem
    10/28/2024Pending sale$415,000$162/sqft
    Source: Stellar MLS #O6237763 Report a problem
    10/3/2024Price change$415,000-2.4%$162/sqft
    Source: Stellar MLS #O6237763 Report a problem
    9/3/2024Listed for sale$425,000-3.4%$166/sqft
    Source: Stellar MLS #O6237763 Report a problem
    8/27/2024Listing removed--
    Source: Stellar MLS #G5081431 Report a problem
    7/6/2024Price change$440,000-4.3%$171/sqft
    Source: Stellar MLS #G5081431 Report a problem
    6/7/2024Price change$460,000-4.2%$179/sqft
    Source: Stellar MLS #G5081431 Report a problem
    5/14/2024Price change$480,000-4%$187/sqft
    Source: Stellar MLS #G5081431 Report a problem
    4/26/2024Listed for sale$499,900+30.2%$195/sqft
    Source: Stellar MLS #G5081431 Report a problem
    3/7/2022Sold$383,834$150/sqft
    Source: Public Record Report a problem

    Public tax history

    YearProperty taxesTax assessment
    2025$5,760 +1.3%$344,755
    2024$5,686 +2.4%$344,755 +2.5%
    2023$5,550 +558.6%$336,360 +773.7%
    2022$843 +34.2%$38,500 +10%
    2021$628 -0.7%$35,000
    2020$632 $35,000

    Find assessor info on the county website

    Neighborhood: 34736

    Nearby schools

    GreatSchools rating
    Schools provided by the listing agent
    • Elementary: Groveland Elem
    • Middle: Gray Middle
    • High: South Lake High

    Source: Stellar MLS. This data may not be complete. We recommend contacting the local school district to confirm school assignments for this home.

    Get a cash offer in 3 minutes
    Find out how much your home could sell for in as little as 3 minutes with a no-obligation cash offer.
    Estimated market value
    $405,700
    Get a cash offer in 3 minutes
    Find out how much your home could sell for in as little as 3 minutes with a no-obligation cash offer.
    Estimated market value
    $405,700