*** Qualified buyers may receive a 1-year interest rate buydown paid for by the Seller's Preferred Lender when financing this home (subject to credit approval and program availability). Reach out for details *** Why wait to build when your Florida dream is already waiting? Welcome to this beautifully upgraded, meticulously maintained 2023 home that truly shows like a model. Offering 5 bedrooms, 3 bathrooms, and an incredibly versatile floor plan, this move-in-ready home combines modern style, everyday functionality, and one of Groveland's most desirable locations. At the heart of the home is a chef-inspired kitchen designed to impress, featuring EXTENDED CABINETRY, QUARTZ countertops, stainless steel appliances, abundant prep space, and an oversized WALK-IN PANTRY you'll have to see to appreciate. The open-concept design flows effortlessly into the spacious dining area and inviting great room, creating the perfect setting for everything from weeknight dinners to holiday gatherings. Designer lighting, custom paint selections, and carefully chosen upgrades throughout the home elevate the space far beyond typical builder finishes. A first-floor bedroom and full bathroom provide incredible flexibility for guests, MULTI-GENERATIONAL LIVING, or the ideal work-from-home office. Upstairs, escape to the spacious primary suite while three additional bedrooms provide plenty of room for family and guests. The ENORMOUS BONUS ROOM offers endless possibilities as a media room, game room, fitness studio, playroom, or second living area. The upstairs laundry room is conveniently located near the bedrooms, making everyday living even easier. Step outside and discover what truly sets this home apart. Situated on a premium homesite backing directly to Cherry Lake Park, you'll enjoy peaceful views, playgrounds, and no rear neighbors. Even better, community events are practically in your backyard—from festive holiday celebrations to the popular 2nd Friday Food Truck Nights featuring live music, local vendors, and a welcoming neighborhood atmosphere. Now that everyone is settled back into the school routine, you will also appreciate being adjacent to Cherry Lake Preparatory Academy, which currently serves Pre-K through 7th grade and is planned to expand to 8th grade in 2027, making school mornings more convenient than ever. With five true bedrooms, a first-floor guest suite, an expansive bonus room, upstairs laundry, designer upgrades, and an unbeatable park-side location, this home offers the perfect blend of space, flexibility, and lifestyle. Best of all, every upgrade has already been completed, allowing you to skip the construction timeline and start enjoying your new Florida dream from day one. This is more than a beautiful home—it's the opportunity to experience everything that makes Groveland one of Central Florida's fastest-growing communities. Let's schedule your private showing today and make this dream home your reality!
New construction
Price cut: $15.1K (9/11)
$479,900
1017 CALICO POINTE CIRCLE, GROVELAND, FL 34736
5beds
2,765sqft
Single Family Residence
Built in 2023
6,252 Square Feet Lot
$-- Zestimate®
$174/sqft
$155/mo HOA
What's special
Peaceful viewsFive true bedroomsAbundant prep spaceCustom paint selectionsQuartz countertopsEnormous bonus roomExpansive bonus room
- 109 days
- 208
- 6
Zillow last checked:
Listing updated:
Listed by:
Kasey Hilyard, PLLC 407-488-9879,
PALM CIRCLE REALTY 352-988-4975
Source: Stellar MLS,MLS#: O6417258 Originating MLS: Orlando Regional
Originating MLS: Orlando Regional
Facts & features
Interior
Bedrooms & bathrooms
- Bedrooms: 5
- Bathrooms: 3
- Full bathrooms: 3
Rooms
- Room types: Loft
Primary bedroom
- Features: Walk-In Closet(s)
- Level: Second
- Area: 162.5 Square Feet
- Dimensions: 12.5x13
Bedroom 1
- Features: Built-in Closet
- Level: First
- Area: 132 Square Feet
- Dimensions: 12x11
Bedroom 2
- Features: Built-in Closet
- Level: Second
- Area: 115.5 Square Feet
- Dimensions: 10.5x11
Bedroom 3
- Features: Built-in Closet
- Level: Second
- Area: 120 Square Feet
- Dimensions: 12x10
Bedroom 4
- Features: Built-in Closet
- Level: Second
- Area: 132 Square Feet
- Dimensions: 12x11
Bonus room
- Features: No Closet
- Level: Second
- Area: 390 Square Feet
- Dimensions: 26x15
Dining room
- Level: First
- Area: 294.5 Square Feet
- Dimensions: 15.5x19
Great room
- Level: First
- Area: 228 Square Feet
- Dimensions: 12x19
Kitchen
- Level: First
- Area: 199.5 Square Feet
- Dimensions: 10.5x19
Heating
- Central
Cooling
- Central Air
Appliances
- Included: Dishwasher, Disposal, Microwave, Range, Refrigerator
- Laundry: Inside, Laundry Room
Features
- Ceiling Fan(s), Kitchen/Family Room Combo, PrimaryBedroom Upstairs, Stone Counters, Walk-In Closet(s)
- Flooring: Carpet, Tile
- Doors: Sliding Doors
- Windows: Window Treatments
- Has fireplace: No
Interior area
- Total structure area: 3,336
- Total interior livable area: 2,765 sqft
Video & virtual tour
Property
Parking
- Total spaces: 2
- Parking features: Driveway, Garage Door Opener
- Attached garage spaces: 2
- Has uncovered spaces: Yes
Features
- Levels: Two
- Stories: 2
- Has view: Yes
- View description: Park/Greenbelt
Lot
- Size: 6,252 Square Feet
- Features: Landscaped, Level
Details
- Parcel number: 032225050000003500
- Special conditions: None
Construction
Type & style
- Home type: SingleFamily
- Architectural style: Contemporary
- Property subtype: Single Family Residence
Materials
- Block, Stucco
- Foundation: Slab
- Roof: Shingle
Condition
- Completed
- New construction: Yes
- Year built: 2023
Utilities & green energy
- Sewer: Public Sewer
- Water: Public
- Utilities for property: BB/HS Internet Available, Electricity Connected, Public
Community & HOA
Community
- Features: Deed Restrictions
- Pet fee: $0 monthly
- Subdivision: PARKSIDE AT ESTATES
HOA
- Has HOA: Yes
- HOA fee: $155 monthly
- HOA name: Triad - Jenny Flores
- HOA phone: 352-602-4803
- Second HOA name: Estates at Cherry Lake Master HOA
- Second HOA phone: 352-602-4803
Location
- Region: Groveland
Financial & listing details
- Price per square foot: $174/sqft
- Tax assessed value: $420,184
- Annual tax amount: $6,710
- Date on market: 6/19/2026
- Cumulative days on market: 110 days
- Listing terms: Cash,Conventional,FHA,VA Loan
- Ownership: Fee Simple
- Total actual rent: 0
- Electric utility on property: Yes
- Road surface type: Asphalt
Estimated market value
Not available
Estimated sales range
Not available
Not available
Price history
| Date | Event | Price |
|---|---|---|
| 9/11/2026 | Price change | $479,900-3.1%$174/sqft |
Source:  Stellar MLS #O6417258 Report a problem Stellar MLS #O6417258 Report a problem | ||
| 7/10/2026 | Price change | $495,000-1%$179/sqft |
Source: Stellar MLS #O6417258 Report a problem | ||
| 6/19/2026 | Listed for sale | $500,000+2.9%$181/sqft |
Source: Stellar MLS #O6417258 Report a problem | ||
| 12/22/2023 | Sold | $485,690$176/sqft |
Source: Stellar MLS #J970306 Report a problem | ||
Public tax history
| Year | Property taxes | Tax assessment |
|---|---|---|
| 2025 | $6,711 +4% | $367,410 +2.9% |
| 2024 | $6,452 +260.5% | $357,059 +425.1% |
| 2023 | $1,790 | $68,000 |
Find assessor info on the county website
Monthly payment
Est. payment
Payment breakdown
Explore the cost of this home by adjusting the details. Changes won't be saved.Climate risks
Neighborhood: 34736
Nearby schools
Schools provided by the listing agent
- Elementary: Aurelia Cole Academy
- Middle: Aurelia Cole Academy
- High: South Lake High
Source: Stellar MLS. This data may not be complete. We recommend contacting the local school district to confirm school assignments for this home.
Similar homes
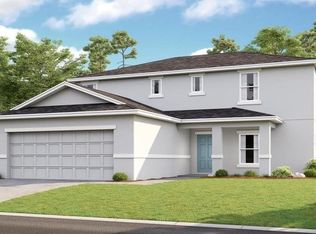
- $461,5005 bd3 ba2.3k sqft1111 CALICO POINTE CIRCLE, GROVELAND, FL 34736For Sale

 MLS ID #O6408350, Yair Burac Rodriguez, REALTY OF AMERICA. Stellar MLS
 - $449,9904 bd3 ba1.8k sqft6824 PERCH HAMMOCK LOOP, GROVELAND, FL 34736For Sale
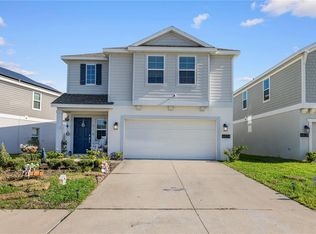 MLS ID #O6434752, Paloma Eduar Andrade Froldi, WRA BUSINESS & REAL ESTATE. Stellar MLS
 - $435,0004 bd3 ba2.5k sqft9399 VILLANOVA DRIVE, GROVELAND, FL 34736For Sale
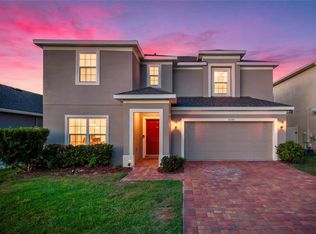 MLS ID #G5114172, James Griffin, Jr, MOBED REALTY, P.A.. Stellar MLS
 - $430,0005 bd3 ba2.6k sqft9654 BLACK WALNUT DRIVE, CLERMONT, FL 34715For Sale
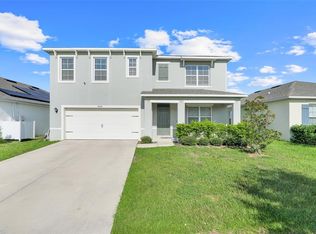 MLS ID #O6335332, Rafael Narvaez, EXP REALTY LLC. Stellar MLS
 - $475,0004 bd3 ba2k sqft10053 SPRING LAKE DRIVE, CLERMONT, FL 34711For SaleMLS ID #O6438699, Yuliya Mariani, MARIANI REALTY GROUP. Stellar MLS
- $549,9905 bd3 ba3.3k sqft1919 PERCH HAMMOCK LOOP, GROVELAND, FL 34736For SaleMLS ID #O6424440, Christina Campos, WORTH CLARK REALTY. Stellar MLS
- $485,0004 bd2 ba1.9k sqft2121 MALBEC COURT, MINNEOLA, FL 34715For SaleMLS ID #O6442059, Janay Thomas, EXP REALTY LLC. Stellar MLS
- $449,0004 bd2 ba1.8k sqft2053 HEART LAKE DRIVE, GROVELAND, FL 34736For SaleMLS ID #G5116178, Ariya Mobed, MOBED REALTY, P.A.. Stellar MLS
- $425,0004 bd2 ba1.8k sqft5946 CHURCHILL SQ WAY, GROVELAND, FL 34736For SaleMLS ID #O6415827, Hank Paxson, CREEGAN GROUP. Stellar MLS
- $364,9004 bd2 ba1.8k sqft6941 DILLY LAKE AVENUE, GROVELAND, FL 34736For SaleMLS ID #O6426794, Steven Horner, RE/MAX PRIME PROPERTIES. Stellar MLS
- $625,0005 bd3 ba3.1k sqft7268 ROLLING LEAF ROAD, GROVELAND, FL 34736For SaleMLS ID #O6441864, Nivia Baijnath, REALTY OF AMERICA. Stellar MLS
- $559,9004 bd2 ba2.3k sqft2081 MALBEC COURT, MINNEOLA, FL 34715For SaleMLS ID #O6438483, Amanda Susin Nora, KARDOSH REALTY. Stellar MLS
- $524,9904 bd3 ba2.2k sqft468 VENETO CIRCLE, CLERMONT, FL 34715New ConstructionStellar MLS
- $489,9003 bd2 ba2.3k sqft1020 SAILING BAY DR, CLERMONT, FL 34711For SaleMLS ID #G5114897, Regina Cruz, KELLER WILLIAMS ELITE PARTNERS III REALTY. Stellar MLS
- $349,0003 bd2 ba1.6k sqft1181 STRATTON AVENUE, GROVELAND, FL 34736For SaleMLS ID #G5115482, Ariya Mobed, MOBED REALTY, P.A.. Stellar MLS
- $394,0004 bd2 ba2.3k sqft2429 BEGONIA STREET, MASCOTTE, FL 34753For SaleMLS ID #O6405735, Thomas Nickley, Jr, KELLER WILLIAMS REALTY AT THE PARKS. Stellar MLS
- $460,0003 bd3 ba2.5k sqft13537 LARANJA STREET, CLERMONT, FL 34711For SaleMLS ID #G5115839, Tommy Mydlo, II, DENIZ REALTY PARTNERS LLC. Stellar MLS
- $449,0004 bd3 ba2.4k sqft5449 PALOMINO PLACE, APOPKA, FL 32712For SaleMLS ID #O6446243, Thomas Nickley, Jr, KELLER WILLIAMS REALTY AT THE PARKS. Stellar MLS
- $500,0005 bd3 ba2.8k sqft5215 TANZANITE DRIVE, MOUNT DORA, FL 32757For SaleMLS ID #O6419971, Ariel Vargas, EXP REALTY LLC. Stellar MLS
- $540,0004 bd3 ba2.6k sqft2310 RAVEN RIDGE ROAD, MINNEOLA, FL 34715For SaleMLS ID #O6397168, Jarrett West, GREAT WESTERN REALTY. Stellar MLS
