Welcome home to this beautifully renovated hilltop retreat in the highly desirable Lakeview Pointe community! Perfectly positioned on an oversized corner lot with no rear neighbors, this spacious 3-bedroom, 2-bath home offers privacy, breathtaking views, and an unbeatable location in the heart of Clermont. Start your mornings on the charming covered front porch with a cup of coffee, then unwind each evening on the screened rear lanai as you take in spectacular sunset views. From the living room and primary suite, enjoy panoramic vistas of the iconic Citrus Tower and Jack's Lake. Inside, you’ll find over 2,300 sq. ft. of thoughtfully designed living space featuring luxury vinyl plank flooring throughout, a fully renovated kitchen with modern finishes, a breakfast nook and beautifully updated bathrooms. The open layout is complemented by both a formal living room and a spacious family room, providing plenty of room to entertain or relax. A large private den with French doors offers the perfect space for a home office, playroom, or potential fourth bedroom. Located just minutes from shopping, dining, Orlando Health Hospital, and with convenient access to major highways. Don’t miss your opportunity to own this move-in-ready home.
For sale
$498,000
1020 SAILING BAY DR, CLERMONT, FL 34711
3beds
2,344sqft
:
Get pre-qualified$3,283/mo
Single Family Residence
Built in 2006
0.33 Acres Lot
$-- Zestimate®
$212/sqft
$50/mo HOA
What's special
Beautifully updated bathroomsScreened rear lanaiSpacious family roomOpen layoutBreathtaking viewsSpectacular sunset viewsCharming covered front porch
- 17 days |
- 1,228 |
- 104 |
Likely to sell faster than
Zillow last checked:
Listing updated:
Listed by:
Regina Cruz 352-988-7488,
KELLER WILLIAMS ELITE PARTNERS III REALTY 321-527-5111
Source: Stellar MLS,MLS#: G5114897 Originating MLS: Lake and Sumter
Originating MLS: Lake and Sumter
Facts & features
Interior
Bedrooms & bathrooms
- Bedrooms: 3
- Bathrooms: 2
- Full bathrooms: 2
Rooms
- Room types: Den/Library/Office, Family Room
Primary bedroom
- Features: Ceiling Fan(s), En Suite Bathroom, Walk-In Closet(s)
- Level: First
- Area: 240 Square Feet
- Dimensions: 15x16
Bedroom 2
- Features: Ceiling Fan(s), Built-in Closet
- Level: First
- Area: 144 Square Feet
- Dimensions: 12x12
Bedroom 3
- Features: Ceiling Fan(s), Built-in Closet
- Level: First
- Area: 121 Square Feet
- Dimensions: 11x11
Primary bathroom
- Features: Dual Sinks, Makeup/Vanity Space, Rain Shower Head, Shower No Tub
- Level: First
Bathroom 2
- Features: Makeup/Vanity Space, Tub With Shower
- Level: First
Dining room
- Level: First
- Area: 224 Square Feet
- Dimensions: 14x16
Family room
- Level: First
Kitchen
- Features: Breakfast Bar, Pantry, Dual Sinks, Kitchen Island, Stone Counters
- Level: First
- Area: 144 Square Feet
- Dimensions: 9x16
Living room
- Level: First
- Area: 416 Square Feet
- Dimensions: 16x26
Office
- Level: First
- Area: 144 Square Feet
- Dimensions: 12x12
Heating
- Central, Electric
Cooling
- Central Air
Appliances
- Included: Oven, Cooktop, Dishwasher, Disposal, Dryer, Electric Water Heater, Microwave, Range Hood, Refrigerator, Washer, Water Purifier, Water Softener
- Laundry: Inside
Features
- Ceiling Fan(s), Eating Space In Kitchen, Kitchen/Family Room Combo, Living Room/Dining Room Combo, Open Floorplan, Primary Bedroom Main Floor, Solid Surface Counters, Walk-In Closet(s)
- Flooring: Luxury Vinyl
- Doors: Sliding Doors
- Has fireplace: No
Interior area
- Total structure area: 3,145
- Total interior livable area: 2,344 sqft
Video & virtual tour
Property
Parking
- Total spaces: 2
- Parking features: Garage - Attached
- Attached garage spaces: 2
Features
- Levels: One
- Stories: 1
- Patio & porch: Covered, Deck, Front Porch, Porch, Rear Porch, Screened
- Exterior features: Irrigation System, Private Mailbox, Rain Gutters, Sidewalk, Sprinkler Metered
- Has view: Yes
- View description: Water, Lake
- Has water view: Yes
- Water view: Water,Lake
- Body of water: JACKS LAKE
Lot
- Size: 0.33 Acres
- Features: Cul-De-Sac, Gentle Sloping, City Lot, Landscaped, Oversized Lot, Sidewalk, Street Dead-End
- Residential vegetation: Trees/Landscaped
Details
- Parcel number: 202226016000013400
- Zoning: PUD
- Special conditions: None
Construction
Type & style
- Home type: SingleFamily
- Architectural style: Contemporary,Ranch
- Property subtype: Single Family Residence
Materials
- Block, Stucco
- Foundation: Slab
- Roof: Shingle
Condition
- New construction: No
- Year built: 2006
Utilities & green energy
- Sewer: Public Sewer
- Water: None
- Utilities for property: Cable Available, Cable Connected, Electricity Available, Electricity Connected, Sewer Available, Street Lights, Underground Utilities, Water Available
Community & HOA
Community
- Features: Deed Restrictions, Playground, Sidewalks
- Pet fee: $0 monthly
- Subdivision: LAKEVIEW POINTE
HOA
- Has HOA: Yes
- Amenities included: Playground
- Services included: Common Area Taxes, Recreational Facilities
- HOA fee: $50 monthly
- HOA name: Extreme Management Services | Shamara Gordon
- HOA phone: 352-366-0234
Location
- Region: Clermont
Financial & listing details
- Price per square foot: $212/sqft
- Tax assessed value: $366,350
- Annual tax amount: $1,621
- Date on market: 7/22/2026
- Cumulative days on market: 18 days
- Listing terms: Cash,Conventional,FHA,USDA Loan,VA Loan
- Ownership: Fee Simple
- Total actual rent: 0
- Electric utility on property: Yes
- Road surface type: Asphalt
Estimated market value
Not available
Estimated sales range
Not available
Not available
Price history
| Date | Event | Price |
|---|---|---|
| 7/22/2026 | Listed for sale | $498,000+11.9%$212/sqft |
Source:  Stellar MLS #G5114897 Report a problem Stellar MLS #G5114897 Report a problem | ||
| 5/29/2024 | Sold | $445,000-4.4%$190/sqft |
Source: Stellar MLS #G5075825 Report a problem | ||
| 4/16/2024 | Pending sale | $465,326$199/sqft |
Source: Stellar MLS #G5075825 Report a problem | ||
| 3/26/2024 | Price change | $465,326-2.9%$199/sqft |
Source: Stellar MLS #G5075825 Report a problem | ||
| 1/25/2024 | Price change | $479,000-3.2%$204/sqft |
Source: Stellar MLS #G5075825 Report a problem | ||
| 11/27/2023 | Listed for sale | $495,000+60.1%$211/sqft |
Source: Stellar MLS #G5075825 Report a problem | ||
| 8/24/2006 | Sold | $309,100$132/sqft |
Source: Public Record Report a problem | ||
Public tax history
| Year | Property taxes | Tax assessment |
|---|---|---|
| 2025 | $1,621 -53.7% | $167,870 -31.8% |
| 2024 | $3,502 +2.1% | $246,250 +3% |
| 2023 | $3,432 +3.2% | $239,080 +3% |
| 2022 | $3,326 +6% | $232,120 +3% |
| 2021 | $3,137 +0.9% | $225,361 +1.4% |
| 2020 | $3,109 -1.9% | $222,250 +2.3% |
| 2019 | $3,169 -11.1% | $217,254 +10.4% |
| 2018 | $3,565 | $196,863 +2.4% |
| 2017 | $3,565 +9.1% | $192,286 +18.2% |
| 2016 | $3,266 +11% | $162,696 -1.7% |
| 2015 | $2,943 +15.7% | $165,544 +14.1% |
| 2014 | $2,545 +18.1% | $145,147 +18.4% |
| 2013 | $2,155 +12.4% | $122,588 +9.7% |
| 2012 | $1,917 -6.7% | $111,729 -6.9% |
| 2011 | $2,055 -4.9% | $119,949 -3.4% |
| 2010 | $2,162 -35.2% | $124,159 -35.3% |
| 2009 | $3,336 -18.1% | $191,757 -18.2% |
| 2008 | $4,073 -10.4% | $234,335 -8.6% |
| 2007 | $4,546 +479.5% | $256,258 +539.1% |
| 2006 | $785 +39.5% | $40,095 +41.4% |
| 2005 | $562 | $28,350 |
| 2004 | -- | -- |
Find assessor info on the county website
Monthly payment
Est. payment
Payment breakdown
Explore the cost of this home by adjusting the details. Changes won't be saved.Climate risks
Neighborhood: 34711
Nearby schools
GreatSchools rating
- 5/10Aurelia Cole AcademyGrades: PK-8Distance: 1.7 mi
- 5/10Lake Minneola High SchoolGrades: 9-12Distance: 2 mi
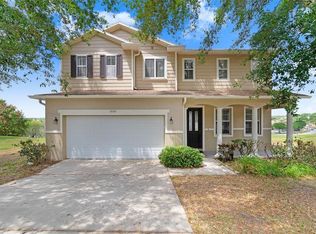
- $455,0004 bd3 ba2.8k sqft1030 Sailing Bay Dr, Clermont, FL 34711Sold
- $447,6003 bd3 ba2.7k sqft1017 Sailing Bay Dr, Clermont, FL 34711Off Market
- $415,1003 bd2 ba2.3k sqft1040 Sailing Bay Dr, Clermont, FL 34711Off Market

- $455,0005 bd3 ba3.3k sqft963 N Jacks Lake Rd, Clermont, FL 34711Sold
- $561,8005 bd3 ba3.3k sqft800 Lakeview Pointe Dr, Clermont, FL 34711Off Market
- $434,1004 bd3 ba2.4k sqft796 Lakeview Pointe Dr, Clermont, FL 34711Off Market
- $553,5004 bd2 ba2.8k sqft1027 Sailing Bay Dr, Clermont, FL 34711Off Market
- $390,7004 bd2 ba2.7k sqft973 N Jacks Lake Rd, Clermont, FL 34711Off Market
A local agent can set up tours, give advice and negotiate with sellers.
Similar homes
- $448,0003 bd2 ba1.8k sqft1510 PIER STREET, CLERMONT, FL 34711For Sale
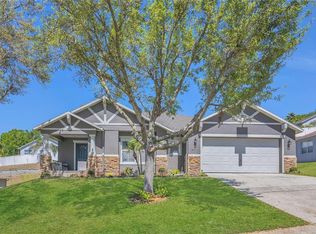
 MLS ID #O6293446, Rosa Rodriguez, STIRLING INTERNATIONAL REAL ES. Stellar MLS
 - $500,0003 bd2 ba2k sqft3112 AMBERSWEET PLACE, CLERMONT, FL 34711For Sale
 MLS ID #O6412293, Jeannie Stokes, BHHS FLORIDA REALTY. Stellar MLS
 - $475,0003 bd3 ba2.5k sqft13537 LARANJA STREET, CLERMONT, FL 34711For Sale
 MLS ID #G5115839, Tommy Mydlo, II, DENIZ REALTY PARTNERS LLC. Stellar MLS
 - $545,0004 bd3 ba2.6k sqft1464 CABOT DRIVE, CLERMONT, FL 34711For Sale
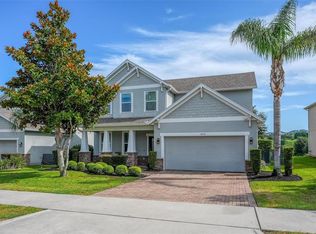 MLS ID #G5115041, Mindy Rodriguez, BHHS FLORIDA REALTY. Stellar MLS
 - $439,0003 bd2 ba1.8k sqft14715 GREATER PINES BOULEVARD, CLERMONT, FL 34711For SaleMLS ID #G5110167, Heather Walker, OPTIMA ONE REALTY, INC.. Stellar MLS
- $500,0004 bd3 ba2.4k sqft4465 DAVOS DRIVE, CLERMONT, FL 34711For SaleMLS ID #O6405525, Jonathan Fadoul, SERHANT. Stellar MLS
- $539,0004 bd3 ba2.2k sqft16716 ABBEY HILL COURT, CLERMONT, FL 34711For SaleMLS ID #G5113134, Rachel Rivera, RE/MAX PREMIER REALTY. Stellar MLS
- $347,4003 bd2 ba1.5k sqft1514 MUIR CIRCLE, CLERMONT, FL 34711For SaleMLS ID #O6406292, Freddie Crespo, INVESTOR'S REAL ESTATE LLC. Stellar MLS
- $525,0004 bd2 ba2.1k sqft7798 SYRACUSE DRIVE, CLERMONT, FL 34714For SaleMLS ID #P4939497, Jenn Manzella, FLORIDA REALTY MARKETPLACE. Stellar MLS
- $590,0003 bd3 ba2.3k sqft2960 ANGELONIA THORN WAY, CLERMONT, FL 34711For SaleMLS ID #O6410993, Nancy Postorino, REDFIN CORPORATION. Stellar MLS
- $440,0004 bd2 ba1.6k sqft4316 RENLY LANE, CLERMONT, FL 34711For SaleMLS ID #O6411417, Nick Nelson, EXP REALTY LLC. Stellar MLS
- $715,0005 bd4 ba3.4k sqft2739 PLUME ROAD, CLERMONT, FL 34711For SaleMLS ID #O6431290, Brooke Williams, REAL ESTATE HOUSE FL INC. Stellar MLS
- $450,0002 bd2 ba1.7k sqft959 BRAEWOOD DRIVE, CLERMONT, FL 34715For SaleMLS ID #G5111687, Jessica Carlson, LPT REALTY, LLC. Stellar MLS
- $485,0003 bd2 ba2.1k sqft5519 AURORA DRIVE, LEESBURG, FL 34748For SaleMLS ID #G5115946, Claire Brooks, FLORIDA PLUS REALTY, LLC. Stellar MLS
- $525,0003 bd3 ba2.1k sqft2241 WHITE FEATHER LOOP, WINTER GARDEN, FL 34787For SaleMLS ID #O6411576, Brynn Allen, CORCORAN PREMIER REALTY. Stellar MLS
- $649,0004 bd3 ba2.4k sqft17186 HICKORY WIND DRIVE, CLERMONT, FL 34711For SaleMLS ID #O6396522, Lauren Kuharske, KELLY PRICE & COMPANY LLC. Stellar MLS
- $599,9004 bd3 ba2.3k sqft2146 RIDGE POINTE LANE, CLERMONT, FL 34715For SaleMLS ID #O6421239, Ken Pozek, REAL BROKER, LLC. Stellar MLS
- $539,9005 bd4 ba2.5k sqft673 BLACKSTONE STREET, MINNEOLA, FL 34715For SaleMLS ID #G5114560, Jessica Mangual, OLYMPUS EXECUTIVE REALTY INC. Stellar MLS
- $500,0005 bd4 ba2.8k sqft340 BALLYSHANNON DRIVE, DAVENPORT, FL 33897For SaleMLS ID #S5155082, Yesenia Inamagua, ORANGE SLICE PROPERTIES. Stellar MLS
- $410,0004 bd2 ba1.8k sqft645 BLACK EAGLE DRIVE, GROVELAND, FL 34736For SaleMLS ID #G5115821, Lindsey Barker, OPTIMA ONE REALTY, INC.. Stellar MLS
