Welcome to this beautifully maintained home located in Clermont with convenient access to shopping, dining, major roadways, and Central Florida attractions. This spacious residence offers an open and functional layout with stylish finishes throughout, including wood-look tile flooring, a modern kitchen with oversized island seating, and a bright living area designed for everyday living and entertaining. The kitchen features abundant cabinetry, built-in appliances, and seamless flow into the main living spaces. A bonus room upstairs provides flexible space for a home office, media room, playroom, or guest retreat. The primary suite offers comfort and privacy, while the additional bedrooms are generously sized. Enjoy added value with a tandem (3 car) garage with ceramic tile flooring, and a screened lanai overlooking the large backyard. Exterior highlights include updated front landscaping with evening lighting that enhances the home’s curb appeal. This move-in ready property combines comfort, functionality, and thoughtful upgrades in a desirable Clermont location.
For sale
Price cut: $10K (7/27)
$500,000
4465 DAVOS DRIVE, CLERMONT, FL 34711
4beds
2,477sqft
:
Get pre-qualified$3,429/mo
Single Family Residence
Built in 2023
6,250 Square Feet Lot
$495,400 Zestimate®
$202/sqft
$145/mo HOA
What's special
Stylish finishes throughoutOpen and functional layoutWood-look tile flooringBuilt-in appliancesAbundant cabinetry
- 76 days |
- 1,184 |
- 69 |
Zillow last checked:
Listing updated:
Listed by:
Jonathan Fadoul 347-366-7105,
SERHANT 786-296-8626
Source: Stellar MLS,MLS#: O6405525 Originating MLS: Orlando Regional
Originating MLS: Orlando Regional
Facts & features
Interior
Bedrooms & bathrooms
- Bedrooms: 4
- Bathrooms: 3
- Full bathrooms: 3
Primary bedroom
- Features: Walk-In Closet(s)
- Level: First
Kitchen
- Level: First
Living room
- Level: First
Heating
- Central
Cooling
- Central Air
Appliances
- Included: Cooktop, Dishwasher, Disposal, Dryer, Microwave, Range, Range Hood, Refrigerator, Washer, Water Filtration System
- Laundry: Laundry Room
Features
- Built-in Features, High Ceilings, Kitchen/Family Room Combo, Living Room/Dining Room Combo, Open Floorplan
- Flooring: Carpet, Porcelain Tile
- Has fireplace: Yes
- Fireplace features: Electric, Family Room
Interior area
- Total structure area: 2,384
- Total interior livable area: 2,477 sqft
Video & virtual tour
Property
Parking
- Total spaces: 3
- Parking features: Garage - Attached
- Attached garage spaces: 3
Features
- Levels: Two
- Stories: 2
- Exterior features: Irrigation System, Playground, Sidewalk
Lot
- Size: 6,250 Square Feet
Details
- Parcel number: 092326010000013800
- Special conditions: None
Construction
Type & style
- Home type: SingleFamily
- Property subtype: Single Family Residence
Materials
- Block
- Foundation: Slab
- Roof: Shingle
Condition
- New construction: No
- Year built: 2023
Details
- Builder model: Lexington with Bonus
- Builder name: Dream Finders
Utilities & green energy
- Sewer: Public Sewer
- Water: Public
- Utilities for property: Cable Available, Electricity Available, Fiber Optics
Community & HOA
Community
- Features: Clubhouse, Community Mailbox, Dog Park, Golf Carts OK, Pool
- Pet fee: $0 monthly
- Subdivision: HARTWOOD LNDG
HOA
- Has HOA: Yes
- Amenities included: Cable TV
- Services included: Internet
- HOA fee: $145 monthly
- HOA name: Edison Management
- HOA phone: 407-317-5252
Location
- Region: Clermont
Financial & listing details
- Price per square foot: $202/sqft
- Tax assessed value: $437,437
- Annual tax amount: $3,529
- Date on market: 5/20/2026
- Cumulative days on market: 77 days
- Listing terms: Cash,Conventional,FHA,VA Loan
- Ownership: Fee Simple
- Total actual rent: 0
- Electric utility on property: Yes
- Road surface type: Asphalt
Estimated market value
$495,400
$471,000 - $520,000
$3,157/mo
Price history
| Date | Event | Price |
|---|---|---|
| 7/27/2026 | Price change | $500,000-2%$202/sqft |
Source:  Stellar MLS #O6405525 Report a problem Stellar MLS #O6405525 Report a problem | ||
| 7/9/2026 | Price change | $510,000-1.9%$206/sqft |
Source: Stellar MLS #O6405525 Report a problem | ||
| 6/24/2026 | Price change | $520,000-1.9%$210/sqft |
Source: Stellar MLS #O6405525 Report a problem | ||
| 6/5/2026 | Price change | $530,000-2.2%$214/sqft |
Source: Stellar MLS #O6405525 Report a problem | ||
| 5/20/2026 | Listed for sale | $542,000$219/sqft |
Source: Stellar MLS #O6405525 Report a problem | ||
Public tax history
| Year | Property taxes | Tax assessment |
|---|---|---|
| 2025 | $3,529 +1% | $252,960 +2.9% |
| 2024 | $3,495 +152.1% | $245,832 +207.3% |
| 2023 | $1,386 +32.8% | $80,000 +33.3% |
| 2022 | $1,044 | $60,000 |
| 2021 | -- | -- |
Find assessor info on the county website
Monthly payment
Est. payment
Payment breakdown
Explore the cost of this home by adjusting the details. Changes won't be saved.Climate risks
Neighborhood: 34711
Nearby schools
GreatSchools rating
- 3/10Sawgrass Bay Elementary SchoolGrades: PK-5Distance: 6.5 mi
- 6/10Windy Hill Middle SchoolGrades: 6-8Distance: 1.2 mi
- 5/10East Ridge High SchoolGrades: 9-12Distance: 2.9 mi
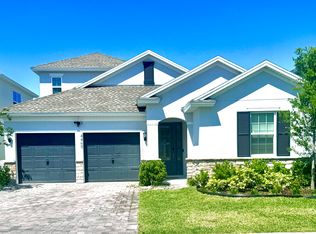
- $560,3004 bd4 ba2.8k sqft4469 Davos St, Clermont, FL 34711Off Market
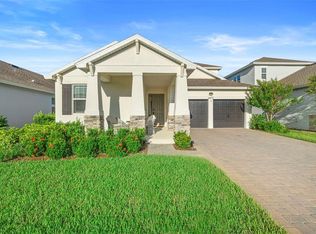
- $569,9004 bd4 ba2.6k sqft4473 Davos Dr, Clermont, FL 34711Sold
- $575,0004 bd3 ba3k sqft4422 Lions Gate Ave, Clermont, FL 34711Sold

- $615,9994 bd3 ba2.6k sqft4430 Lions Gate Ave, Clermont, FL 34711Sold

- $551,2004 bd3 ba2.9k sqft4434 Lions Gate Ave, Clermont, FL 34711Off Market
- $605,3006 bd4 ba3.4k sqft4438 Lions Gate Ave, Clermont, FL 34711Off Market
- $530,5693 bd2 ba2.8k sqft4426 Lions Gate Ave, Clermont, FL 34711Sold
- $564,3003 bd2 ba2.8k sqft4442 Lions Gate Ave, Clermont, FL 34711Sold
A local agent can set up tours, give advice and negotiate with sellers.
Similar homes
- $500,0003 bd3 ba2.5k sqft13537 LARANJA STREET, CLERMONT, FL 34711For Sale

 MLS ID #G5115839, Tommy Mydlo, II, DENIZ REALTY PARTNERS LLC. Stellar MLS
 - $495,0003 bd2 ba1.8k sqft13308 MAGNOLIA VALLEY DRIVE, CLERMONT, FL 34711For Sale
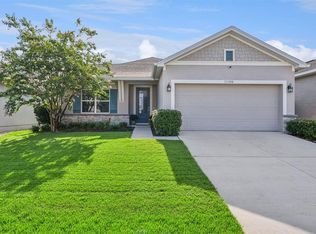 MLS ID #G5115761, Brandie Mathison-Klein, KELLER WILLIAMS ELITE PARTNERS III REALTY. Stellar MLS
 - $500,0003 bd2 ba2k sqft3112 AMBERSWEET PLACE, CLERMONT, FL 34711For Sale
 MLS ID #O6412293, Jeannie Stokes, BHHS FLORIDA REALTY. Stellar MLS
 - $545,0004 bd3 ba2.6k sqft1464 CABOT DRIVE, CLERMONT, FL 34711For Sale
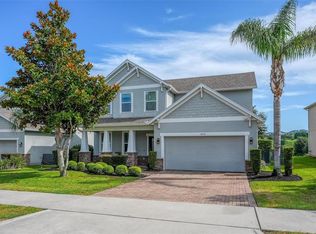 MLS ID #G5115041, Mindy Rodriguez, BHHS FLORIDA REALTY. Stellar MLS
 - $539,0004 bd3 ba2.2k sqft16716 ABBEY HILL COURT, CLERMONT, FL 34711For SaleMLS ID #G5113134, Rachel Rivera, RE/MAX PREMIER REALTY. Stellar MLS
- $560,0004 bd4 ba2.7k sqft4542 LIONS GATE AVENUE, CLERMONT, FL 34711For SaleMLS ID #S5146373, Sasha Hunter, KELLER WILLIAMS REALTY AT THE LAKES. Stellar MLS
- $690,0005 bd4 ba3.2k sqft4395 RENLY LANE, CLERMONT, FL 34711For SaleMLS ID #O6420353, Anna Shi, LPT REALTY, LLC. Stellar MLS
- $474,0003 bd2 ba2.1k sqft7771 SYRACUSE DRIVE, CLERMONT, FL 34714For SaleMLS ID #O6407618, Alex Vastardis, COLDWELL BANKER REALTY. Stellar MLS
- $590,0003 bd3 ba2.3k sqft2960 ANGELONIA THORN WAY, CLERMONT, FL 34711For SaleMLS ID #O6410993, Nancy Postorino, REDFIN CORPORATION. Stellar MLS
- $584,9903 bd3 ba2.3k sqft2215 BLUE SALVIA STREET, CLERMONT, FL 34711For SaleMLS ID #O6416624, Andy Neal, THE AGENCY FL. Stellar MLS
- $650,0004 bd3 ba2.5k sqft9844 PINE MILL COURT, CLERMONT, FL 34711For SaleMLS ID #G5113501, Tony Stanley, OPTIMA ONE REALTY, INC.. Stellar MLS
- $599,9004 bd3 ba2.3k sqft2146 RIDGE POINTE LANE, CLERMONT, FL 34715For SaleMLS ID #O6421239, Ken Pozek, REAL BROKER, LLC. Stellar MLS
- $519,9953 bd3 ba1.9k sqft13879 LANYARD WAY, WINTER GARDEN, FL 34787For SaleMLS ID #G5115521, Tiffany Ward, LPT REALTY, LLC. Stellar MLS
- $485,0003 bd2 ba1.6k sqft17035 HARBOR OAK PARKWAY, WINTER GARDEN, FL 34787For SaleMLS ID #O6411409, Heidi Pfeffer-Morgan, DALTON WADE INC. Stellar MLS
- $520,0003 bd3 ba1.9k sqft15183 BRIDGEWATER CROSSINGS BOULEVARD, WINTER GARDEN, FL 34787For SaleMLS ID #O6416462, Valerie Winch, REALTY HUB. Stellar MLS
- $649,9004 bd3 ba2.2k sqft5679 ORANGE ORCHARD DRIVE, WINTER GARDEN, FL 34787For SaleMLS ID #O6389469, Helen Thompson, RE/MAX SELECT GROUP. Stellar MLS
- $729,0004 bd3 ba2.9k sqft3524 BANANA SHRUB BOULEVARD, CLERMONT, FL 34711For SaleMLS ID #O6412897, Sandra Cuevas, G2G REAL ESTATE LLC. Stellar MLS
- $450,0002 bd2 ba1.7k sqft959 BRAEWOOD DRIVE, CLERMONT, FL 34715For SaleMLS ID #G5111687, Jessica Carlson, LPT REALTY, LLC. Stellar MLS
- $495,0005 bd3 ba2.7k sqft1017 CALICO POINTE CIRCLE, GROVELAND, FL 34736New ConstructionMLS ID #O6417258, Kasey Hilyard, PLLC, PALM CIRCLE REALTY. Stellar MLS
- $449,9004 bd3 ba2.2k sqft2365 TREASURE HILL STREET, MINNEOLA, FL 34715For SaleMLS ID #O6400910, Lauren Deem, RE/MAX TITANIUM GROUP. Stellar MLS
