Welcome home to this beautifully updated and meticulously cared-for Redwood floorplan in the desirable gated community of Waterbrooke. Loaded with premium upgrades, this home features luxury vinyl flooring throughout the first floor, a versatile flex space ideal for a home office or formal dining room, and an expansive open-concept great room. The kitchen showcases white shaker cabinetry, Quartz countertops, tile backsplash, walk-in pantry, pendant lighting, and custom storage. Upstairs offers a spacious loft, convenient laundry room with custom shelving, two generous guest bedrooms, and a retreat-like primary suite with a beautifully built-out walk-in closet, dual vanity and tiled shower. The outdoor living space is exceptional, featuring a large fully fenced backyard and an oversized screened paver lanai stretching the length of the home, complete with remote-controlled screens. Additional upgrades include ceiling fans, custom drop zone at the garage entrance, overhead garage storage, shiplap accents, new front landscaping, and a vinyl fence. Waterbrooke residents enjoy a community pool, playground, secure gated entry, top-rated schools nearby, and easy highway access for commuting.
For sale
Price cut: $15K (8/5)
$569,990
2215 BLUE SALVIA STREET, CLERMONT, FL 34711
3beds
2,329sqft
Single Family Residence
Built in 2023
7,364 Square Feet Lot
$560,200 Zestimate®
$245/sqft
$121/mo HOA
What's special
Overhead garage storageSpacious loftShiplap accentsQuartz countertopsCeiling fansCustom storageLarge fully fenced backyard
- 64 days |
- 484 |
- 20 |
Zillow last checked:
Listing updated:
Listed by:
Andy Neal 407-619-3517,
THE AGENCY FL 407-335-4119
Source: Stellar MLS,MLS#: O6416624 Originating MLS: Orlando Regional
Originating MLS: Orlando Regional
Facts & features
Interior
Bedrooms & bathrooms
- Bedrooms: 3
- Bathrooms: 3
- Full bathrooms: 2
- 1/2 bathrooms: 1
Primary bedroom
- Features: Walk-In Closet(s)
- Level: Second
Bedroom 2
- Features: Walk-In Closet(s)
- Level: Second
Bedroom 3
- Features: Walk-In Closet(s)
- Level: Second
Dinette
- Level: First
Kitchen
- Level: First
Living room
- Level: First
Loft
- Level: Second
Office
- Level: First
Heating
- Central, Electric
Cooling
- Central Air
Appliances
- Included: Oven, Cooktop, Dishwasher, Disposal, Microwave, Refrigerator
- Laundry: Inside, Upper Level
Features
- Ceiling Fan(s), Eating Space In Kitchen, Kitchen/Family Room Combo, Living Room/Dining Room Combo, Open Floorplan, PrimaryBedroom Upstairs, Stone Counters, Walk-In Closet(s)
- Flooring: Carpet, Luxury Vinyl
- Doors: Sliding Doors
- Has fireplace: No
Interior area
- Total structure area: 3,158
- Total interior livable area: 2,329 sqft
Video & virtual tour
Property
Parking
- Total spaces: 3
- Parking features: Garage - Attached
- Attached garage spaces: 3
Features
- Levels: Two
- Stories: 2
- Exterior features: Garden, Irrigation System, Private Yard, Sidewalk
Lot
- Size: 7,364 Square Feet
Details
- Additional parcels included: 0
- Parcel number: 272226020300041300
- Special conditions: None
Construction
Type & style
- Home type: SingleFamily
- Property subtype: Single Family Residence
Materials
- Block, Stucco
- Foundation: Slab
- Roof: Shingle
Condition
- New construction: No
- Year built: 2023
Utilities & green energy
- Sewer: Public Sewer
- Water: Public
- Utilities for property: Electricity Connected, Sewer Connected, Water Connected
Community & HOA
Community
- Features: Fitness Center, Playground, Pool, Sidewalks
- Pet fee: $0 monthly
- Subdivision: WATERBROOKE PH 3
HOA
- Has HOA: Yes
- Amenities included: Playground, Pool
- Services included: Community Pool, Recreational Facilities, Sewer
- HOA fee: $121 monthly
- HOA name: Andrew Potchak
- HOA phone: 407-216-5518
Location
- Region: Clermont
Financial & listing details
- Price per square foot: $245/sqft
- Tax assessed value: $453,784
- Annual tax amount: $6,878
- Date on market: 6/12/2026
- Cumulative days on market: 62 days
- Listing terms: Cash,Conventional,FHA,VA Loan
- Ownership: Fee Simple
- Total actual rent: 0
- Electric utility on property: Yes
- Road surface type: Asphalt
Estimated market value
$560,200
$532,000 - $588,000
$3,154/mo
Price history
| Date | Event | Price |
|---|---|---|
| 8/5/2026 | Price change | $569,990-2.6%$245/sqft |
Source:  Stellar MLS #O6416624 Report a problem Stellar MLS #O6416624 Report a problem | ||
| 7/21/2026 | Price change | $584,990-2.5%$251/sqft |
Source: Stellar MLS #O6416624 Report a problem | ||
| 6/13/2026 | Listed for sale | $599,900+5.3%$258/sqft |
Source: Stellar MLS #O6416624 Report a problem | ||
| 7/25/2023 | Sold | $569,550$245/sqft |
Source: Public Record Report a problem | ||
Public tax history
| Year | Property taxes | Tax assessment |
|---|---|---|
| 2025 | $6,878 -2.4% | $453,784 |
| 2024 | $7,044 +571.6% | $453,784 +1078.7% |
| 2023 | $1,049 +72.2% | $38,500 +10% |
| 2022 | $609 +2.7% | $35,000 |
| 2021 | $593 | $35,000 |
Find assessor info on the county website
Monthly payment
Est. payment
Payment breakdown
Explore the cost of this home by adjusting the details. Changes won't be saved.Climate risks
Neighborhood: 34711
Nearby schools
GreatSchools rating
- 7/10Lost Lake Elementary SchoolGrades: PK-5Distance: 1.7 mi
- 8/10East Ridge Middle SchoolGrades: 6-8Distance: 1.2 mi
- 5/10East Ridge High SchoolGrades: 9-12Distance: 0.9 mi
- $494,0003 bd3 ba2k sqft2219 Blue Salvia St, Clermont, FL 34711Off Market

- $541,8713 bd3 ba2.2k sqft2223 Blue Salvia St, Clermont, FL 34711Sold

- $490,4003 bd2 ba1.6k sqft2936 Wild Mulberry Dr, Clermont, FL 34711Off Market
- $496,5004 bd3 ba2k sqft2932 Wild Mulberry Dr, Clermont, FL 34711Off Market
- $705,0005 bd5 ba3.2k sqft2227 Blue Salvia St, Clermont, FL 34711Sold
- $647,2775 bd4 ba3.2k sqft1960 Valencia Blossom St, Clermont, FL 34711Sold
- $530,0004 bd3 ba2.2k sqft1964 Valencia Blossom St, Clermont, FL 34711Sold
- $531,3004 bd2 ba2.2k sqft2940 Wild Mulberry Dr, Clermont, FL 34711Off Market
A local agent can set up tours, give advice and negotiate with sellers.
Similar homes
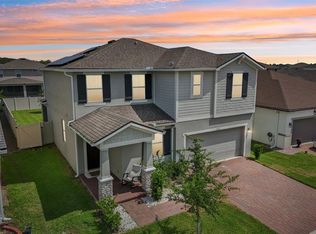
- $590,0003 bd3 ba2.3k sqft2960 ANGELONIA THORN WAY, CLERMONT, FL 34711For Sale
 MLS ID #O6410993, Nancy Postorino, REDFIN CORPORATION. Stellar MLS
 - $500,0003 bd2 ba2k sqft3112 AMBERSWEET PLACE, CLERMONT, FL 34711For Sale
 MLS ID #O6412293, Jeannie Stokes, BHHS FLORIDA REALTY. Stellar MLS
 - $475,0003 bd3 ba2.5k sqft13537 LARANJA STREET, CLERMONT, FL 34711For Sale
 MLS ID #G5115839, Tommy Mydlo, II, DENIZ REALTY PARTNERS LLC. Stellar MLS
 - $639,0004 bd3 ba2.4k sqft17186 HICKORY WIND DRIVE, CLERMONT, FL 34711For Sale
 MLS ID #O6396522, Lauren Kuharske, KELLY PRICE & COMPANY LLC. Stellar MLS
 - $500,0004 bd3 ba2.4k sqft4465 DAVOS DRIVE, CLERMONT, FL 34711For SaleMLS ID #O6405525, Jonathan Fadoul, SERHANT. Stellar MLS
- $560,0004 bd4 ba2.7k sqft4542 LIONS GATE AVENUE, CLERMONT, FL 34711For SaleMLS ID #S5146373, Sasha Hunter, KELLER WILLIAMS REALTY AT THE LAKES. Stellar MLS
- $599,9004 bd3 ba2.3k sqft2146 RIDGE POINTE LANE, CLERMONT, FL 34715For SaleMLS ID #O6421239, Ken Pozek, REAL BROKER, LLC. Stellar MLS
- $674,9004 bd3 ba2.5k sqft16983 CEDAR VALLEY CIRCLE, CLERMONT, FL 34711For SaleMLS ID #G5113025, Drew Evans, OPTIMA ONE REALTY, INC.. Stellar MLS
- $625,0005 bd4 ba3.2k sqft3520 BANANA SHRUB BOULEVARD, CLERMONT, FL 34711For SaleMLS ID #O6403815, Jenny Wemert, WEMERT GROUP REALTY LLC. Stellar MLS
- $610,0004 bd3 ba2.9k sqft3247 BUOY CIRCLE, WINTER GARDEN, FL 34787For SaleMLS ID #O6429113, Dana Vander Meer, BLUE MARLIN REAL ESTATE. Stellar MLS
- $670,0005 bd4 ba3.2k sqft4395 RENLY LANE, CLERMONT, FL 34711For SaleMLS ID #O6420353, Anna Shi, LPT REALTY, LLC. Stellar MLS
- $635,0004 bd3 ba2.5k sqft9844 PINE MILL COURT, CLERMONT, FL 34711For SaleMLS ID #G5113501, Tony Stanley, OPTIMA ONE REALTY, INC.. Stellar MLS
- $729,0004 bd3 ba2.9k sqft3524 BANANA SHRUB BOULEVARD, CLERMONT, FL 34711For SaleMLS ID #O6412897, Sandra Cuevas, G2G REAL ESTATE LLC. Stellar MLS
- $599,9003 bd3 ba2.3k sqft16602 WINGSPREAD LOOP, WINTER GARDEN, FL 34787For SaleMLS ID #O6429266, Amy Kidwell PA, PREFERRED REAL ESTATE BROKERS. Stellar MLS
- $565,0003 bd3 ba2.1k sqft4642 PRAIRIE CREEK STREET, WINTER GARDEN, FL 34787For SaleMLS ID #S5144794, Shanta Navarro, KELLER WILLIAMS ADVANTAGE III. Stellar MLS
- $579,0004 bd3 ba2.7k sqft3000 NAMASTE DRIVE, CLERMONT, FL 34714New ConstructionMLS ID #O6411729, Erica Magtira, LPT REALTY, LLC. Stellar MLS
- $589,0003 bd2 ba1.9k sqft2546 DEL WEBB DR, MINNEOLA, FL 34715For SaleMLS ID #G5115594, Terri Kuebbeler, TRINITY REAL ESTATE SALES LLC. Stellar MLS
- $575,0004 bd3 ba2.2k sqft2841 HAZE ROAD, CLERMONT, FL 34714For SaleMLS ID #O6421460, Ken Pozek, REAL BROKER, LLC. Stellar MLS
- $559,9004 bd2 ba2.3k sqft2081 MALBEC COURT, MINNEOLA, FL 34715For SaleMLS ID #O6376843, Renato Oliveira, LA ROSA REALTY LLC. Stellar MLS
- $590,0004 bd3 ba2.6k sqft2310 RAVEN RIDGE ROAD, MINNEOLA, FL 34715For SaleMLS ID #O6397168, Jarrett West, GREAT WESTERN REALTY. Stellar MLS
