Ask about a lender-provided RATE BUY-DOWN CREDIT on this home //// Welcome to this beautifully maintained 5-bedroom, 3.5-bath home in the sought-after GATED COMMUNITY of Waterbrooke in Clermont, where modern elegance, generous living spaces, and RESORT-STYLE AMENITIES come together perfectly. Built in 2024 and offering over 3,200 SQUARE FEET, this stunning residence still FEELS BRAND NEW and is thoughtfully designed for both everyday comfort and effortless entertaining. From the moment you arrive, the home impresses with its paver driveway, COURTYARD-STYLE 3-CAR GARAGE, and attractive curb appeal. Inside, you’ll find a bright OPEN-CONCEPT LAYOUT enhanced by tile flooring throughout the main living areas and PLANTATION SHUTTERS in the Living Room, Kitchen, and Bedrooms, adding timeless sophistication. The heart of the home is the CHEF'S KITCHEN, beautifully appointed with dove gray cabinetry, under-cabinet lighting, QUARTZ COUNTERTOPS, a designer tile backsplash, built-in double ovens, a cooktop, and an oversized island with breakfast bar seating. High-end touches continue with stainless steel appliances including a SAMSUNG SMART REFRIGERATOR and INNOVATIVE 3-DRAWER DISHWASHER. The Kitchen flows seamlessly into the spacious Living and Dining areas, where REMOTE-CONTROLLED BLINDS frame the sliding glass doors and lead to the covered patio and backyard beyond. The Primary Suite is conveniently located on the main floor, creating a PEACEFUL RETREAT complete with large windows for NATURAL LIGHT, a spacious walk-in closet, and a beautifully designed EN SUITE BATH with dual sinks, a step-in shower, and private water closet. The first floor also offers incredible flexibility with 2 BONUS ROOMS, ideal for a formal Dining Room, playroom, home gym, media room, or additional workspace. A half bath and Laundry Room—with a SAMSUNG SMART WASHER AND DRYER plus additional storage shelving—complete the main level. Upstairs, you’ll find FOUR GENEROUSLY SIZED BEDROOMS, two of them connected by a convenient JACK-AND-JILL BATHROOM, along with a roomy loft area featuring REMOTE-CONTROLLED AUTOMATIC BLINDS, creating the perfect space for a media room, game room, or second living area. Step outside and enjoy relaxing evenings on the covered paver patio overlooking the SPACIOUS, FULLY FENCED BACKYARD, enclosed with a NEW VINYL FENCE for added privacy and plenty of room for entertaining, pets, or outdoor fun. Residents of Waterbrooke enjoy a LOW HOA with exceptional RESORT-STYLE AMENITIES, including a sparkling community pool, fitness center, playground, park, and dog park, all within a beautifully maintained neighborhood. Located in the rapidly growing Clermont area, this home offers EASY ACCESS to shopping, dining, and entertainment, as well as NEARBY ATTRACTIONS like Downtown Clermont, the scenic Lake Louisa State Park, and the popular West Orange Trail. CONVENIENT ACCESS to major roadways also places WALT DISNEY WORLD RESORT, Orlando, and surrounding Central Florida destinations within easy reach. With its luxury finishes, VERSATILE FLOOR PLAN, and outstanding community amenities, this Waterbrooke home offers an exceptional opportunity to enjoy elevated Florida living in a NEARLY NEW HOME designed for today’s lifestyle. Act quickly—this GEM won't last long!
For sale
Price cut: $10K (8/6)
$625,000
3520 BANANA SHRUB BOULEVARD, CLERMONT, FL 34711
5beds
3,295sqft
:
Get pre-qualified$4,187/mo
Single Family Residence
Built in 2024
6,600 Square Feet Lot
$-- Zestimate®
$190/sqft
$130/mo HOA
What's special
Luxury finishesQuartz countertopsVersatile floor planBright open-concept layoutAttractive curb appealSpacious fully fenced backyardDove gray cabinetry
- 92 days |
- 707 |
- 48 |
Zillow last checked:
Listing updated:
Listed by:
Jenny Wemert 407-809-1193,
WEMERT GROUP REALTY LLC 407-743-8356,
Tadas Andriekus 407-617-9061,
WEMERT GROUP REALTY LLC
Source: Stellar MLS,MLS#: O6403815 Originating MLS: Orlando Regional
Originating MLS: Orlando Regional
Facts & features
Interior
Bedrooms & bathrooms
- Bedrooms: 5
- Bathrooms: 4
- Full bathrooms: 3
- 1/2 bathrooms: 1
Rooms
- Room types: Bonus Room, Den/Library/Office, Loft
Primary bedroom
- Features: Ceiling Fan(s), En Suite Bathroom, Walk-In Closet(s)
- Level: First
- Area: 256 Square Feet
- Dimensions: 16x16
Bedroom 2
- Features: Built-in Closet
- Level: Second
- Area: 156 Square Feet
- Dimensions: 12x13
Bedroom 3
- Features: Ceiling Fan(s), Jack & Jill Bathroom, Built-in Closet
- Level: Second
- Area: 130 Square Feet
- Dimensions: 13x10
Bedroom 4
- Features: Jack & Jill Bathroom, Walk-In Closet(s)
- Level: Second
- Area: 156 Square Feet
- Dimensions: 13x12
Bedroom 5
- Features: Ceiling Fan(s), Built-in Closet
- Level: Second
- Area: 130 Square Feet
- Dimensions: 13x10
Primary bathroom
- Features: Dual Sinks, Shower No Tub, Water Closet/Priv Toilet
- Level: First
- Area: 96 Square Feet
- Dimensions: 12x8
Bonus room
- Features: No Closet
- Level: First
- Area: 121 Square Feet
- Dimensions: 11x11
Dining room
- Level: First
- Area: 104 Square Feet
- Dimensions: 13x8
Kitchen
- Features: Breakfast Bar, Kitchen Island
- Level: First
- Area: 169 Square Feet
- Dimensions: 13x13
Living room
- Features: Ceiling Fan(s)
- Level: First
- Area: 272 Square Feet
- Dimensions: 16x17
Loft
- Level: Second
- Area: 322 Square Feet
- Dimensions: 23x14
Office
- Features: Ceiling Fan(s), No Closet
- Level: First
- Area: 198 Square Feet
- Dimensions: 18x11
Heating
- Central, Electric
Cooling
- Central Air
Appliances
- Included: Oven, Cooktop, Dishwasher, Disposal, Dryer, Electric Water Heater, Exhaust Fan, Microwave, Refrigerator, Washer
- Laundry: Laundry Room
Features
- Ceiling Fan(s), High Ceilings, Kitchen/Family Room Combo, Primary Bedroom Main Floor, Solid Surface Counters, Thermostat, Walk-In Closet(s)
- Flooring: Carpet, Tile
- Doors: Sliding Doors
- Has fireplace: No
Interior area
- Total structure area: 4,262
- Total interior livable area: 3,295 sqft
Video & virtual tour
Property
Parking
- Total spaces: 3
- Parking features: Driveway, Garage Door Opener, Golf Cart Garage, Split Garage
- Attached garage spaces: 3
- Has uncovered spaces: Yes
Features
- Levels: Two
- Stories: 2
- Patio & porch: Covered, Patio
- Exterior features: Irrigation System, Lighting, Sidewalk
- Fencing: Fenced,Vinyl
Lot
- Size: 6,600 Square Feet
- Features: Sidewalk
- Residential vegetation: Trees/Landscaped
Details
- Parcel number: 272226020600010500
- Special conditions: None
Construction
Type & style
- Home type: SingleFamily
- Property subtype: Single Family Residence
Materials
- Block, Stucco
- Foundation: Slab
- Roof: Shingle
Condition
- New construction: No
- Year built: 2024
Utilities & green energy
- Sewer: Public Sewer
- Water: Public
- Utilities for property: Cable Available, Electricity Connected, Public, Sewer Connected, Water Connected
Community & HOA
Community
- Features: Clubhouse, Dog Park, Gated Community - No Guard, Park, Playground, Pool, Sidewalks
- Security: Gated Community
- Pet fee: $0 monthly
- Subdivision: WATERBROOKE
HOA
- Has HOA: Yes
- Services included: Community Pool, Pool Maintenance, Recreational Facilities
- HOA fee: $130 monthly
- HOA name: Leland Management/Tamara Nunez
- HOA phone: 407-781-1400
Location
- Region: Clermont
Financial & listing details
- Price per square foot: $190/sqft
- Tax assessed value: $571,519
- Annual tax amount: $8,842
- Date on market: 5/8/2026
- Cumulative days on market: 92 days
- Listing terms: Cash,Conventional,FHA,VA Loan
- Ownership: Fee Simple
- Total actual rent: 0
- Electric utility on property: Yes
- Road surface type: Paved, Asphalt
Estimated market value
Not available
Estimated sales range
Not available
Not available
Price history
| Date | Event | Price |
|---|---|---|
| 8/6/2026 | Price change | $625,000-1.6%$190/sqft |
Source:  Stellar MLS #O6403815 Report a problem Stellar MLS #O6403815 Report a problem | ||
| 6/25/2026 | Price change | $635,000-0.8%$193/sqft |
Source: Stellar MLS #O6403815 Report a problem | ||
| 5/28/2026 | Price change | $640,000-1.5%$194/sqft |
Source: Stellar MLS #O6403815 Report a problem | ||
| 5/8/2026 | Listed for sale | $650,000-3.7%$197/sqft |
Source: Stellar MLS #O6403815 Report a problem | ||
| 1/17/2026 | Listing removed | $675,000$205/sqft |
Source: Stellar MLS #O6330236 Report a problem | ||
| 11/3/2025 | Price change | $675,000+6.3%$205/sqft |
Source: Stellar MLS #O6330236 Report a problem | ||
| 10/23/2025 | Price change | $635,000-2.3%$193/sqft |
Source: Stellar MLS #O6330236 Report a problem | ||
| 10/1/2025 | Price change | $650,000-1.5%$197/sqft |
Source: Stellar MLS #O6330236 Report a problem | ||
| 9/25/2025 | Price change | $660,000-1.5%$200/sqft |
Source: Stellar MLS #O6330236 Report a problem | ||
| 8/28/2025 | Price change | $670,000-0.7%$203/sqft |
Source: Stellar MLS #O6330236 Report a problem | ||
| 7/25/2025 | Listed for sale | $675,000+14.7%$205/sqft |
Source: Stellar MLS #O6330236 Report a problem | ||
| 11/6/2024 | Sold | $588,687-0.1%$179/sqft |
Source: Stellar MLS #O6231223 Report a problem | ||
| 9/19/2024 | Pending sale | $588,990-7.8%$179/sqft |
Source: Stellar MLS #O6231223 Report a problem | ||
| 9/18/2024 | Price change | $638,687+8.5%$194/sqft |
Source: Mattamy Homes Report a problem | ||
| 8/21/2024 | Price change | $588,687-0.1%$179/sqft |
Source: Mattamy Homes Report a problem | ||
| 8/17/2024 | Listed for sale | $588,990$179/sqft |
Source: Stellar MLS #O6231223 Report a problem | ||
Public tax history
| Year | Property taxes | Tax assessment |
|---|---|---|
| 2025 | $8,842 +418.1% | $571,519 +471.5% |
| 2024 | $1,707 | $100,000 |
Find assessor info on the county website
Monthly payment
Est. payment
Payment breakdown
Explore the cost of this home by adjusting the details. Changes won't be saved.Climate risks
Neighborhood: 34711
Nearby schools
GreatSchools rating
- 6/10Grassy Lake Elementary SchoolGrades: PK-5Distance: 4.5 mi
- 8/10East Ridge Middle SchoolGrades: 6-8Distance: 2 mi
- 5/10East Ridge High SchoolGrades: 9-12Distance: 1.8 mi
Schools provided by the listing agent
- Elementary: Grassy Lake Elementary
- Middle: Windy Hill Middle
- High: East Ridge High
Source: Stellar MLS. This data may not be complete. We recommend contacting the local school district to confirm school assignments for this home.
- $729,0004 bd3 ba2.9k sqft3524 Banana Shrub Blvd, Clermont, FL 34711For Sale

- $572,3103 bd3 ba2.2k sqft3516 Banana Shrub Blvd, Clermont, FL 34711Sold
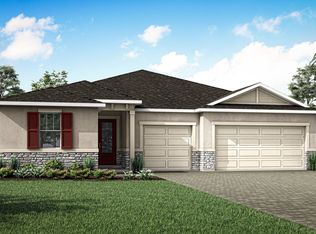
- $600,9905 bd4 ba2.9k sqft3512 Banana Shrub Blvd, Clermont, FL 34711Sold

- $488,4683 bd2 ba1.7k sqft3509 Banana Shrub Blvd, Clermont, FL 34711Sold

- $555,0004 bd3 ba2.2k sqft3508 Banana Shrub Blvd, Clermont, FL 34711Sold
- $544,5664 bd3 ba2.2k sqft3505 Banana Shrub Blvd, Clermont, FL 34711Sold
- $425,0004 bd3 ba2.1k sqft16122 Denham Ct, Clermont, FL 34711Sold
- $434,0004 bd2 ba1.8k sqft16116 Denham Ct, Clermont, FL 34711Off Market
A local agent can set up tours, give advice and negotiate with sellers.
Similar homes
- $639,9004 bd3 ba2.8k sqft16750 ABBEY HILL COURT, CLERMONT, FL 34711For Sale

 MLS ID #O6414868, Olga Galban, FOWLKES REALTY CO. Stellar MLS
 - $557,0004 bd4 ba2.8k sqft2722 SURF TOP ROAD, CLERMONT, FL 34711For Sale
 MLS ID #O6416506, Carolina Fortes Ribeiro, EMPIRE NETWORK REALTY. Stellar MLS
 - $649,0004 bd3 ba2.4k sqft17186 HICKORY WIND DRIVE, CLERMONT, FL 34711For Sale
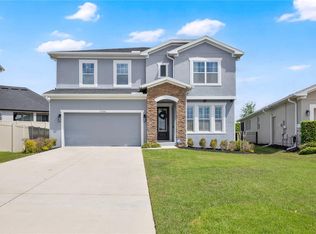 MLS ID #O6396522, Lauren Kuharske, KELLY PRICE & COMPANY LLC. Stellar MLS
 - $595,0004 bd4 ba2.9k sqft4480 LIONS GATE AVENUE, CLERMONT, FL 34711New Construction
 MLS ID #O6411658, Manzurul Haque, LINART REALTY, LLC. Stellar MLS
 - $590,0003 bd3 ba2.3k sqft2960 ANGELONIA THORN WAY, CLERMONT, FL 34711For SaleMLS ID #O6410993, Nancy Postorino, REDFIN CORPORATION. Stellar MLS
- $759,0005 bd4 ba3.5k sqft13320 MAGNOLIA VALLEY DRIVE, CLERMONT, FL 34711For SaleMLS ID #O6414839, Romulo Aguiar, PREMIER SOTHEBYS INT'L REALTY. Stellar MLS
- $674,9004 bd3 ba2.5k sqft16983 CEDAR VALLEY CIRCLE, CLERMONT, FL 34711For SaleMLS ID #G5113025, Drew Evans, OPTIMA ONE REALTY, INC.. Stellar MLS
- $569,9903 bd3 ba2.3k sqft2215 BLUE SALVIA STREET, CLERMONT, FL 34711For SaleMLS ID #O6416624, Andy Neal, THE AGENCY FL. Stellar MLS
- $599,9004 bd3 ba2.3k sqft2146 RIDGE POINTE LANE, CLERMONT, FL 34715For SaleMLS ID #O6421239, Ken Pozek, REAL BROKER, LLC. Stellar MLS
- $599,9004 bd3 ba2.9k sqft14434 CRESTAVISTA AVENUE, CLERMONT, FL 34714For SaleMLS ID #G5110706, Dawn Giachetti, PREMIER SOTHEBYS INT'L REALTY. Stellar MLS
- $624,9994 bd3 ba2.9k sqft2527 RUNNERS CIRCLE, CLERMONT, FL 34714For SaleMLS ID #O6345262, Kelly Whitaker, PREMIER SOTHEBYS INT'L REALTY. Stellar MLS
- $674,9905 bd4 ba3.5k sqft2284 BEAR PEAK ROAD, CLERMONT, FL 34715For SaleMLS ID #O6374998, Braner De Lima Dantas, FLORIDA CONNEXION PROPERTIES. Stellar MLS
- $699,9004 bd4 ba2.8k sqft2017 BOSS HEWETT STREET, OAKLAND, FL 34787For SaleMLS ID #O6402045, Peter Biskup, CHARLES RUTENBERG REALTY ORLANDO. Stellar MLS
- $619,0004 bd3 ba2.7k sqft1985 BURGUNDY DRIVE, MINNEOLA, FL 34715For SaleMLS ID #R4910652, Kenneth Blair, ELITE PROPERTIES GROUP OF LAKE , INC. Stellar MLS
- $765,0005 bd4 ba3.9k sqft7647 MODICA STREET, CLERMONT, FL 34714For SaleMLS ID #O6406843, Ken Pozek, REAL BROKER, LLC. Stellar MLS
- $575,0004 bd3 ba2.2k sqft2841 HAZE ROAD, CLERMONT, FL 34714For SaleMLS ID #O6421460, Ken Pozek, REAL BROKER, LLC. Stellar MLS
- $539,9005 bd4 ba2.5k sqft673 BLACKSTONE STREET, MINNEOLA, FL 34715For SaleMLS ID #G5114560, Jessica Mangual, OLYMPUS EXECUTIVE REALTY INC. Stellar MLS
- $550,0004 bd3 ba2.2k sqft10361 AUSTRINA OAK LOOP, WINTER GARDEN, FL 34787For SaleMLS ID #S5148904, Angela Mavarez Suarez, PM ELITE REALTY LLC. Stellar MLS
- $655,0005 bd3 ba3k sqft8018 BOWERY DRIVE, WINTER GARDEN, FL 34787For SaleMLS ID #O6325853, Ken Pozek, REAL BROKER, LLC. Stellar MLS
- $610,0004 bd4 ba2.4k sqft16186 HONEY HARVEST STREET, WINTER GARDEN, FL 34787For SaleMLS ID #O6411495, Ken Pozek, REAL BROKER, LLC. Stellar MLS
