PRICED TO SELL! Welcome home to this stunning former model home located in one of Clermont's most sought-after communities, Johns Lake Landing, perfectly situated on a quiet cul-de-sac. Offering nearly 2,900 square feet of thoughtfully designed living space, this beautifully maintained residence combines timeless elegance, quality craftsmanship, and modern functionality in one of Clermont's most sought-after neighborhoods. Designed with flexibility in mind, this spacious home features 4 bedrooms, 2.5 bathrooms, a private office that can easily serve as a fifth bedroom, a formal dining room, an oversized family room, a versatile upstairs loft, and a two-car garage, providing plenty of room to live, work, and entertain. The heart of the home is the beautifully appointed kitchen, showcasing premium 42-inch cabinetry, generous counter space, and a bright breakfast area that opens seamlessly to the main living spaces, creating an inviting atmosphere for everyday living and entertaining. Retreat to the expansive primary suite featuring a spacious en suite bath with dual vanities and an impressive custom-designed walk-in closet complete with built-in shelving, abundant storage, and a dedicated vanity area, offering both luxury and exceptional organization. Step outside and embrace Florida's outdoor lifestyle. The extended covered lanai and outdoor kitchen, complete with a built-in grill, mini refrigerator, prep station, and storage, overlook a spacious backyard with plenty of room to design the custom pool you've always envisioned. The fully fenced backyard with a six-foot vinyl privacy fence creates the perfect setting for relaxing evenings, family gatherings, and year-round entertaining. Additional updates include a new sprinkler system (2025), brand new gutters (2025), and cleaned and sanitized AC vents (2026), and recently serviced AC units with new AC motors (2025)—providing added value and peace of mind. Residents of Johns Lake Landing enjoy exceptional community amenities, including a resort-style swimming pool, covered cabana, playground, scenic walking trail, and convenient public boat access to beautiful Johns Lake, one of Central Florida's premier lakes for boating, fishing, and water recreation. Perfectly positioned just minutes from the Florida Turnpike, Historic Downtown Winter Garden, the 22-mile West Orange Trail, top-rated schools, shopping, dining, golf courses, and Central Florida's world-famous attractions, this home also offers convenient access to Clermont's renowned National Training Center, a nationally recognized sports and wellness destination for year-round training. Whether you're searching for your forever home or simply a place that offers the perfect balance of convenience and an active Central Florida lifestyle, this exceptional residence truly has it all.
For sale
Price cut: $10K (7/8)
$639,900
16750 ABBEY HILL COURT, CLERMONT, FL 34711
4beds
2,892sqft
Single Family Residence
Built in 2014
5,500 Square Feet Lot
$623,900 Zestimate®
$221/sqft
$75/mo HOA
What's special
Two-car garageVersatile upstairs loftSpacious backyardExtended covered lanaiQuiet cul-de-sacExpansive primary suiteFormal dining room
- 81 days
- 129
- 12
Zillow last checked:
Listing updated:
Listed by:
Olga Galban 407-484-3663,
FOWLKES REALTY CO 407-361-2052
Source: Stellar MLS,MLS#: O6414868 Originating MLS: Orlando Regional
Originating MLS: Orlando Regional
Facts & features
Interior
Bedrooms & bathrooms
- Bedrooms: 4
- Bathrooms: 3
- Full bathrooms: 2
- 1/2 bathrooms: 1
Rooms
- Room types: Bonus Room, Den/Library/Office, Family Room, Dining Room, Great Room, Loft
Primary bedroom
- Features: Ceiling Fan(s), Dual Sinks, En Suite Bathroom, Makeup/Vanity Space, Shower No Tub, Water Closet/Priv Toilet, Walk-In Closet(s)
- Level: Second
Bedroom 2
- Features: Ceiling Fan(s), Walk-In Closet(s)
- Level: Second
Bedroom 3
- Features: Ceiling Fan(s), Walk-In Closet(s)
- Level: Second
Bedroom 4
- Features: Ceiling Fan(s), Walk-In Closet(s)
- Level: Second
Primary bathroom
- Features: Dual Sinks, En Suite Bathroom, Shower No Tub, Water Closet/Priv Toilet, No Closet
- Level: Second
Bathroom 1
- Features: Sink - Pedestal, No Closet
- Level: First
Bathroom 2
- Features: Tub With Shower, No Closet
- Level: Second
Balcony porch lanai
- Features: Kitchen Island, No Closet
- Level: First
Dinette
- Features: No Closet
- Level: First
Dining room
- Features: No Closet
- Level: First
Foyer
- Features: No Closet
- Level: First
Kitchen
- Features: Pantry, Kitchen Island, Dual Sinks, Granite Counters, No Closet
- Level: First
Living room
- Features: Ceiling Fan(s), No Closet
- Level: First
Loft
- Features: No Closet
- Level: Second
Office
- Features: No Closet
- Level: First
Heating
- Central, Electric
Cooling
- Central Air
Appliances
- Included: Convection Oven, Dishwasher, Disposal, Dryer, Ice Maker, Microwave, Range, Refrigerator, Washer
- Laundry: Laundry Room, Upper Level
Features
- Built-in Features, Ceiling Fan(s), Crown Molding, Eating Space In Kitchen, High Ceilings, In Wall Pest System, Kitchen/Family Room Combo, PrimaryBedroom Upstairs, Solid Surface Counters, Solid Wood Cabinets, Thermostat, Tray Ceiling(s), Walk-In Closet(s)
- Flooring: Carpet, Ceramic Tile, Vinyl
- Doors: Outdoor Grill, Outdoor Kitchen, Sliding Doors
- Has fireplace: No
Interior area
- Total structure area: 3,599
- Total interior livable area: 2,892 sqft
Video & virtual tour
Property
Parking
- Total spaces: 2
- Parking features: Driveway, Garage Door Opener, Off Street
- Attached garage spaces: 2
- Has uncovered spaces: Yes
Features
- Levels: Two
- Stories: 2
- Patio & porch: Covered, Enclosed, Front Porch, Patio, Porch, Rear Porch
- Exterior features: Irrigation System, Lighting, Outdoor Grill, Outdoor Kitchen, Private Mailbox, Private Yard, Rain Gutters, Sidewalk
- Fencing: Fenced,Vinyl
Lot
- Size: 5,500 Square Feet
- Features: Cul-De-Sac, Landscaped, Sidewalk
Details
- Additional structures: Outdoor Kitchen
- Parcel number: 262226020500039100
- Special conditions: None
Construction
Type & style
- Home type: SingleFamily
- Architectural style: Traditional
- Property subtype: Single Family Residence
Materials
- Block, Stucco
- Foundation: Block, Slab
- Roof: Shingle
Condition
- Completed
- New construction: No
- Year built: 2014
Details
- Builder model: Townson
- Builder name: David Weekley
Utilities & green energy
- Sewer: Public Sewer
- Water: Public
- Utilities for property: Cable Available, Electricity Available, Phone Available, Public, Sprinkler Meter, Street Lights
Green energy
- Energy efficient items: HVAC, Insulation, Lighting, Roof, Windows
Community & HOA
Community
- Features: Playground, Pool, Sidewalks
- Security: Security Lights, Security System, Smoke Detector(s)
- Pet fee: $0 monthly
- Subdivision: JOHNN LAKE LNDG PH 2
HOA
- Has HOA: Yes
- Amenities included: Maintenance, Playground, Pool
- Services included: Community Pool, Maintenance Grounds, Pool Maintenance
- HOA fee: $75 monthly
- HOA name: Specialty Management Company
- HOA phone: 407-647-2622
Location
- Region: Clermont
Financial & listing details
- Price per square foot: $221/sqft
- Tax assessed value: $561,383
- Annual tax amount: $6,998
- Date on market: 6/8/2026
- Cumulative days on market: 72 days
- Listing terms: Cash,Conventional,FHA,VA Loan
- Ownership: Fee Simple
- Total actual rent: 0
- Electric utility on property: Yes
- Road surface type: Paved, Asphalt
Estimated market value
$623,900
$593,000 - $655,000
$2,754/mo
Price history
| Date | Event | Price |
|---|---|---|
| 7/8/2026 | Price change | $639,900-1.5%$221/sqft |
Source:  Stellar MLS #O6414868 Report a problem Stellar MLS #O6414868 Report a problem | ||
| 6/8/2026 | Listed for sale | $649,900+27.4%$225/sqft |
Source: Stellar MLS #O6414868 Report a problem | ||
| 8/4/2023 | Sold | $510,000-2.9%$176/sqft |
Source: Public Record Report a problem | ||
| 6/7/2023 | Pending sale | $525,000$182/sqft |
Source: Stellar MLS #G5063325 Report a problem | ||
| 5/17/2023 | Price change | $525,000-4.5%$182/sqft |
Source: Stellar MLS #G5063325 Report a problem | ||
| 2/22/2023 | Price change | $550,000-4.3%$190/sqft |
Source: Stellar MLS #G5063325 Report a problem | ||
| 12/17/2022 | Listed for sale | $575,000+69.6%$199/sqft |
Source: Stellar MLS #G5063325 Report a problem | ||
| 11/13/2015 | Sold | $339,000$117/sqft |
Source: Public Record Report a problem | ||
Public tax history
| Year | Property taxes | Tax assessment |
|---|---|---|
| 2025 | $6,999 +2.4% | $514,580 +2.9% |
| 2024 | $6,837 +61.1% | $500,080 +58.8% |
| 2023 | $4,244 +6.4% | $314,970 +3% |
| 2022 | $3,988 +0.5% | $305,800 +3% |
| 2021 | $3,970 +0.5% | $296,902 +1.4% |
| 2020 | $3,949 -2.6% | $292,803 +2.3% |
| 2019 | $4,055 -0.6% | $286,220 -2.6% |
| 2018 | $4,080 | $294,003 +2.1% |
| 2017 | $4,080 +2.5% | $287,956 +2.1% |
| 2016 | $3,982 +0% | $282,034 +1.8% |
| 2015 | $3,982 -14.1% | $277,016 +1009.2% |
| 2014 | $4,633 | $24,975 |
Find assessor info on the county website
Monthly payment
Est. payment
Payment breakdown
Explore the cost of this home by adjusting the details. Changes won't be saved.Climate risks
Neighborhood: 34711
Nearby schools
Schools provided by the listing agent
- Elementary: Grassy Lake Elementary
- Middle: Windy Hill Middle
- High: East Ridge High
Source: Stellar MLS. This data may not be complete. We recommend contacting the local school district to confirm school assignments for this home.

Similar homes
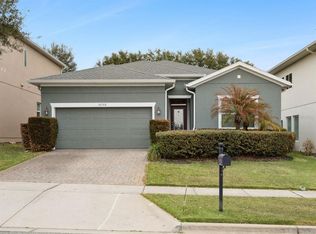
- $639,0004 bd3 ba2.4k sqft17186 HICKORY WIND DRIVE, CLERMONT, FL 34711For Sale
 MLS ID #O6396522, Lauren Kuharske, KELLY PRICE & COMPANY LLC. Stellar MLS
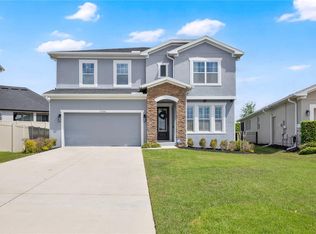
 - $890,0004 bd4 ba3.4k sqft16416 GOOD HEARTH BOULEVARD, CLERMONT, FL 34711For Sale
 MLS ID #O6430231, Obed Diaz, REAL BROKER, LLC. Stellar MLS
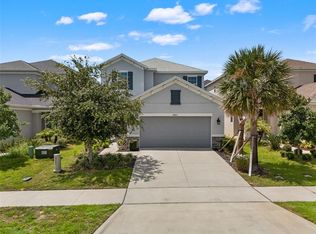
 - $480,0004 bd4 ba2.4k sqft2865 HIGH POINTE STREET, CLERMONT, FL 34711For Sale
 MLS ID #O6436528, Sean Flatley, KELLER WILLIAMS REALTY AT THE PARKS. Stellar MLS
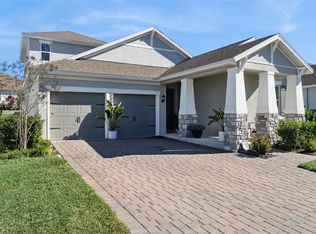
 - $579,0004 bd4 ba2.8k sqft4442 LIONS GATE DRIVE, CLERMONT, FL 34711For Sale
 MLS ID #G5107414, Damaris Lora, ELITE EVOLUTION PROPERTIES. Stellar MLS
 - $759,0005 bd4 ba3.5k sqft13320 MAGNOLIA VALLEY DRIVE, CLERMONT, FL 34711For SaleMLS ID #O6414839, Romulo Aguiar, PREMIER SOTHEBYS INT'L REALTY. Stellar MLS
- $518,0004 bd3 ba2.4k sqft2812 HILLTOP ROAD, CLERMONT, FL 34711For SaleMLS ID #O6435584, Erica Diaz, HOMEVEST REALTY. Stellar MLS
- $640,0004 bd3 ba2.4k sqft14246 CREEKBED CIRCLE, WINTER GARDEN, FL 34787For SaleMLS ID #O6409378, Solon Potenciano Silva, LEGACY PLUS REALTY. Stellar MLS
- $584,9994 bd3 ba2.3k sqft2146 RIDGE POINTE LANE, CLERMONT, FL 34715For SaleMLS ID #O6421239, Ken Pozek, REAL BROKER, LLC. Stellar MLS
- $649,9004 bd3 ba2.2k sqft5679 ORANGE ORCHARD DRIVE, WINTER GARDEN, FL 34787For SaleMLS ID #O6389469, Helen Thompson, RE/MAX SELECT GROUP. Stellar MLS
- $689,9004 bd4 ba2.8k sqft2017 BOSS HEWETT STREET, OAKLAND, FL 34787For SaleMLS ID #O6402045, Peter Biskup, CHARLES RUTENBERG REALTY ORLANDO. Stellar MLS
- $660,0003 bd4 ba2.9k sqft15351 WILLOW RIDGE DRIVE, MONTVERDE, FL 34756For SaleMLS ID #O6407926, Stacey Vazquez, KELLER WILLIAMS REALTY AT THE LAKES. Stellar MLS
- $710,0004 bd3 ba3.2k sqft13527 FOX GLOVE STREET, WINTER GARDEN, FL 34787For SaleMLS ID #O6431043, Tennille Biggers, KELLER WILLIAMS ELITE PARTNERS III REALTY. Stellar MLS
- $649,9904 bd3 ba2.3k sqft16185 TALIESIN STREET, WINTER GARDEN, FL 34787For SaleMLS ID #O6407177, Erica Diaz, HOMEVEST REALTY. Stellar MLS
- $419,9904 bd2 ba1.6k sqft4316 RENLY LANE, CLERMONT, FL 34711For SaleMLS ID #O6411417, Nick Nelson, EXP REALTY LLC. Stellar MLS
- $465,0004 bd3 ba2.1k sqft16959 BASSWOOD LANE, CLERMONT, FL 34714For SaleMLS ID #G5116736, Wendy Moore, ERA GRIZZARD REAL ESTATE. Stellar MLS
- $565,0003 bd3 ba1.8k sqft16273 TALIESIN STREET, WINTER GARDEN, FL 34787For SaleMLS ID #S5156149, Alma Williams, LA ROSA REALTY KISSIMMEE. Stellar MLS
- $565,0005 bd3 ba3.1k sqft1727 SOUTHERN OAK LOOP, MINNEOLA, FL 34715For SaleMLS ID #O6427571, Bob Paulson, COLDWELL BANKER REALTY. Stellar MLS
- $500,0004 bd2 ba2.1k sqft7635 TAORMINA WAY, CLERMONT, FL 34714For SaleMLS ID #O6430400, Amber Burt, THE SIMON SIMAAN GROUP. Stellar MLS
- $675,0005 bd5 ba2.5k sqft416 SOUTHFIELD STREET, KISSIMMEE, FL 34747For SaleMLS ID #O6299793, Marcelo Pasquarelli Costa, AMERICAN HORIZONS REALTY. Stellar MLS
- $749,9004 bd4 ba2.8k sqft1692 HIGHBANKS CIRCLE, WINTER GARDEN, FL 34787For SaleMLS ID #O6408620, Juan Vanegas Montoya, VESTI LLC. Stellar MLS
