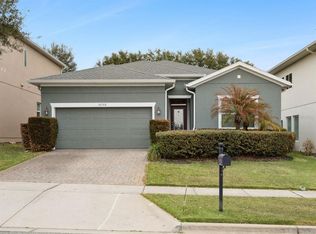
This exceptional residence, crafted by renowned builder David Weekley, offers 4 spacious bedrooms, 3 full bathrooms, 1 half bath, and more than 3,000 square feet of beautifully appointed living space. Thoughtfully upgraded throughout, this home blends timeless design with modern luxury. From the moment you step through the front door, soaring ceilings, abundant natural light, and gleaming hardwood floors set the tone. At the front of the home, a dedicated office features custom built-ins, designer lighting, and tailored shelving, while the elegant formal dining room provides the perfect setting for entertaining. The heart of the home embraces an open-concept design, seamlessly connecting the living room, chef’s kitchen, and casual dining area. The living room exudes warmth and grandeur with exposed wood beams, a striking stone fireplace with integrated TV mount, and expansive windows framing lush, mature landscaping. The kitchen offers generous cabinetry, a large center island, premium stainless steel appliances, and rich granite countertops. The main-level owner’s suite is a private retreat, featuring hardwood floors, a second stone fireplace, wood-beamed ceilings, and a spa-like ensuite with dual vanities, a walk-in shower, and an oversized walk-in closet. Upstairs, a sprawling bonus room offers endless possibilities—perfect for a media room, game space, or secondary living area. Three additional bedrooms with large closets and two full bathrooms provide comfort and privacy for family or guests. Designed for both relaxation and entertaining, the backyard features an expansive screened lanai and a custom putting green, creating a resort-like atmosphere. The garage is currently transformed into a fully equipped golf simulator room—ideal for golf enthusiasts—though it can easily be converted back to a functional garage if desired. This John’s Lake Landing gem combines luxury, comfort, and unique amenities, making it a truly one-of-a-kind offering. You're also nestled within a well-established community, this property enjoys an enviable location close to major highways, ensuring convenient access to all amenities. Just minutes away, residents can indulge in excellent shopping opportunities, dine at a variety of luxury and casual eateries, and explore nearby theme parks for entertainment. The neighborhood benefits from proximity to brand-new, state-of-the-art hospitals and a top notch school system, providing peace of mind for residents seeking quality healthcare services and high end education for their family. This vibrant community offers an abundance of options to suit every lifestyle need and preference. Call today to schedule a private tour.
Sold for $630,000
Zillow last checked:
Listing updated:
Bought with:
David Johnston, 3410521
CREEGAN GROUP
Source: Stellar MLS,MLS#: O6335319 Originating MLS: Orlando Regional
Originating MLS: Orlando Regional
Price history
| Date | Event | Price |
|---|---|---|
| 12/4/2025 | Sold | $630,000-1.5%$209/sqft |
Source:  Stellar MLS #O6335319 Report a problem Stellar MLS #O6335319 Report a problem | ||
| 10/26/2025 | Pending sale | $639,900$212/sqft |
Source: Stellar MLS #O6335319 Report a problem | ||
| 10/23/2025 | Price change | $639,900-3%$212/sqft |
Source: Stellar MLS #O6335319 Report a problem | ||
| 9/22/2025 | Price change | $659,900-2.2%$219/sqft |
Source: Stellar MLS #O6335319 Report a problem | ||
| 9/2/2025 | Price change | $675,000-3.6%$224/sqft |
Source: Stellar MLS #O6335319 Report a problem | ||
| 8/15/2025 | Listed for sale | $699,900+16.7%$232/sqft |
Source: Stellar MLS #O6335319 Report a problem | ||
| 12/22/2023 | Sold | $600,000-1.6%$199/sqft |
Source: Stellar MLS #O6120479 Report a problem | ||
| 11/16/2023 | Price change | $610,000+1.7%$203/sqft |
Source: Stellar MLS #O6120479 Report a problem | ||
| 11/13/2023 | Listed for sale | $600,000$199/sqft |
Source: Stellar MLS #O6120479 Report a problem | ||
| 11/6/2023 | Pending sale | $600,000$199/sqft |
Source: Stellar MLS #O6120479 Report a problem | ||
| 10/27/2023 | Price change | $600,000-1.6%$199/sqft |
Source: Stellar MLS #O6120479 Report a problem | ||
| 9/25/2023 | Price change | $610,000-1.5%$203/sqft |
Source: Stellar MLS #O6120479 Report a problem | ||
| 9/23/2023 | Price change | $619,000-0.2%$206/sqft |
Source: Stellar MLS #O6120479 Report a problem | ||
| 8/10/2023 | Price change | $620,000-1.6%$206/sqft |
Source: Stellar MLS #O6120479 Report a problem | ||
| 7/28/2023 | Listed for sale | $629,900$209/sqft |
Source: Stellar MLS #O6120479 Report a problem | ||
| 6/30/2023 | Pending sale | $629,900$209/sqft |
Source: Stellar MLS #O6120479 Report a problem | ||
| 6/22/2023 | Price change | $629,900+2.4%$209/sqft |
Source: Stellar MLS #O6120479 Report a problem | ||
| 10/31/2022 | Pending sale | $615,000$204/sqft |
Source: Stellar MLS #O6059759 Report a problem | ||
| 10/24/2022 | Price change | $615,000-0.5%$204/sqft |
Source: Stellar MLS #O6059759 Report a problem | ||
| 10/13/2022 | Price change | $618,000-1.1%$205/sqft |
Source: Stellar MLS #O6059759 Report a problem | ||
| 10/5/2022 | Price change | $625,000-0.8%$208/sqft |
Source: Stellar MLS #O6059759 Report a problem | ||
| 9/15/2022 | Listed for sale | $629,900+89.5%$209/sqft |
Source: Stellar MLS #O6059759 Report a problem | ||
| 3/30/2015 | Sold | $332,448$110/sqft |
Source: Stellar MLS #T2726466 Report a problem | ||



Get pre-qualified for a loan
At Zillow Home Loans, we can pre-qualify you in as little as 5 minutes with no impact to your credit score.An equal housing lender. NMLS #10287.
