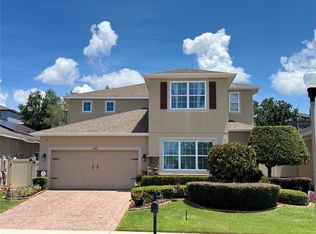
SOUGHT OUT COMMUNITY just mintutes from the Turnpike! Experience your ideal retreat in this impeccably maintained 3-bedroom, 2-bath home with a versatile enclosed Flex Space, nestled in the sought-after Johns Lake Landing community. Here, serene lakes, rolling hills, and lush green spaces provide a refreshing escape from urban life while remaining conveniently close to major highways, amenities, parks, medical facilities, schools, and shopping. The open-concept layout seamlessly connects the Great Room, Dining Area, and upscale, gourmet kitchen—featuring 42" wood cabinets, premium stainless steel appliances, stunning stone countertops, a stylish backsplash, and a spacious island—creating an inviting space perfect for gatherings. Charming details include a wood-paneled accent wall and rustic barn door leading to a bathroom with double vanities, a generous walk-in shower, and a well-appointed walk-in closet with built-ins. The frosted French door Flex Space off the Great Room is ideal for a playroom, music room, reading nook, or home office, while two additional spacious bedrooms each offer ample closet space. Step outside to your screened lanai for relaxation and enjoyment, transitioning to an open paver patio complete with a built-in firepit—perfect for outdoor entertaining. The fully fenced yard provides a tranquil space for gardening, play, or quiet reflection, making this home ready to welcome its new owners.
Sold for $500,000
$500,000
16748 ABBEY HILL COURT, CLERMONT, FL 34711
3beds
2,060sqft
Single Family Residence
Built in 2015
5,500 Square Feet Lot
$499,600 Zestimate®
$243/sqft
$2,364 Estimated rent
Home value
$499,600
$465,000 - $535,000
$2,364/mo
Zestimate® history
Owner options
List your home for rent
$2,364/mo
Rent Zestimate®
Find your next renter with Zillow Rental Manager. Plus, with online applications, you can quickly screen prospective tenants – for free.
$2,364/mo
Rent Zestimate®
Refinance and save
$3,440/mo
Est. payment
Refinancing to a lower rate could help reduce your monthly payments and save thousands over the life of the loan.
$3,440/mo
Est. payment
Explore your selling options
Work with a Zillow partner agent
Leverage their expertise and Zillow's premium Showcase listings to get your home seen by more buyers.
Get startedList with your own agent
Get your home in front of millions of buyers by listing it on Zillow.
Learn how to do itSell it yourself
Take full control of how buyers see your home on Zillow by listing For Sale by Owner (FSBO).
List your homeWhat's special
Fully fenced yardScreened lanaiSpacious islandUpscale gourmet kitchenGreat roomOpen-concept layoutStunning stone countertops
Zillow last checked:
Listing updated:
Listed by:
Kristi Quick 863-559-6104,
RE/MAX TITANIUM GROUP 352-241-6363
Bought with:
Jarred Denison, 3383513
POP REALTY POWERED BY SELLSTATE
Source: Stellar MLS,MLS#: G5108073 Originating MLS: Lake and Sumter
Originating MLS: Lake and Sumter
Facts & features
Interior
Bedrooms & bathrooms
- Bedrooms: 3
- Bathrooms: 2
- Full bathrooms: 2
Primary bedroom
- Features: Walk-In Closet(s)
- Level: First
- Area: 340 Square Feet
- Dimensions: 17x20
Bathroom 2
- Features: Built-in Closet
- Level: First
- Area: 169 Square Feet
- Dimensions: 13x13
Bathroom 3
- Features: Built-in Closet
- Level: First
- Area: 143 Square Feet
- Dimensions: 13x11
Great room
- Features: No Closet
- Level: First
- Area: 240 Square Feet
- Dimensions: 12x20
Kitchen
- Features: Built-in Closet
- Level: First
- Area: 270 Square Feet
- Dimensions: 15x18
Heating
- Central, Electric
Cooling
- Central Air
Appliances
- Included: Oven, Convection Oven, Cooktop, Dishwasher, Disposal, Dryer, Electric Water Heater, Ice Maker, Microwave, Range Hood, Refrigerator, Washer
- Laundry: Inside, Laundry Room
Features
- Built-in Features, Ceiling Fan(s), Crown Molding, High Ceilings, Kitchen/Family Room Combo, Open Floorplan, Primary Bedroom Main Floor, Solid Surface Counters, Split Bedroom, Thermostat, Tray Ceiling(s), Walk-In Closet(s)
- Flooring: Carpet, Ceramic Tile, Luxury Vinyl
- Windows: Window Treatments
- Has fireplace: No
Interior area
- Total structure area: 2,560
- Total interior livable area: 2,060 sqft
Property
Parking
- Total spaces: 2
- Parking features: Garage - Attached
- Attached garage spaces: 2
Features
- Levels: One
- Stories: 1
- Exterior features: Fire Pit, Permeable Paving, Private Mailbox, Private Yard
Lot
- Size: 5,500 Square Feet
Details
- Parcel number: 262226020500039000
- Special conditions: None
Construction
Type & style
- Home type: SingleFamily
- Property subtype: Single Family Residence
Materials
- Block, Stucco
- Foundation: Slab
- Roof: Shingle
Condition
- New construction: No
- Year built: 2015
Details
- Builder name: David Weekly
Utilities & green energy
- Sewer: Public Sewer
- Water: Public
- Utilities for property: Electricity Connected, Public, Sewer Connected, Street Lights
Community & HOA
Community
- Pet fee: $0 monthly
- Subdivision: JOHNS LAKE LNDG PH 2
HOA
- Has HOA: Yes
- HOA fee: $71 monthly
- HOA name: Glen Broderick
- HOA phone: 407-647-2622
Location
- Region: Clermont
Financial & listing details
- Price per square foot: $243/sqft
- Tax assessed value: $462,255
- Annual tax amount: $6,821
- Date on market: 2/13/2026
- Cumulative days on market: 91 days
- Listing terms: Cash,Conventional,FHA,VA Loan
- Ownership: Fee Simple
- Total actual rent: 0
- Electric utility on property: Yes
- Road surface type: Asphalt
Price history
| Date | Event | Price |
|---|---|---|
| 3/26/2026 | Sold | $500,000-2%$243/sqft |
Source:  Stellar MLS #G5108073 Report a problem Stellar MLS #G5108073 Report a problem | ||
| 3/7/2026 | Pending sale | $509,990$248/sqft |
Source: Stellar MLS #G5108073 Report a problem | ||
| 2/13/2026 | Listed for sale | $509,990-1%$248/sqft |
Source: Stellar MLS #G5108073 Report a problem | ||
| 2/5/2026 | Listing removed | $515,000$250/sqft |
Source: Stellar MLS #O6361692 Report a problem | ||
| 1/13/2026 | Price change | $515,000-1%$250/sqft |
Source: Stellar MLS #O6361692 Report a problem | ||
| 12/26/2025 | Price change | $520,000-1%$252/sqft |
Source: Stellar MLS #O6361692 Report a problem | ||
| 11/26/2025 | Listed for sale | $525,000+80.1%$255/sqft |
Source: Stellar MLS #O6361692 Report a problem | ||
| 1/20/2024 | Listing removed | -- |
Source: Zillow Rentals Report a problem | ||
| 12/22/2023 | Listed for rent | $2,800$1/sqft |
Source: Zillow Rentals Report a problem | ||
| 8/20/2015 | Sold | $291,500$142/sqft |
Source: Public Record Report a problem | ||
Public tax history
| Year | Property taxes | Tax assessment |
|---|---|---|
| 2025 | $6,821 +66.9% | $462,255 +58.7% |
| 2024 | $4,088 +7.1% | $291,200 +3% |
| 2023 | $3,816 +6.9% | $282,720 +3% |
| 2022 | $3,570 +0.5% | $274,490 +3% |
| 2021 | $3,552 +0.5% | $266,503 +1.4% |
| 2020 | $3,534 -2.5% | $262,824 +2.3% |
| 2019 | $3,625 +4.3% | $256,915 +1.9% |
| 2018 | $3,476 | $252,125 +2.1% |
| 2017 | $3,476 +2.6% | $246,940 +2.1% |
| 2016 | $3,387 +0% | $241,861 +438% |
| 2015 | $3,385 +771.4% | $44,955 +80% |
| 2014 | $389 | $24,975 |
Find assessor info on the county website
Neighborhood: 34711
Nearby homes
- $639,9004 bd3 ba2.8k sqft16750 Abbey Hill Ct, Clermont, FL 34711For Sale

- $630,0004 bd4 ba3k sqft16746 Abbey Hill Ct, Clermont, FL 34711Sold

- $725,0005 bd3 ba3.8k sqft16742 Abbey Hill Ct, Clermont, FL 34711For Sale
- $510,3004 bd3 ba2.1k sqft16752 Abbey Hill Ct, Clermont, FL 34711Off Market
- $515,8004 bd3 ba2.2k sqft16744 Abbey Hill Ct, Clermont, FL 34711Off Market
- $500,4004 bd3 ba2.1k sqft16754 Abbey Hill Ct, Clermont, FL 34711Off Market
- $425,5004 bd2 ba2.6k sqft16436 Caju Rd, Clermont, FL 34711Off Market
- $451,1003 bd2 ba2.7k sqft16440 Caju Rd, Clermont, FL 34711Off Market
Nearby schools
GreatSchools rating
- 6/10Grassy Lake Elementary SchoolGrades: PK-5Distance: 4 mi
- 8/10East Ridge Middle SchoolGrades: 6-8Distance: 2.3 mi
- 5/10East Ridge High SchoolGrades: 9-12Distance: 2 mi
Schools provided by the listing agent
- Elementary: Grassy Lake Elementary
- Middle: Windy Hill Middle
- High: East Ridge High
Source: Stellar MLS. This data may not be complete. We recommend contacting the local school district to confirm school assignments for this home.
Get a cash offer in 3 minutes
Find out how much your home could sell for in as little as 3 minutes with a no-obligation cash offer.
Estimated market value
$499,600
Get a cash offer in 3 minutes
Find out how much your home could sell for in as little as 3 minutes with a no-obligation cash offer.
Estimated market value
$499,600
- Florida
- Lake County
- Clermont
- 34711
- 16748 ABBEY HILL COURT
Nearby cities
Nearby zip codes
Other Clermont Topics
