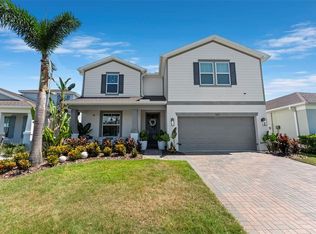
Move-In Ready Home Near Hamlin Town Center with Open Layout and Private Backyard. Built in 2021 and located in the sought-after Wincey Groves community of Winter Garden, this beautifully maintained energy efficient 4-bedroom, 2.5-bath home offers thoughtfully designed living space with modern finishes and a functional open layout. The spacious main living area is filled with natural light and flows seamlessly into the dining space and kitchen, creating an inviting environment for both daily living and entertaining. The Gourmet kitchen upgrade is equipped with premium appliances, ample counter space, and an oversized center island that serves as the heart of the home—perfect for casual meals, gatherings, and hosting friends and family. The primary suite provides a comfortable retreat, featuring two large walk-in closets and a well-appointed en-suite bath. Additional bedrooms are generously sized, offering flexibility for guests, family members, or a dedicated home office. Step outside to enjoy the private fenced backyard with no rear neighbors, providing a peaceful setting for outdoor relaxation. The extensive pavered lanai and trellis area enhances the outdoor lifestyle, making it ideal for entertaining. Other home enhancements include: Custom Shutters, 5 1/4 inch baseboards, Designer lighting, Coffee/Wine Bar, extensive tile plank floors. Conveniently located just minutes from Highway 429, the home offers easy access to the popular Horizon West area. Only 1.3 miles away, Hamlin Town Center features waterfront dining, shopping and family entertainment options. Residents also enjoy proximity to highly rated schools, an extensive network of trails and parks, and nearby world-famous attractions including Walt Disney World. This move-in ready home offers modern construction, privacy, and an exceptional Winter Garden location in one of Central Florida’s most desirable and rapidly growing areas. Make this exceptional home yours today!
For sale
$649,900
5679 ORANGE ORCHARD DRIVE, WINTER GARDEN, FL 34787
4beds
2,235sqft
Single Family Residence
Built in 2021
6,262 Square Feet Lot
$-- Zestimate®
$291/sqft
$117/mo HOA
What's special
Modern finishesOversized center islandGourmet kitchen upgradePremium appliancesFunctional open layoutExtensive tile plank floorsThoughtfully designed living space
- 27 days |
- 1,215 |
- 103 |
Zillow last checked:
Listing updated:
Listed by:
Helen Thompson 407-766-7537,
RE/MAX SELECT GROUP 407-352-5800
Source: Stellar MLS,MLS#: O6389469 Originating MLS: Orlando Regional
Originating MLS: Orlando Regional
Facts & features
Interior
Bedrooms & bathrooms
- Bedrooms: 4
- Bathrooms: 3
- Full bathrooms: 2
- 1/2 bathrooms: 1
Primary bedroom
- Features: Walk-In Closet(s)
- Level: First
- Area: 240 Square Feet
- Dimensions: 15x16
Bedroom 2
- Features: Built-in Closet
- Level: First
- Area: 143 Square Feet
- Dimensions: 11x13
Bedroom 3
- Features: Built-in Closet
- Level: First
- Area: 132 Square Feet
- Dimensions: 11x12
Bedroom 4
- Features: Built-in Closet
- Level: First
- Area: 132 Square Feet
- Dimensions: 11x12
Dining room
- Level: First
- Area: 120 Square Feet
- Dimensions: 10x12
Great room
- Level: First
- Area: 288 Square Feet
- Dimensions: 16x18
Kitchen
- Level: First
- Area: 154 Square Feet
- Dimensions: 11x14
Laundry
- Features: Storage Closet
- Level: First
- Area: 48 Square Feet
- Dimensions: 6x8
Heating
- Heat Pump
Cooling
- Central Air
Appliances
- Included: Dishwasher, Disposal, Range, Range Hood, Refrigerator, Wine Refrigerator
- Laundry: Inside, Laundry Room
Features
- Ceiling Fan(s), High Ceilings, Kitchen/Family Room Combo, Open Floorplan, Split Bedroom
- Flooring: Carpet, Tile
- Windows: Window Treatments
- Has fireplace: No
Interior area
- Total structure area: 2,853
- Total interior livable area: 2,235 sqft
Video & virtual tour
Property
Parking
- Total spaces: 2
- Parking features: Driveway, Garage Door Opener
- Attached garage spaces: 2
- Has uncovered spaces: Yes
Features
- Levels: One
- Stories: 1
- Exterior features: Irrigation System
- Fencing: Other,Vinyl
Lot
- Size: 6,262 Square Feet
- Features: Sidewalk
Details
- Parcel number: 192327918101370
- Zoning: P-D
- Special conditions: None
Construction
Type & style
- Home type: SingleFamily
- Property subtype: Single Family Residence
Materials
- Block, Stucco
- Foundation: Slab
- Roof: Shingle
Condition
- New construction: No
- Year built: 2021
Utilities & green energy
- Sewer: Public Sewer
- Water: Public
- Utilities for property: Public
Community & HOA
Community
- Features: Playground, Sidewalks
- Pet fee: $0 monthly
- Subdivision: WINCEY GROVES
HOA
- Has HOA: Yes
- Services included: Common Area Taxes, Maintenance Grounds
- HOA fee: $117 monthly
- HOA name: Empire Management Group Jenny Morales
- HOA phone: 407-770-1748
Location
- Region: Winter Garden
Financial & listing details
- Price per square foot: $291/sqft
- Tax assessed value: $553,387
- Annual tax amount: $7,176
- Date on market: 3/12/2026
- Cumulative days on market: 78 days
- Listing terms: Cash,Conventional,FHA,VA Loan
- Ownership: Fee Simple
- Total actual rent: 0
- Road surface type: Paved
Estimated market value
Not available
Estimated sales range
Not available
Not available
Price history
| Date | Event | Price |
|---|---|---|
| 7/28/2026 | Listed for sale | $649,900$291/sqft |
Source:  Stellar MLS #O6389469 Report a problem Stellar MLS #O6389469 Report a problem | ||
| 5/16/2026 | Listing removed | $649,900$291/sqft |
Source: Stellar MLS #O6389469 Report a problem | ||
| 3/12/2026 | Listed for sale | $649,900+49.2%$291/sqft |
Source: Stellar MLS #O6389469 Report a problem | ||
| 6/18/2021 | Sold | $435,570$195/sqft |
Source: Public Record Report a problem | ||
Public tax history
| Year | Property taxes | Tax assessment |
|---|---|---|
| 2024 | $6,860 +7.1% | $432,972 +3% |
| 2023 | $6,407 +3.3% | $420,361 +3% |
| 2022 | $6,203 +242.6% | $408,117 +380.1% |
| 2021 | $1,810 +597.1% | $85,000 +423.1% |
| 2020 | $260 | $16,250 |
Find assessor info on the county website
Monthly payment
Est. payment
Payment breakdown
Explore the cost of this home by adjusting the details. Changes won't be saved.Climate risks
Neighborhood: 34787
Nearby schools
GreatSchools rating
- 10/10Hamlin Elementary SchoolGrades: K-5Distance: 0.4 mi
- 9/10Hamlin Middle SchoolGrades: 6-8Distance: 0.4 mi
- 6/10Horizon High SchoolGrades: 9-12Distance: 3.9 mi
Schools provided by the listing agent
- Elementary: Hamlin Elementary
- Middle: Hamlin Middle
- High: Horizon High School
Source: Stellar MLS. This data may not be complete. We recommend contacting the local school district to confirm school assignments for this home.
- $754,800-- bd-- ba3.2k sqft5685 Orange Orchard Dr, Winter Garden, FL 34787Off Market
- $711,200-- bd-- ba2.9k sqft5673 Orange Orchard Dr, Winter Garden, FL 34787Off Market
- $627,100-- bd-- ba2.5k sqft5691 Orange Orchard Dr, Winter Garden, FL 34787Off Market
- $624,500-- bd-- ba2.5k sqft5667 Orange Orchard Dr, Winter Garden, FL 34787Off Market
- $690,0005 bd4 ba2.7k sqft5697 Orange Orchard Dr, Winter Garden, FL 34787Sold
- $899,5005 bd4 ba3.7k sqft5661 Orange Orchard Dr, Winter Garden, FL 34787Off Market
- $689,300-- bd-- ba2.8k sqft5680 Orange Orchard Dr, Winter Garden, FL 34787Off Market
- $764,000-- bd-- ba2.9k sqft5674 Orange Orchard Dr, Winter Garden, FL 34787Off Market
A local agent can set up tours, give advice and negotiate with sellers.
Similar homes
- $685,0004 bd3 ba2.2k sqft9202 MERLON DRIVE, WINTER GARDEN, FL 34787For Sale

 MLS ID #O6428274, Gavin Hatch, SERHANT. Stellar MLS
 - $610,0004 bd3 ba2.9k sqft3247 BUOY CIRCLE, WINTER GARDEN, FL 34787For Sale
 MLS ID #O6429113, Dana Vander Meer, BLUE MARLIN REAL ESTATE. Stellar MLS
 - $639,9994 bd3 ba2k sqft11043 JACKSON COVE, WINTER GARDEN, FL 34787For Sale
 MLS ID #O6420371, Brian Sunderland, ELITE PROPERTY SALES. Stellar MLS
 - $639,0004 bd4 ba2.5k sqft8878 BISMARCK PALM DRIVE, WINTER GARDEN, FL 34787For Sale
 MLS ID #O6418128, Jaime Leizan, EXP REALTY LLC. Stellar MLS
 - $760,0004 bd4 ba2.9k sqft5211 CITRUS LEAF BOULEVARD, WINTER GARDEN, FL 34787For SaleMLS ID #O6373067, Tiago Fernandez PLLC, MCO REALTY GROUP LLC. Stellar MLS
- $549,5003 bd3 ba2.2k sqft9462 KOMIKA LANE, WINTER GARDEN, FL 34787For SaleMLS ID #O6431268, Fanny Stollmeyer, LIFESTYLE INTERNATIONAL REALTY. Stellar MLS
- $549,9004 bd3 ba2.1k sqft15411 GILLIGAN COURT, WINTER GARDEN, FL 34787For SaleMLS ID #O6418437, Stephany Cornelius, EXP REALTY LLC. Stellar MLS
- $538,0003 bd3 ba2k sqft16197 WIND VIEW LANE, WINTER GARDEN, FL 34787For SaleMLS ID #O6397229, Fanny Stollmeyer, LIFESTYLE INTERNATIONAL REALTY. Stellar MLS
- $624,9944 bd3 ba2k sqft13013 OVERSTREET ROAD, WINDERMERE, FL 34786For SaleMLS ID #O6380917, Omar Andreasen, EXP REALTY LLC. Stellar MLS
- $579,0004 bd4 ba2.8k sqft4442 LIONS GATE DRIVE, CLERMONT, FL 34711For SaleMLS ID #G5107414, Damaris Lora, ELITE EVOLUTION PROPERTIES. Stellar MLS
- $799,0004 bd4 ba3k sqft14321 WABASSO LOOP, WINTER GARDEN, FL 34787For SaleMLS ID #S5145413, Ana Pagotto, LPT REALTY, LLC. Stellar MLS
- $519,9953 bd3 ba1.9k sqft13879 LANYARD WAY, WINTER GARDEN, FL 34787For SaleMLS ID #G5115521, Tiffany Ward, LPT REALTY, LLC. Stellar MLS
- $639,0004 bd3 ba2.4k sqft17186 HICKORY WIND DRIVE, CLERMONT, FL 34711For SaleMLS ID #O6396522, Lauren Kuharske, KELLY PRICE & COMPANY LLC. Stellar MLS
- $565,0003 bd3 ba2k sqft8932 BISMARCK PALM DRIVE, WINTER GARDEN, FL 34787For SaleMLS ID #O6428241, Sandra Burgess, DENIZ REALTY PARTNERS LLC. Stellar MLS
- $588,5004 bd3 ba2.6k sqft17807 PASSIONFLOWER CIRCLE, CLERMONT, FL 34714For SaleMLS ID #S5153563, Joseph Rogers, LLC, FLORIDA SCANDI REALTY LLC. Stellar MLS
- $639,9004 bd3 ba2.8k sqft16750 ABBEY HILL COURT, CLERMONT, FL 34711For SaleMLS ID #O6414868, Olga Galban, FOWLKES REALTY CO. Stellar MLS
- $859,9004 bd3 ba3.1k sqft13361 SUNNY RETREAT LANE, WINTER GARDEN, FL 34787For SaleMLS ID #O6419110, Tony Cruz, PA, EXP REALTY LLC. Stellar MLS
- $649,9004 bd4 ba3.3k sqft1458 OLYMPIC CLUB BOULEVARD, DAVENPORT, FL 33896For SaleMLS ID #S5155098, Amy Prill, CHAMPIONSGATE REALTY. Stellar MLS
- $574,9994 bd3 ba2.4k sqft12566 WESTHAVEN OAK DRIVE, WINTER GARDEN, FL 34787For SaleMLS ID #O6389532, Kendra Wallace, UNITED REAL ESTATE PREFERRED. Stellar MLS
- $625,0005 bd4 ba3.2k sqft4395 RENLY LANE, CLERMONT, FL 34711For SaleMLS ID #O6420353, Anna Shi, LPT REALTY, LLC. Stellar MLS
