PRICE IMPROVEMENT! PRICED TO SELL! Welcome to 12566 Westhaven Oak Drive in the desireable Osprey Ranch community of Winter Garden. This beautifully designed 4-bedroom, 3-bath home offers the perfect blend of modern comfort and luxury finishes, featuring an open-concept layout ideal for everyday living and entertaining. The gourmet kitchen shines with quartz countertops, a spacious island and stylish cabinetry, flowing seamlessly into the main living and dining areas. The downstairs guest suite offers flexability for visitors or a home office, while the upstairs primary retreat provides a relaxing escape with a spa-like bathroom and generous walk-in closets. This home reflects over $10,000 in uprgrades including an extended fenced in lanai, frameless shower doors and more! Residents of Osprey Ranch enjoy a welcoming community athomsphere with a scenic walking paths, beautiful community pool and convenient access to Horizon West's shopping, dining, top-rated schools and world class attractions. Experience luxury, comfort and the best of the Winter Garden lifestyle in this exceptional home. Call to schedule a private tour today!
For sale
Price cut: $17K (7/30)
$574,999
12566 WESTHAVEN OAK DRIVE, WINTER GARDEN, FL 34787
4beds
2,420sqft
Single Family Residence
Built in 2024
4,000 Square Feet Lot
$-- Zestimate®
$238/sqft
$96/mo HOA
What's special
Stylish cabinetrySpacious islandQuartz countertopsUpstairs primary retreatSpa-like bathroomBeautiful community poolGourmet kitchen
- 173 days
- 261
- 16
Zillow last checked:
Listing updated:
Listed by:
Kendra Wallace 407-457-7069,
UNITED REAL ESTATE PREFERRED 407-243-8840,
Casey Zamsky 407-232-1782,
UNITED REAL ESTATE PREFERRED
Source: Stellar MLS,MLS#: O6389532 Originating MLS: Orlando Regional
Originating MLS: Orlando Regional
Facts & features
Interior
Bedrooms & bathrooms
- Bedrooms: 4
- Bathrooms: 3
- Full bathrooms: 3
Primary bedroom
- Features: En Suite Bathroom, Walk-In Closet(s)
- Level: Second
Bedroom 2
- Features: Ceiling Fan(s), Built-in Closet
- Level: Second
Bedroom 3
- Features: Ceiling Fan(s), Built-in Closet
- Level: Second
Bedroom 4
- Features: Ceiling Fan(s), Built-in Closet
- Level: First
Great room
- Level: First
Kitchen
- Features: Pantry
- Level: First
Heating
- Central, Electric
Cooling
- Central Air
Appliances
- Included: Convection Oven, Dishwasher, Disposal, Dryer, Microwave, Range, Range Hood, Refrigerator, Tankless Water Heater, Washer
- Laundry: Laundry Room
Features
- Ceiling Fan(s), High Ceilings, Solid Wood Cabinets, Stone Counters
- Flooring: Carpet, Ceramic Tile
- Doors: Sliding Doors
- Windows: Window Treatments
- Has fireplace: No
Interior area
- Total structure area: 3,314
- Total interior livable area: 2,420 sqft
Video & virtual tour
Property
Parking
- Total spaces: 2
- Parking features: Ground Level
- Garage spaces: 2
Features
- Levels: Two
- Stories: 2
- Patio & porch: Covered
- Exterior features: Rain Gutters, Sidewalk
Lot
- Size: 4,000 Square Feet
- Features: City Lot, Sidewalk
Details
- Parcel number: 292427638301060
- Zoning: P-D
- Special conditions: None
Construction
Type & style
- Home type: SingleFamily
- Architectural style: Bungalow
- Property subtype: Single Family Residence
Materials
- Block, Stucco, Wood Frame
- Foundation: Slab
- Roof: Shingle
Condition
- Completed
- New construction: No
- Year built: 2024
Utilities & green energy
- Sewer: Public Sewer
- Water: None
- Utilities for property: Cable Connected, Electricity Connected, Natural Gas Connected, Phone Available, Sewer Connected, Water Connected
Community & HOA
Community
- Features: Dog Park, Playground, Pool, Sidewalks
- Pet fee: $0 monthly
- Subdivision: OSPREY RANCH-PH 1
HOA
- Has HOA: Yes
- HOA fee: $96 monthly
- HOA name: ACCESS MGMT
- HOA phone: 407-480-4200
Location
- Region: Winter Garden
Financial & listing details
- Price per square foot: $238/sqft
- Tax assessed value: $100,000
- Annual tax amount: $2,162
- Date on market: 3/12/2026
- Cumulative days on market: 174 days
- Listing terms: Cash,Conventional,FHA,VA Loan
- Ownership: Fee Simple
- Total actual rent: 0
- Electric utility on property: Yes
- Road surface type: Paved, Asphalt
Estimated market value
Not available
Estimated sales range
Not available
Not available
Price history
| Date | Event | Price |
|---|---|---|
| 7/30/2026 | Price change | $574,999-2.9%$238/sqft |
Source:  Stellar MLS #O6389532 Report a problem Stellar MLS #O6389532 Report a problem | ||
| 6/15/2026 | Price change | $592,000-2.9%$245/sqft |
Source: Stellar MLS #O6389532 Report a problem | ||
| 3/26/2026 | Price change | $609,900-1.6%$252/sqft |
Source: Stellar MLS #O6389532 Report a problem | ||
| 3/12/2026 | Listed for sale | $619,9000%$256/sqft |
Source: Stellar MLS #O6389532 Report a problem | ||
| 4/19/2024 | Listing removed | $619,990$256/sqft |
Source:  K. Hovnanian Companies, LLC Report a problem K. Hovnanian Companies, LLC Report a problem | ||
| 3/27/2024 | Listed for sale | $619,990+9.2%$256/sqft |
Source: K. Hovnanian Companies, LLC Report a problem | ||
| 12/15/2023 | Listing removed | -- |
Source: K. Hovnanian Companies, LLC Report a problem | ||
| 11/12/2023 | Listed for sale | $567,990$235/sqft |
Source: K. Hovnanian Companies, LLC Report a problem | ||
Public tax history
| Year | Property taxes | Tax assessment |
|---|---|---|
| 2024 | $2,162 +257.2% | $100,000 +156.2% |
| 2023 | $605 | $39,031 |
Find assessor info on the county website
Monthly payment
Est. payment
Payment breakdown
Explore the cost of this home by adjusting the details. Changes won't be saved.Climate risks
Neighborhood: 34787
Nearby schools
Schools provided by the listing agent
- Elementary: Water Spring Elementary
- Middle: Water Spring Middle
- High: Horizon High School
Source: Stellar MLS. This data may not be complete. We recommend contacting the local school district to confirm school assignments for this home.
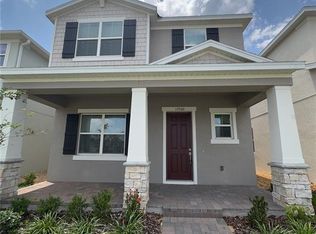
- $3,2004 bd3 ba2.1k sqft12560 Westhaven Oak Dr, Winter Garden, FL 34787For Rent
- $585,5044 bd3 ba2.2k sqft12560 Westhaven Oaks Dr #107, Winter Garden, FL 34787Sold

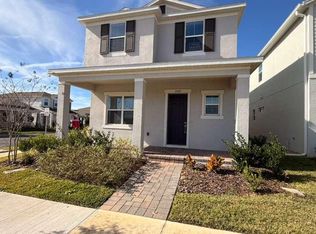
- $555,3004 bd3 ba2.1k sqft12572 Westhaven Oak Dr, Winter Garden, FL 34787Off Market
- $--4 bd3 ba2.1k sqft12572 Westhaven Oak Dr #12572, Winter Garden, FL 34787Off Market
Similar homes
- $585,0004 bd4 ba2.4k sqft16186 HONEY HARVEST STREET, WINTER GARDEN, FL 34787For Sale
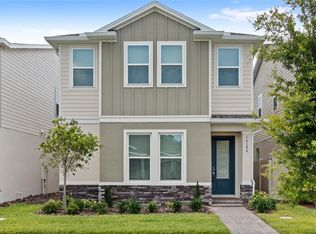
 MLS ID #O6411495, Ken Pozek, REAL BROKER, LLC. Stellar MLS
 - $585,0004 bd4 ba2.8k sqft13155 SPRING GROVE WAY, WINTER GARDEN, FL 34787For Sale
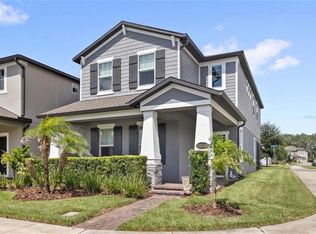 MLS ID #O6421867, Ken Pozek, REAL BROKER, LLC. Stellar MLS
 - $549,9004 bd3 ba2.1k sqft15411 GILLIGAN COURT, WINTER GARDEN, FL 34787For Sale
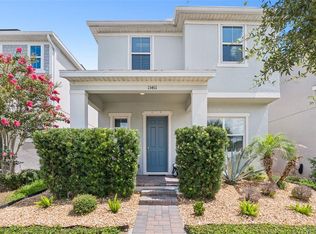 MLS ID #O6418437, Stephany Cornelius, EXP REALTY LLC. Stellar MLS
 - $535,0004 bd3 ba2.2k sqft7179 SPRING PARK DRIVE, WINTER GARDEN, FL 34787For Sale
 MLS ID #O6436688, Jennifer Sloan, COMPASS FLORIDA LLC. Stellar MLS
 - $519,9953 bd3 ba1.9k sqft13879 LANYARD WAY, WINTER GARDEN, FL 34787For SaleMLS ID #G5115521, Tiffany Ward, LPT REALTY, LLC. Stellar MLS
- $549,9003 bd3 ba2k sqft14099 FRASIER STREET, WINTER GARDEN, FL 34787For SaleMLS ID #S5155066, Fernanda Trein, LLC, CHARLES RUTENBERG REALTY ORLANDO. Stellar MLS
- $530,0003 bd3 ba2.2k sqft13617 SALAMANDER STREET, WINTER GARDEN, FL 34787For SaleMLS ID #O6391534, JoAnn Best, CHARLES RUTENBERG REALTY ORLANDO. Stellar MLS
- $565,0003 bd3 ba2.1k sqft4642 PRAIRIE CREEK STREET, WINTER GARDEN, FL 34787For SaleMLS ID #S5144794, Shanta Navarro, KELLER WILLIAMS ADVANTAGE III. Stellar MLS
- $649,9004 bd3 ba2.2k sqft5679 ORANGE ORCHARD DRIVE, WINTER GARDEN, FL 34787For SaleMLS ID #O6389469, Helen Thompson, RE/MAX SELECT GROUP. Stellar MLS
- $650,0004 bd3 ba2.9k sqft18339 OLIVER TWIST WAY, WINTER GARDEN, FL 34787For SaleMLS ID #O6280496, Edward Guerrette LLC, HAMLIN REALTY. Stellar MLS
- $685,0004 bd3 ba2.2k sqft9202 MERLON DRIVE, WINTER GARDEN, FL 34787For SaleMLS ID #O6428274, Gavin Hatch, SERHANT. Stellar MLS
- $538,0003 bd3 ba2k sqft16197 WIND VIEW LANE, WINTER GARDEN, FL 34787For SaleMLS ID #O6397229, Fanny Stollmeyer, LIFESTYLE INTERNATIONAL REALTY. Stellar MLS
- $722,0003 bd3 ba2.1k sqft15009 LEBEAU LOOP, WINTER GARDEN, FL 34787For SaleMLS ID #O6427810, Sofia Bastardo, TOP HOUSING LLC. Stellar MLS
- $640,0004 bd3 ba2.6k sqft1750 STANDING ROCK CIRCLE, OAKLAND, FL 34787For SaleMLS ID #S5156172, Diana Rodriguez, EXP REALTY LLC. Stellar MLS
- $829,0005 bd4 ba2.8k sqft13086 SUNRISE HARVEST DRIVE, WINTER GARDEN, FL 34787For SaleMLS ID #O6415942, Suheil Albaree, NOVA REAL ESTATE SERVICES INC. Stellar MLS
- $455,0003 bd3 ba1.8k sqft14014 SCARLET ASTER ALLEY, WINTER GARDEN, FL 34787For SaleMLS ID #O6418814, Jarrett Brown, LPT REALTY, LLC. Stellar MLS
- $419,0002 bd2 ba1.5k sqft15873 GEM VIEW STREET, WINTER GARDEN, FL 34787For SaleMLS ID #O6435893, Beth Assif, RE/MAX SELECT GROUP. Stellar MLS
- $639,0004 bd4 ba2.5k sqft8878 BISMARCK PALM DRIVE, WINTER GARDEN, FL 34787For SaleMLS ID #O6418128, Jaime Leizan, EXP REALTY LLC. Stellar MLS
- $849,9004 bd4 ba2.7k sqft15709 SHOREBIRD LANE, WINTER GARDEN, FL 34787For SaleMLS ID #O6420325, Richard Vaughn, REALTY ONE GROUP INSPIRATION. Stellar MLS
- $579,0004 bd3 ba2.7k sqft3000 NAMASTE DRIVE, CLERMONT, FL 34714New ConstructionMLS ID #O6411729, Erica Magtira, LPT REALTY, LLC. Stellar MLS
