One or more photo(s) has been virtually staged. $2,500 TOWARDS BUYER'S CLOSING COSTS! Why wait to build when you can own this BRAND-NEW HOME in the desirable Wellness Ridge Community in Clermont! Enjoy the luxury lifestyle and serene VIEW where you wouldn’t want to leave home. You’ll enjoy this 4 Bedroom 2.5Bath BRAND NEW home, with no next door and REAR neighbors! PREMIUM LOT. This great home starts with a great curb appeal – You’ll notice a nice, manicured lawn, paved driveway and an inviting front covered patio. This model is one of the most unique floor plans in the community! As you enter the home, you’ll be greeted by the wide foyer and high ceilings that gives this home a luxurious feel. A flex place is to the left side as you enter the home which can be used as an office, additional living room, or additional bedroom. Walk through the back of the home where you’ll find the gourmet-style kitchen. This island kitchen boasts white quartz countertops, equipped with a tub sink and upgraded finishes, stainless steel kitchen appliances (all included) and plenty of counter spaces for a busy household. Enjoy the white shaker-style cabinets with crown molding, windows and bright lighting! The dining room and living room combo makes the space large enough for entertainment and special gatherings. OPEN FLOOR PLAN CONCEPT! A glass sliding door leads you to the back of the home where you’ll find a covered lanai and a wide-angle view of green space, nature and the TRANQUILITY you’ve been looking for. NO REAR NEIGHBORS! On the first floor you’ll also find the half bath, under-the-stairs storage space and access to the two-car garage. Upstairs you’ll find the primary bedroom, 3 other secondary bedrooms, the laundry room (washer and dryer is included) and a quaint loft you can convert to additional “hang out” space. Fall in love with the oversized primary bedroom with an en suite bath featuring dual sinks with quartz countertops, a walk-in shower with a sitting bench, an expansive walk-in closet (with three windows), and a connected laundry room area. Talk about functionality! The secondary bathrooms have dual sinks with quartz countertops, and a tub/shower combo. Bedrooms are positioned to have great views. HOA community features a Resort Style Pool and Spa, a Private Clubhouse, Fitness Center, Home Landscape Maintenance, Sport Courts for Basketball, Pickleball, Tennis, walking trails, Playground and 1.2g Upload and Download Bulk Internet Service. Ideally situated just off US-27, this home offers convenient access to everything Central Florida has to offer, including being less than 25 minutes to Walt Disney World, approximately 35 minutes to Universal Orlando Resort, and about 35 minutes to Downtown Orlando. Numerous hospitals, shopping and restaurants are all here in the heart of Clermont. Active lifestyle for all ages. This home SHINES both inside and out. Come see what makes this home so special!
New construction
Price increase: $20K (7/12)
$579,000
3000 NAMASTE DRIVE, CLERMONT, FL 34714
4beds
2,781sqft
:
Get pre-qualified$3,953/mo
Single Family Residence
Built in 2026
9,886 Square Feet Lot
$-- Zestimate®
$208/sqft
$194/mo HOA
What's special
Covered lanaiTwo-car garageGreat curb appealIsland kitchenWindows and bright lightingHigh ceilingsWhite quartz countertops
- 72 days |
- 301 |
- 13 |
Zillow last checked:
Listing updated:
Listed by:
Erica Magtira 407-506-9724,
LPT REALTY, LLC 877-366-2213
Source: Stellar MLS,MLS#: O6411729 Originating MLS: Orlando Regional
Originating MLS: Orlando Regional
Facts & features
Interior
Bedrooms & bathrooms
- Bedrooms: 4
- Bathrooms: 3
- Full bathrooms: 2
- 1/2 bathrooms: 1
Rooms
- Room types: Den/Library/Office, Great Room
Primary bedroom
- Features: En Suite Bathroom, Walk-In Closet(s)
- Level: Second
- Area: 236.88 Square Feet
- Dimensions: 12.6x18.8
Bedroom 2
- Features: Built-in Closet
- Level: Second
- Area: 194.3 Square Feet
- Dimensions: 13.4x14.5
Bedroom 3
- Features: Built-in Closet
- Level: Second
- Area: 182.7 Square Feet
- Dimensions: 12.6x14.5
Bedroom 4
- Features: Built-in Closet
- Level: Second
- Area: 171.35 Square Feet
- Dimensions: 11.5x14.9
Bathroom 1
- Level: First
- Area: 22.61 Square Feet
- Dimensions: 4.11x5.5
Bathroom 2
- Features: Dual Sinks, Linen Closet
- Level: Second
- Area: 243.2 Square Feet
- Dimensions: 16x15.2
Bathroom 3
- Features: Dual Sinks, Linen Closet
- Level: Second
- Area: 182.03 Square Feet
- Dimensions: 16.7x10.9
Dining room
- Level: First
- Area: 172.84 Square Feet
- Dimensions: 11.6x14.9
Kitchen
- Level: First
- Area: 704.13 Square Feet
- Dimensions: 23.3x30.22
Laundry
- Level: Second
- Area: 31.17 Square Feet
- Dimensions: 6.1x5.11
Living room
- Level: First
- Area: 258.38 Square Feet
- Dimensions: 17.1x15.11
Heating
- Central
Cooling
- Central Air
Appliances
- Included: Cooktop, Dishwasher, Dryer, Electric Water Heater, Exhaust Fan, Freezer, Microwave, Refrigerator, Washer
- Laundry: Inside
Features
- High Ceilings, Living Room/Dining Room Combo, Open Floorplan, PrimaryBedroom Upstairs, Smart Home, Split Bedroom, Stone Counters, Thermostat, Walk-In Closet(s)
- Flooring: Carpet, Tile
- Doors: Sliding Doors
- Windows: Window Treatments
- Has fireplace: No
- Furnished: Yes
Interior area
- Total structure area: 3,447
- Total interior livable area: 2,781 sqft
Video & virtual tour
Property
Parking
- Total spaces: 2
- Parking features: Driveway, Garage Door Opener
- Attached garage spaces: 2
- Has uncovered spaces: Yes
Features
- Levels: Two
- Stories: 2
- Patio & porch: Covered, Front Porch, Porch, Rear Porch
- Exterior features: Irrigation System, Sidewalk
Lot
- Size: 9,886 Square Feet
- Features: Corner Lot, Oversized Lot, Sidewalk
- Residential vegetation: Mature Landscaping, Trees/Landscaped
Details
- Parcel number: 222326002500010070
- Special conditions: None
Construction
Type & style
- Home type: SingleFamily
- Architectural style: Contemporary
- Property subtype: Single Family Residence
Materials
- Block, Stucco
- Foundation: Slab
- Roof: Shingle
Condition
- Completed
- New construction: Yes
- Year built: 2026
Utilities & green energy
- Sewer: Public Sewer
- Water: Public
- Utilities for property: BB/HS Internet Available, Electricity Connected
Community & HOA
Community
- Features: Clubhouse, Community Mailbox, Fitness Center, Playground, Pool, Sidewalks, Tennis Court(s)
- Pet fee: $0 monthly
- Subdivision: WELLNESS RIDGE
HOA
- Has HOA: Yes
- Amenities included: Basketball Court, Clubhouse, Maintenance, Park, Playground, Pool, Recreation Facilities, Tennis Court(s), Trail(s)
- Services included: Community Pool, Internet, Maintenance Grounds, Recreational Facilities
- HOA fee: $194 monthly
- HOA name: Katie Bishop
- HOA phone: 941-747-7261
Location
- Region: Clermont
Financial & listing details
- Price per square foot: $208/sqft
- Tax assessed value: $80,000
- Annual tax amount: $1,370
- Date on market: 5/29/2026
- Cumulative days on market: 72 days
- Listing terms: Cash,Conventional,FHA,VA Loan
- Ownership: Fee Simple
- Total actual rent: 0
- Electric utility on property: Yes
- Road surface type: Asphalt
Estimated market value
Not available
Estimated sales range
Not available
Not available
Price history
| Date | Event | Price |
|---|---|---|
| 7/12/2026 | Price change | $579,000+3.6%$208/sqft |
Source:  Stellar MLS #O6411729 Report a problem Stellar MLS #O6411729 Report a problem | ||
| 7/1/2026 | Price change | $559,000-3.5%$201/sqft |
Source: Stellar MLS #O6411729 Report a problem | ||
| 6/9/2026 | Price change | $579,000-3.3%$208/sqft |
Source: Stellar MLS #O6411729 Report a problem | ||
| 5/29/2026 | Listed for sale | $599,000+7.7%$215/sqft |
Source: Stellar MLS #O6411729 Report a problem | ||
| 3/18/2026 | Sold | $556,000$200/sqft |
Source: Public Record Report a problem | ||
Public tax history
| Year | Property taxes | Tax assessment |
|---|---|---|
| 2025 | $4,086 | $80,000 |
Find assessor info on the county website
Monthly payment
Est. payment
Payment breakdown
Explore the cost of this home by adjusting the details. Changes won't be saved.Climate risks
Neighborhood: 34714
Nearby schools
GreatSchools rating
- 3/10Sawgrass Bay Elementary SchoolGrades: PK-5Distance: 4.5 mi
- 6/10Windy Hill Middle SchoolGrades: 6-8Distance: 3.1 mi
- 5/10East Ridge High SchoolGrades: 9-12Distance: 4.9 mi
Schools provided by the listing agent
- Elementary: Sawgrass bay Elementary
- Middle: Windy Hill Middle
- High: East Ridge High
Source: Stellar MLS. This data may not be complete. We recommend contacting the local school district to confirm school assignments for this home.
- $511,4405 bd3 ba2.6k sqft3017 Namaste Dr, Clermont, FL 34714Sold

- $625,9905 bd3 ba3.3k sqft3008 Namaste Dr, Clermont, FL 34714Sold
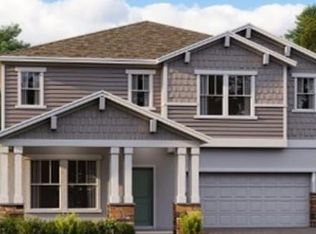
- $524,3905 bd3 ba2.6k sqft3061 Namaste Dr, Clermont, FL 34714Sold
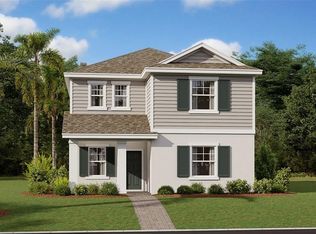
- $500,0004 bd3 ba2.2k sqft3012 Namaste Dr, Clermont, FL 34714New Construction

- $541,9904 bd3 ba2.7k sqft3020 Namaste Dr, Clermont, FL 34714Sold
- $560,8006 bd3 ba2.6k sqft3009 Namaste Dr, Oakland, FL 34787Off Market
- $617,9904 bd4 ba2.9k sqft3152 Namaste Dr, Clermont, FL 34714New Construction
- $540,8005 bd3 ba2.4k sqft3009 Good Vibes Way, Clermont, FL 34714Off Market
A local agent can set up tours, give advice and negotiate with sellers.
Similar homes
- $624,9994 bd3 ba2.9k sqft2527 RUNNERS CIRCLE, CLERMONT, FL 34714For Sale
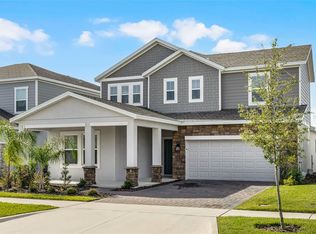
 MLS ID #O6345262, Kelly Whitaker, PREMIER SOTHEBYS INT'L REALTY. Stellar MLS
 - $489,5005 bd3 ba2.3k sqft2707 RUNNERS CIRCLE, CLERMONT, FL 34714For Sale
 MLS ID #O6428440, Lynn London, EXP REALTY LLC. Stellar MLS
 - $599,9003 bd3 ba2.3k sqft16602 WINGSPREAD LOOP, WINTER GARDEN, FL 34787For Sale
 MLS ID #O6429266, Amy Kidwell PA, PREFERRED REAL ESTATE BROKERS. Stellar MLS
 - $529,9004 bd3 ba2.2k sqft14735 ERICE AVENUE, CLERMONT, FL 34714For Sale
 MLS ID #O6397269, Luciano Real Schroeder, WRA BUSINESS & REAL ESTATE. Stellar MLS
 - $545,0004 bd3 ba2.6k sqft1464 CABOT DRIVE, CLERMONT, FL 34711For SaleMLS ID #G5115041, Mindy Rodriguez, BHHS FLORIDA REALTY. Stellar MLS
- $590,0003 bd3 ba2.3k sqft2960 ANGELONIA THORN WAY, CLERMONT, FL 34711For SaleMLS ID #O6410993, Nancy Postorino, REDFIN CORPORATION. Stellar MLS
- $569,9903 bd3 ba2.3k sqft2215 BLUE SALVIA STREET, CLERMONT, FL 34711For SaleMLS ID #O6416624, Andy Neal, THE AGENCY FL. Stellar MLS
- $599,9004 bd3 ba2.3k sqft2146 RIDGE POINTE LANE, CLERMONT, FL 34715For SaleMLS ID #O6421239, Ken Pozek, REAL BROKER, LLC. Stellar MLS
- $450,0004 bd3 ba2.4k sqft2933 DEERBERRY LANE, CLERMONT, FL 34714For SaleMLS ID #O6399322, Clementine Costantini, KELLER WILLIAMS REALTY AT THE LAKES. Stellar MLS
- $670,0005 bd4 ba3.2k sqft4395 RENLY LANE, CLERMONT, FL 34711For SaleMLS ID #O6420353, Anna Shi, LPT REALTY, LLC. Stellar MLS
- $459,0004 bd3 ba2.1k sqft2937 DEERBERRY LANE, CLERMONT, FL 34714For SaleMLS ID #S5151758, Tammy Blanchard, FLORIDA REALTY RESULTS LLC. Stellar MLS
- $538,0003 bd3 ba2k sqft16197 WIND VIEW LANE, WINTER GARDEN, FL 34787For SaleMLS ID #O6397229, Fanny Stollmeyer, LIFESTYLE INTERNATIONAL REALTY. Stellar MLS
- $765,0005 bd4 ba3.9k sqft7647 MODICA STREET, CLERMONT, FL 34714For SaleMLS ID #O6406843, Ken Pozek, REAL BROKER, LLC. Stellar MLS
- $649,9004 bd4 ba3.3k sqft1458 OLYMPIC CLUB BOULEVARD, DAVENPORT, FL 33896For SaleMLS ID #S5155098, Amy Prill, CHAMPIONSGATE REALTY. Stellar MLS
- $574,9994 bd3 ba2.4k sqft12566 WESTHAVEN OAK DRIVE, WINTER GARDEN, FL 34787For SaleMLS ID #O6389532, Kendra Wallace, UNITED REAL ESTATE PREFERRED. Stellar MLS
- $625,0005 bd4 ba3.2k sqft3520 BANANA SHRUB BOULEVARD, CLERMONT, FL 34711For SaleMLS ID #O6403815, Jenny Wemert, WEMERT GROUP REALTY LLC. Stellar MLS
- $479,0004 bd3 ba2.3k sqft3110 SANCTUARY DRIVE, CLERMONT, FL 34714For SaleMLS ID #O6382004, Janet Hepburn, IVRE ORLANDO. Stellar MLS
- $500,0003 bd2 ba2k sqft3112 AMBERSWEET PLACE, CLERMONT, FL 34711For SaleMLS ID #O6412293, Jeannie Stokes, BHHS FLORIDA REALTY. Stellar MLS
- $519,9953 bd3 ba1.9k sqft13879 LANYARD WAY, WINTER GARDEN, FL 34787For SaleMLS ID #G5115521, Tiffany Ward, LPT REALTY, LLC. Stellar MLS
- $840,0005 bd4 ba3.9k sqft14321 CRESTAVISTA AVENUE, CLERMONT, FL 34714For SaleMLS ID #G5109211, Tony Stanley, OPTIMA ONE REALTY, INC.. Stellar MLS
