Virtually Staged. Why buy new when you can have better than new! Seller is also offering $5,000 toward your closing costs or rate buydown! Welcome to this BRAND NEW, stunning, move-in ready Aspen model nestled in the highly sought-after Wellness Ridge community. Offering 4 bedrooms, 3 bathrooms, and 2,201 sq ft of thoughtfully designed living space, this home sits on a premium lot with no rear neighbors, breathtaking private backyard sunset views, plenty of room to add your dream pool, and fencing is allowed, giving you the opportunity to create your own outdoor oasis. The versatile tri-split floor plan offers flexible living arrangements perfect for families, guests, or a dedicated home office. Enjoy tile flooring throughout the main living areas, ultra-plush carpet in all bedrooms, and an open-concept layout anchored by quartz countertops, white cabinetry, and crisp neutral finishes throughout. This home also boasts of over $10,000 in premium upgrades above and beyond what the builder's current inventory offers; including Sherwin-Williams satin-finish paint in a neutral tone, upgraded lighting fixtures, and a new screened lanai. The primary suite offers a huge walk in closet, dual vanity, large walk in shower and additional access to the laundry room. This community offers an unmatched lifestyle with full lawn care, blazing-fast 1.2 Gb fiber internet, and resort-caliber amenities including two swimming pools (a lounge pool and a lap pool with covered cabanas), pickleball, tennis, and basketball courts, a state-of-the-art fitness center, and a luxury clubhouse with a full kitchen. Also enjoy a soccer field, playground, and scenic walking trails throughout the community. Ideally positioned just minutes from Lake Louisa State Park and the highly anticipated Olympus development, with a short commute to Central Florida theme parks, top dining, and major shopping, this home is priced well below comparable market value and offers a rare opportunity to own a like-new home loaded with upgrades without the new construction wait or premium price tag. Schedule your private tour today! *Aerial photo property lines are an estimate and to be verified by buyer.
New construction
Price cut: $25K (7/13)
$500,000
3012 NAMASTE DRIVE, CLERMONT, FL 34714
4beds
2,201sqft
:
Get pre-qualified$3,478/mo
Single Family Residence
Built in 2025
6,379 Square Feet Lot
$498,000 Zestimate®
$227/sqft
$194/mo HOA
What's special
Soccer fieldQuartz countertopsCrisp neutral finishes throughoutNew screened lanaiOpen-concept layoutVersatile tri-split floor planUpgraded lighting fixtures
- 52 days |
- 766 |
- 47 |
Zillow last checked:
Listing updated:
Listed by:
Brandie Mathison-Klein 407-488-3446,
KELLER WILLIAMS ELITE PARTNERS III REALTY 321-527-5111
Source: Stellar MLS,MLS#: G5113504 Originating MLS: Lake and Sumter
Originating MLS: Lake and Sumter
Facts & features
Interior
Bedrooms & bathrooms
- Bedrooms: 4
- Bathrooms: 3
- Full bathrooms: 3
Primary bedroom
- Features: Walk-In Closet(s)
- Level: First
- Area: 180 Square Feet
- Dimensions: 15x12
Bedroom 2
- Features: Built-in Closet
- Level: First
- Area: 156 Square Feet
- Dimensions: 13x12
Bedroom 3
- Features: Built-in Closet
- Level: First
- Area: 121 Square Feet
- Dimensions: 11x11
Bedroom 4
- Features: Built-in Closet
- Level: First
- Area: 121 Square Feet
- Dimensions: 11x11
Dining room
- Level: First
- Area: 143 Square Feet
- Dimensions: 11x13
Kitchen
- Level: First
- Area: 160 Square Feet
- Dimensions: 10x16
Living room
- Level: First
- Area: 208 Square Feet
- Dimensions: 16x13
Heating
- Central
Cooling
- Central Air
Appliances
- Included: Dishwasher, Microwave, Range, Refrigerator
- Laundry: Laundry Room
Features
- Open Floorplan, Stone Counters, Walk-In Closet(s)
- Flooring: Carpet, Tile
- Has fireplace: No
Interior area
- Total structure area: 2,954
- Total interior livable area: 2,201 sqft
Video & virtual tour
Property
Parking
- Total spaces: 2
- Parking features: Garage - Attached
- Attached garage spaces: 2
Features
- Levels: One
- Stories: 1
- Patio & porch: Patio, Screened
- Exterior features: Sidewalk
Lot
- Size: 6,379 Square Feet
- Features: Sidewalk
Details
- Parcel number: 222326002500010100
- Special conditions: None
Construction
Type & style
- Home type: SingleFamily
- Property subtype: Single Family Residence
Materials
- Block, Stucco
- Foundation: Slab
- Roof: Shingle
Condition
- Completed
- New construction: Yes
- Year built: 2025
Utilities & green energy
- Sewer: Public Sewer
- Water: Public
- Utilities for property: Electricity Connected, Sewer Connected, Water Connected
Community & HOA
Community
- Features: Clubhouse, Fitness Center, Pool, Tennis Court(s)
- Pet fee: $0 monthly
- Subdivision: WELLNESS RIDGE PH 3
HOA
- Has HOA: Yes
- HOA fee: $194 monthly
- HOA name: Laura Polis
- HOA phone: 407-378-4200
Location
- Region: Clermont
Financial & listing details
- Price per square foot: $227/sqft
- Tax assessed value: $80,000
- Annual tax amount: $4,086
- Date on market: 6/11/2026
- Cumulative days on market: 128 days
- Listing terms: Cash,Conventional,FHA,VA Loan
- Ownership: Fee Simple
- Total actual rent: 0
- Electric utility on property: Yes
- Road surface type: Paved, Asphalt
Estimated market value
$498,000
$473,000 - $523,000
$2,704/mo
Price history
| Date | Event | Price |
|---|---|---|
| 7/13/2026 | Price change | $500,000-4.8%$227/sqft |
Source:  Stellar MLS #G5113504 Report a problem Stellar MLS #G5113504 Report a problem | ||
| 6/27/2026 | Price change | $525,000-4.5%$239/sqft |
Source: Stellar MLS #G5113504 Report a problem | ||
| 6/11/2026 | Listed for sale | $550,000-4.3%$250/sqft |
Source: Stellar MLS #G5113504 Report a problem | ||
| 5/19/2026 | Listing removed | $575,000$261/sqft |
Source: Stellar MLS #O6387571 Report a problem | ||
| 4/20/2026 | Price change | $575,000-0.8%$261/sqft |
Source: Stellar MLS #O6387571 Report a problem | ||
| 3/5/2026 | Listed for sale | $579,900-1.6%$263/sqft |
Source: Stellar MLS #O6387571 Report a problem | ||
| 2/26/2026 | Listing removed | $2,825$1/sqft |
Source: Zillow Rentals Report a problem | ||
| 2/13/2026 | Price change | $2,825-1.7%$1/sqft |
Source: Zillow Rentals Report a problem | ||
| 1/17/2026 | Listed for rent | $2,875$1/sqft |
Source: Zillow Rentals Report a problem | ||
| 12/23/2025 | Sold | $589,4000%$268/sqft |
Source: Stellar MLS #J996778 Report a problem | ||
| 9/20/2025 | Listing removed | $589,490$268/sqft |
Source:  Lennar Homes Report a problem Lennar Homes Report a problem | ||
| 9/19/2025 | Listed for sale | $589,490$268/sqft |
Source: Lennar Homes Report a problem | ||
Public tax history
| Year | Property taxes | Tax assessment |
|---|---|---|
| 2025 | $4,086 | $80,000 |
Find assessor info on the county website
Monthly payment
Est. payment
Payment breakdown
Explore the cost of this home by adjusting the details. Changes won't be saved.Climate risks
Neighborhood: 34714
Nearby schools
GreatSchools rating
- 3/10Sawgrass Bay Elementary SchoolGrades: PK-5Distance: 4.5 mi
- 6/10Windy Hill Middle SchoolGrades: 6-8Distance: 3.1 mi
- 5/10East Ridge High SchoolGrades: 9-12Distance: 4.9 mi
- $541,9904 bd3 ba2.7k sqft3020 Namaste Dr, Clermont, FL 34714Sold

- $625,9905 bd3 ba3.3k sqft3008 Namaste Dr, Clermont, FL 34714Sold
- $524,3905 bd3 ba2.6k sqft3061 Namaste Dr, Clermont, FL 34714Sold
- $505,4905 bd3 ba2.4k sqft2993 Namaste Dr, Clermont, FL 34714Sold
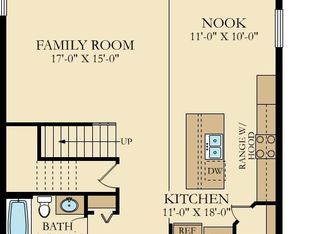
- $511,4405 bd3 ba2.6k sqft3017 Namaste Dr, Clermont, FL 34714Sold
- $515,4404 bd3 ba2.1k sqft3028 Namaste Dr, Clermont, FL 34714Sold
- $579,0004 bd3 ba2.7k sqft3000 Namaste Dr, Clermont, FL 34714New Construction
- $523,9006 bd3 ba2.6k sqft3009 Namaste Dr, Oakland, FL 34787Off Market
A local agent can set up tours, give advice and negotiate with sellers.
Similar homes
- $449,0004 bd3 ba2k sqft6032 BLISSFUL STREET, CLERMONT, FL 34714For Sale

 MLS ID #O6420238, Ryan Solberg, MAXLIFE REALTY LLC. Stellar MLS
 - $579,0004 bd3 ba2.7k sqft3000 NAMASTE DRIVE, CLERMONT, FL 34714New Construction
 MLS ID #O6411729, Erica Magtira, LPT REALTY, LLC. Stellar MLS
 - $575,0004 bd3 ba2.2k sqft2841 HAZE ROAD, CLERMONT, FL 34714For Sale
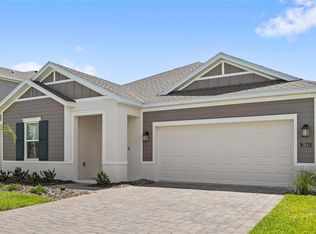 MLS ID #O6421460, Ken Pozek, REAL BROKER, LLC. Stellar MLS
 - $459,9004 bd3 ba1.8k sqft2916 TRANSFORMATION WAY, CLERMONT, FL 34714For Sale
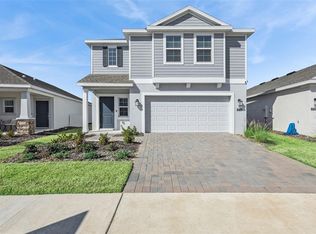 MLS ID #O6380062, Carmen Aridas, RE/MAX PRIME PROPERTIES. Stellar MLS
 - $459,0004 bd2 ba2k sqft17762 BLAZING STAR CIRCLE, CLERMONT, FL 34714For SaleMLS ID #O6429404, Victor Nawrocki, VISION HOME REAL ESTATE, LLC. Stellar MLS
- $521,9905 bd3 ba2.6k sqft4713 ORANGE FLORA ALLEY, CLERMONT, FL 34714New ConstructionStellar MLS
- $494,6105 bd3 ba2.2k sqft6838 CREEK FALLS ALLEY, CLERMONT, FL 34714New ConstructionMLS ID #O6415905, Adrienne Escott, PULTE REALTY OF NORTH FLORIDA LLC. Stellar MLS
- $499,9004 bd3 ba2.4k sqft2739 MEADOW STREAM WAY, CLERMONT, FL 34714For SaleMLS ID #O6386119, Andrea Pointon, POINTON REALTY INC. Stellar MLS
- $624,9994 bd3 ba2.9k sqft2527 RUNNERS CIRCLE, CLERMONT, FL 34714For SaleMLS ID #O6345262, Kelly Whitaker, PREMIER SOTHEBYS INT'L REALTY. Stellar MLS
- $539,7505 bd3 ba2.6k sqft6906 CREEK FALLS ALLEY, CLERMONT, FL 34714New ConstructionMLS ID #O6415665, Adrienne Escott, PULTE REALTY OF NORTH FLORIDA LLC. Stellar MLS
- $409,0004 bd2 ba1.6k sqft4406 DAVOS DR, CLERMONT, FL 34711For SaleMLS ID #G5115908, Jorge Mulet, Sr, PA, OLYMPUS EXECUTIVE REALTY INC. Stellar MLS
- $459,0004 bd3 ba2.1k sqft2937 DEERBERRY LANE, CLERMONT, FL 34714For SaleMLS ID #S5151758, Tammy Blanchard, FLORIDA REALTY RESULTS LLC. Stellar MLS
- $450,0004 bd3 ba2.4k sqft2933 DEERBERRY LANE, CLERMONT, FL 34714For SaleMLS ID #O6399322, Clementine Costantini, KELLER WILLIAMS REALTY AT THE LAKES. Stellar MLS
- $449,1404 bd3 ba1.8k sqft(Undisclosed Address), CLERMONT, FL 34714New ConstructionMLS ID #O6420015, Adrienne Escott, PULTE REALTY OF NORTH FLORIDA LLC. Stellar MLS
- $453,0204 bd3 ba1.8k sqft(Undisclosed Address), CLERMONT, FL 34714New ConstructionMLS ID #O6420024, Adrienne Escott, PULTE REALTY OF NORTH FLORIDA LLC. Stellar MLS
- $479,0004 bd3 ba2.3k sqft3110 SANCTUARY DRIVE, CLERMONT, FL 34714For SaleMLS ID #O6382004, Janet Hepburn, IVRE ORLANDO. Stellar MLS
- $649,9004 bd3 ba2.2k sqft5679 ORANGE ORCHARD DRIVE, WINTER GARDEN, FL 34787For SaleMLS ID #O6389469, Helen Thompson, RE/MAX SELECT GROUP. Stellar MLS
- $440,0003 bd3 ba1.9k sqft17023 GOLDCREST LOOP, CLERMONT, FL 34714For SaleMLS ID #S5151244, Ashley Hellesvig, KELLER WILLIAMS REALTY AT THE LAKES. Stellar MLS
- $439,1404 bd3 ba1.8k sqft(Undisclosed Address), CLERMONT, FL 34714New ConstructionMLS ID #O6417185, Adrienne Escott, PULTE REALTY OF NORTH FLORIDA LLC. Stellar MLS
- $499,6903 bd3 ba1.6k sqft6355 ARGENT WOOD DRIVE, WINTER GARDEN, FL 34787New ConstructionStellar MLS
