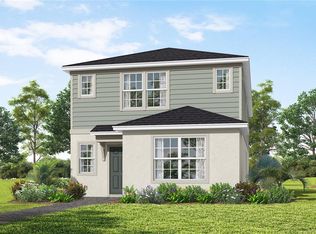
Discover Lakehaven Estates featuring stunning new homes and timeless lakeside style. Experience warm lake breezes and an immersive resident experience. Enjoy resort style amenities and a location on Orlando's western horizon close to area attractions and the burgeoning Wellness Way corridor. Introducing the Talbot bungalow, a luxurious new construction home that seamlessly blends modern design with everyday convenience. Thoughtfully designed for both style and functionality, this home offers 5 bedrooms, 3 bathrooms, a spacious loft, a covered lanai, and a 2-car rear-load garage. Upon entry, a private hallway off the foyer leads to a guest bedroom and full bath, creating a comfortable and secluded retreat for visitors. The heart of the home unfolds into an expansive kitchen, café, and gathering room, all designed with open-concept living in mind and offering seamless access to the covered lanai, making it perfect for indoor-outdoor entertaining. The chef’s kitchen is a true standout, featuring a large center island, a corner walk-in pantry, and Whirlpool stainless steel appliances, including a refrigerator. Elegant Trenton Seaboard cabinetry, quartz countertops, and a decorative tile backsplash add both sophistication and practicality to the space. Upstairs, the luxurious owner’s suite is privately positioned at the front of the home, thoughtfully separated from the secondary bedrooms for added tranquility. The spa-inspired en suite bath features a glass-enclosed shower, dual vanities with quartz countertops, a linen closet, and a spacious walk-in closet. Three additional bedrooms are tucked away in their own private hallway and share a full bathroom. The second floor also includes a versatile loft, two additional linen closets, and a convenient laundry room. Throughout the home, thoughtful luxury finishes enhance both style and comfort, including wood-look luxury vinyl plank flooring on the first floor, plush carpeting on the staircase and in upstairs bedrooms, tile flooring in the bathrooms and laundry room, 2” faux wood blinds, and Whirlpool washer and dryer. With its perfect blend of luxury, space, and modern convenience, the Talbot bungalow offers an elevated living experience designed for both relaxation and everyday living.
Pending
Price cut: $15K (7/30)
$539,750
6906 CREEK FALLS ALLEY, CLERMONT, FL 34714
5beds
2,603sqft
Single Family Residence
Built in 2026
4,800 Square Feet Lot
$511,000 Zestimate®
$207/sqft
$200/mo HOA
What's special
Covered lanaiSpacious loftQuartz countertopsWhirlpool washer and dryerElegant trenton seaboard cabinetryDecorative tile backsplashLinen closet
- 70 days |
- 54 |
- 5 |
Zillow last checked:
Listing updated:
Listed by:
Adrienne Escott 407-250-9131,
PULTE REALTY OF NORTH FLORIDA LLC 407-250-9131
Source: Stellar MLS,MLS#: O6415665 Originating MLS: Orlando Regional
Originating MLS: Orlando Regional
Facts & features
Interior
Bedrooms & bathrooms
- Bedrooms: 5
- Bathrooms: 3
- Full bathrooms: 3
Rooms
- Room types: Loft
Primary bedroom
- Features: Walk-In Closet(s)
- Level: Second
- Area: 210 Square Feet
- Dimensions: 14x15
Bedroom 2
- Features: Built-in Closet
- Level: First
- Area: 110 Square Feet
- Dimensions: 11x10
Bedroom 3
- Features: Built-in Closet
- Level: Second
- Area: 100 Square Feet
- Dimensions: 10x10
Bedroom 4
- Features: Built-in Closet
- Level: Second
- Area: 110 Square Feet
- Dimensions: 10x11
Bedroom 5
- Features: Built-in Closet
- Level: Second
- Area: 110 Square Feet
- Dimensions: 10x11
Primary bathroom
- Features: Linen Closet
- Level: Second
- Area: 130 Square Feet
- Dimensions: 13x10
Bathroom 2
- Features: Single Vanity, Stone Counters, Tub With Shower, Linen Closet
- Level: First
- Area: 50 Square Feet
- Dimensions: 10x5
Bathroom 3
- Level: Second
- Area: 55 Square Feet
- Dimensions: 11x5
Dinette
- Level: First
- Area: 117 Square Feet
- Dimensions: 13x9
Great room
- Level: First
- Area: 294 Square Feet
- Dimensions: 14x21
Kitchen
- Features: Pantry, Stone Counters
- Level: First
- Area: 169 Square Feet
- Dimensions: 13x13
Loft
- Level: Second
- Area: 256 Square Feet
- Dimensions: 16x16
Heating
- Central, Electric, Heat Pump
Cooling
- Central Air
Appliances
- Included: Dishwasher, Disposal, Dryer, Electric Water Heater, Microwave, Range, Refrigerator, Washer
- Laundry: Inside, Laundry Room, Upper Level
Features
- Eating Space In Kitchen, Kitchen/Family Room Combo, Open Floorplan, PrimaryBedroom Upstairs, Smart Home, Split Bedroom, Stone Counters, Thermostat, Walk-In Closet(s)
- Flooring: Carpet, Luxury Vinyl, Tile
- Doors: Sliding Doors
- Has fireplace: No
Interior area
- Total structure area: 2,603
- Total interior livable area: 2,603 sqft
Video & virtual tour
Property
Parking
- Total spaces: 2
- Parking features: Alley Access, Driveway, Garage Door Opener, Garage Faces Rear
- Attached garage spaces: 2
- Has uncovered spaces: Yes
- Details: Garage Dimensions: 20x20
Features
- Levels: Two
- Stories: 2
- Patio & porch: Covered, Rear Porch
- Exterior features: Irrigation System, Lighting, Sidewalk
- Waterfront features: Lake
Lot
- Size: 4,800 Square Feet
- Features: Cleared, Landscaped, Above Flood Plain
- Residential vegetation: Trees/Landscaped
Details
- Parcel number: 342326001000007200
- Special conditions: None
Construction
Type & style
- Home type: SingleFamily
- Architectural style: Bungalow,Coastal
- Property subtype: Single Family Residence
Materials
- Block, HardiPlank Type, Stucco, Wood Frame
- Foundation: Slab
- Roof: Shingle
Condition
- Completed
- New construction: Yes
- Year built: 2026
Details
- Builder model: Talbot
- Builder name: Pulte Homes
- Warranty included: Yes
Utilities & green energy
- Sewer: Public Sewer
- Water: Public
- Utilities for property: BB/HS Internet Available, Cable Connected, Electricity Connected, Phone Available, Public, Sewer Connected, Street Lights, Underground Utilities, Water Connected
Green energy
- Energy efficient items: HVAC, Insulation, Lighting, Roof, Thermostat, Water Heater, Windows
- Water conservation: Drip Irrigation, Irrig. System-Drip/Microheads, Fl. Friendly/Native Landscape
Community & HOA
Community
- Features: Dock, Fishing, Lake, Clubhouse, Community Mailbox, Fitness Center, Golf Carts OK, Irrigation-Reclaimed Water, Playground, Pool, Restaurant, Sidewalks
- Security: Smoke Detector(s), Fire Resistant Exterior, Fire/Smoke Detection Integration
- Pet fee: $0 monthly
- Subdivision: LAKEHAVEN ESTATES
HOA
- Has HOA: Yes
- Amenities included: Basketball Court, Clubhouse, Fence Restrictions, Fitness Center, Pickleball Court(s), Playground, Pool, Recreation Facilities, Trail(s)
- Services included: Community Pool, Reserve Fund, Internet, Pool Maintenance, Recreational Facilities
- HOA fee: $200 monthly
- HOA name: Triad Association Management
Location
- Region: Clermont
Financial & listing details
- Price per square foot: $207/sqft
- Annual tax amount: $6,857
- Date on market: 6/10/2026
- Cumulative days on market: 65 days
- Listing terms: Cash,Conventional,FHA,VA Loan
- Ownership: Fee Simple
- Total actual rent: 0
- Electric utility on property: Yes
- Road surface type: Paved
Estimated market value
$511,000
$475,000 - $552,000
$3,051/mo
Price history
| Date | Event | Price |
|---|---|---|
| 8/7/2026 | Pending sale | $539,750$207/sqft |
Source:  Stellar MLS #O6415665 Report a problem Stellar MLS #O6415665 Report a problem | ||
| 7/30/2026 | Price change | $539,750-2.7%$207/sqft |
Source: Stellar MLS #O6415665 Report a problem | ||
| 5/23/2026 | Listed for sale | $554,750$213/sqft |
Source:  Pulte Report a problem Pulte Report a problem | ||
Public tax history
Tax history is unavailable.
Monthly payment
Est. payment
Payment breakdown
Explore the cost of this home by adjusting the details. Changes won't be saved.Climate risks
Neighborhood: 34714
Nearby schools
GreatSchools rating
- 3/10Sawgrass Bay Elementary SchoolGrades: PK-5Distance: 3 mi
- 6/10Windy Hill Middle SchoolGrades: 6-8Distance: 4.6 mi
- 5/10East Ridge High SchoolGrades: 9-12Distance: 6.4 mi
Schools provided by the listing agent
- Elementary: Sawgrass bay Elementary
- Middle: Windy Hill Middle
- High: East Ridge High
Source: Stellar MLS. This data may not be complete. We recommend contacting the local school district to confirm school assignments for this home.
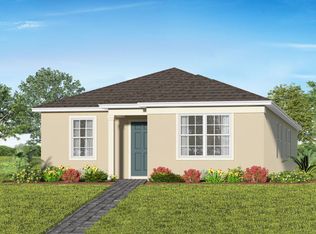
- $476,1003 bd2 ba1.7k sqft6902 Creek Falls Aly, Clermont, FL 34711Off Market
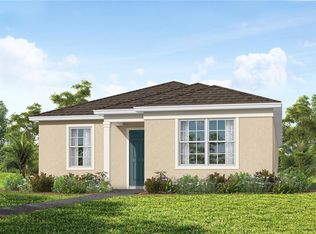
- $484,3203 bd2 ba1.7k sqft6902 Creek Falls Aly, Clermont, FL 34714Pending
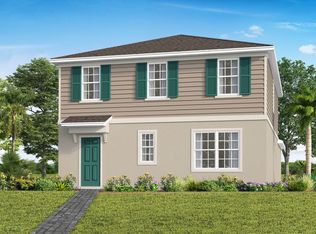
- $561,9004 bd3 ba2.3k sqft6898 Creek Falls Aly, Clermont, FL 34711Off Market
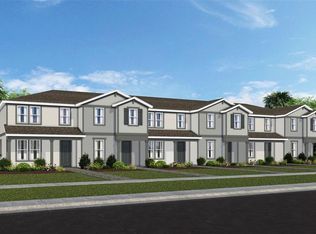
- $429,9903 bd3 ba1.6k sqft6913 Creek Falls Aly, Clermont, FL 34714New Construction
- $414,2903 bd3 ba1.6k sqft15512 Peaceful Pines Aly, Clermont, FL 34714New Construction
- from $456,9903 bd2 ba1.7k sqftDylan Plan, Lakehaven Estates, Clermont, FL 34711New Construction
- from $714,9905 bd4 ba3.5k sqftScarlett Plan, Lakehaven Estates, Clermont, FL 34711New Construction
- from $810,2905 bd4 ba3.9k sqftMerlot Grand Plan, Lakehaven Estates, Clermont, FL 34711New Construction
A local agent can set up tours, give advice and negotiate with sellers.
Similar homes
- $494,6105 bd3 ba2.2k sqft6838 CREEK FALLS ALLEY, CLERMONT, FL 34714New Construction
 Stellar MLS
 - $476,5904 bd3 ba1.8k sqft6834 CREEK FALLS ALLEY, CLERMONT, FL 34714New Construction
 Stellar MLS
 - $521,9905 bd3 ba2.6k sqft4713 ORANGE FLORA ALLEY, CLERMONT, FL 34714New Construction
 Stellar MLS
 - $454,2204 bd3 ba1.8k sqft(Undisclosed Address), CLERMONT, FL 34714New Construction
 Stellar MLS
 - $449,1404 bd3 ba1.8k sqft(Undisclosed Address), CLERMONT, FL 34714New ConstructionStellar MLS
- $575,0004 bd3 ba2.2k sqft2841 HAZE ROAD, CLERMONT, FL 34714For SaleMLS ID #O6421460, Ken Pozek, REAL BROKER, LLC. Stellar MLS
- $439,1404 bd3 ba1.8k sqft(Undisclosed Address), CLERMONT, FL 34714New ConstructionStellar MLS
- $459,0004 bd2 ba2k sqft17762 BLAZING STAR CIRCLE, CLERMONT, FL 34714For SaleMLS ID #O6429404, Victor Nawrocki, VISION HOME REAL ESTATE, LLC. Stellar MLS
- $604,9004 bd3 ba3k sqft2527 RUNNERS CIRCLE, CLERMONT, FL 34714For SaleMLS ID #O6345262, Kelly Whitaker, PREMIER SOTHEBYS INT'L REALTY. Stellar MLS
- $429,9903 bd3 ba1.6k sqft6913 CREEK FALLS ALLEY, CLERMONT, FL 34714New ConstructionStellar MLS
- $469,6402 bd2 ba1.6k sqft6764 SUNRISE COVE DRIVE, CLERMONT, FL 34711New ConstructionStellar MLS
- $639,7905 bd4 ba2.5k sqft5572 SUNLIT HAVEN DRIVE, CLERMONT, FL 34714New ConstructionStellar MLS
- $539,7904 bd3 ba1.8k sqft16681 SILVER BROOK WAY, WINTER GARDEN, FL 34787New ConstructionStellar MLS
- $644,1103 bd2 ba1.9k sqft6807 SUNRISE COVE DRIVE, CLERMONT, FL 34711New ConstructionStellar MLS
- $414,2903 bd3 ba1.6k sqft15512 PEACEFUL PINES ALLEY, CLERMONT, FL 34714New ConstructionStellar MLS
- $447,9702 bd2 ba1.4k sqft6760 SUNRISE COVE DRIVE, CLERMONT, FL 34711New ConstructionStellar MLS
- $634,3502 bd2 ba1.8k sqft6812 WILLOW BANK DRIVE, CLERMONT, FL 34711New ConstructionStellar MLS
- $510,1303 bd2 ba1.7k sqft4697 SUNNY CITRUS LANE, CLERMONT, FL 34714New ConstructionStellar MLS
- $537,2903 bd3 ba1.8k sqft16803 EVERMORE ALLEY, WINTER GARDEN, FL 34787New ConstructionStellar MLS
- $610,0004 bd3 ba2.9k sqft3247 BUOY CIRCLE, WINTER GARDEN, FL 34787For SaleMLS ID #O6429113, Dana Vander Meer, BLUE MARLIN REAL ESTATE. Stellar MLS
