Welcome to Wellness Ridge, where this two-story home delivers the space and flexibility today's buyers are after—4 bedrooms, 3 full baths, and a layout built for how you actually live. The main floor opens into a generous family room, a dining area that holds a real table, and a kitchen made for cooking and gathering. A first-floor guest bedroom and full bath give you a private space for visitors, in-laws, or a home office. Step out to the lanai or relax on the covered front porch—Florida living, front and back. Upstairs, the owner's suite anchors a private retreat alongside two additional bedrooms, so everyone gets their own corner. Wellness Ridge wraps it all in resort-style amenities: clubhouse, fitness center, sports courts, playground, walking trails, and a community pool. You're minutes from Lake Louisa State Park and the upcoming Olympus Project—a sports and wellness destination bringing elite training, dining, and year-round events to the area. Grab fresh produce and seasonal fun at Southern Hill Farms, with shopping, dining, and highway access right along Schofield Road. The location closes the deal: Disney's western entrance is minutes away, Historic Downtown Clermont is 12 minutes out, and Downtown Winter Garden sits about 20. Rolling hills, clean lakes, and one of Central Florida's fastest-growing cities—this is Clermont at its best. Schedule your showing today.
For sale
$449,000
6032 BLISSFUL STREET, CLERMONT, FL 34714
4beds
2,079sqft
:
Get pre-qualified$3,104/mo
Single Family Residence
Built in 2023
3,680 Square Feet Lot
$443,000 Zestimate®
$216/sqft
$189/mo HOA
What's special
First-floor guest bedroomGenerous family roomCovered front porch
- 43 days |
- 542 |
- 36 |
Zillow last checked:
Listing updated:
Listed by:
Ryan Solberg 407-748-3436,
MAXLIFE REALTY LLC 321-373-3536
Source: Stellar MLS,MLS#: O6420238 Originating MLS: Orlando Regional
Originating MLS: Orlando Regional
Facts & features
Interior
Bedrooms & bathrooms
- Bedrooms: 4
- Bathrooms: 3
- Full bathrooms: 3
Primary bedroom
- Features: Walk-In Closet(s)
- Level: Second
- Area: 195 Square Feet
- Dimensions: 15x13
Bedroom 3
- Features: Walk-In Closet(s)
- Level: Second
- Area: 110 Square Feet
- Dimensions: 11x10
Bedroom 4
- Features: Walk-In Closet(s)
- Level: First
- Area: 121 Square Feet
- Dimensions: 11x11
Bathroom 2
- Features: Walk-In Closet(s)
- Level: Second
- Area: 150 Square Feet
- Dimensions: 15x10
Great room
- Level: First
- Area: 196 Square Feet
- Dimensions: 14x14
Kitchen
- Level: First
- Area: 165 Square Feet
- Dimensions: 15x11
Heating
- Electric
Cooling
- Central Air
Appliances
- Included: Dishwasher, Dryer, Microwave, Range, Refrigerator, Washer
- Laundry: Electric Dryer Hookup, Inside, Upper Level, Washer Hookup
Features
- Ceiling Fan(s), Living Room/Dining Room Combo, PrimaryBedroom Upstairs, Walk-In Closet(s)
- Flooring: Carpet, Tile
- Has fireplace: No
Interior area
- Total structure area: 2,541
- Total interior livable area: 2,079 sqft
Video & virtual tour
Property
Parking
- Total spaces: 2
- Parking features: Curb Parking, Off Street, On Street, Open, Parking Pad
- Garage spaces: 2
- Has uncovered spaces: Yes
- Details: Garage Dimensions: 21x20
Features
- Levels: Two
- Stories: 2
- Exterior features: Awning(s), Irrigation System, Lighting, Playground, Sidewalk, Tennis Court(s)
- Has view: Yes
- View description: City
Lot
- Size: 3,680 Square Feet
Details
- Parcel number: 222326001000005400
- Special conditions: None
Construction
Type & style
- Home type: SingleFamily
- Property subtype: Single Family Residence
Materials
- Block, Stone, Stucco, Wood Frame
- Foundation: Slab
- Roof: Shingle
Condition
- Completed
- New construction: No
- Year built: 2023
Details
- Builder name: Lennar
- Warranty included: Yes
Utilities & green energy
- Sewer: Public Sewer
- Water: Public
- Utilities for property: BB/HS Internet Available, Electricity Connected, Sewer Connected, Water Connected
Community & HOA
Community
- Security: Security System Owned
- Pet fee: $0 monthly
- Subdivision: WELLNESS RDG PH 1-A
HOA
- Has HOA: Yes
- HOA fee: $189 monthly
- HOA name: Wellness Ridge HOA
- HOA phone: 941-444-4208
Location
- Region: Clermont
Financial & listing details
- Price per square foot: $216/sqft
- Annual tax amount: $6,483
- Date on market: 6/26/2026
- Cumulative days on market: 150 days
- Listing terms: Cash,Conventional,FHA,VA Loan
- Ownership: Fee Simple
- Total actual rent: 0
- Electric utility on property: Yes
- Road surface type: Asphalt
Estimated market value
$443,000
$421,000 - $465,000
$2,646/mo
Price history
| Date | Event | Price |
|---|---|---|
| 6/26/2026 | Listing removed | $2,700$1/sqft |
Source: Zillow Rentals Report a problem | ||
| 6/26/2026 | Listed for sale | $449,000-0.2%$216/sqft |
Source:  Stellar MLS #O6420238 Report a problem Stellar MLS #O6420238 Report a problem | ||
| 6/20/2026 | Listing removed | $450,000$216/sqft |
Source: Stellar MLS #V4947862 Report a problem | ||
| 6/19/2026 | Listed for rent | $2,700$1/sqft |
Source: Zillow Rentals Report a problem | ||
| 5/12/2026 | Price change | $450,000-5.3%$216/sqft |
Source:  DBAMLS #1224074 Report a problem DBAMLS #1224074 Report a problem | ||
| 3/13/2026 | Listed for sale | $475,000$228/sqft |
Source: DBAMLS #1224074 Report a problem | ||
| 3/12/2026 | Listing removed | $475,000$228/sqft |
Source: Stellar MLS #O6385466 Report a problem | ||
| 3/3/2026 | Listed for sale | $475,000+10.8%$228/sqft |
Source: Stellar MLS #O6385466 Report a problem | ||
| 5/5/2025 | Listing removed | $2,700$1/sqft |
Source: Zillow Rentals Report a problem | ||
| 4/22/2025 | Price change | $2,700-1.8%$1/sqft |
Source: Zillow Rentals Report a problem | ||
| 4/1/2025 | Price change | $2,750-3.5%$1/sqft |
Source: Zillow Rentals Report a problem | ||
| 3/27/2025 | Price change | $2,850+3.6%$1/sqft |
Source: Zillow Rentals Report a problem | ||
| 3/12/2025 | Listed for rent | $2,750+3.8%$1/sqft |
Source: Zillow Rentals Report a problem | ||
| 1/8/2024 | Listing removed | -- |
Source: Zillow Rentals Report a problem | ||
| 12/14/2023 | Price change | $2,650-1.9%$1/sqft |
Source: Zillow Rentals Report a problem | ||
| 12/12/2023 | Price change | $2,700+5.9%$1/sqft |
Source: Zillow Rentals Report a problem | ||
| 11/22/2023 | Listed for rent | $2,550$1/sqft |
Source: Zillow Rentals Report a problem | ||
| 11/7/2023 | Sold | $428,515-8.8%$206/sqft |
Source: Stellar MLS #T3457736 Report a problem | ||
| 7/31/2023 | Pending sale | $470,015$226/sqft |
Source: Stellar MLS #T3457736 Report a problem | ||
| 7/4/2023 | Price change | $470,015+0.3%$226/sqft |
Source:  Lennar Homes Report a problem Lennar Homes Report a problem | ||
| 7/1/2023 | Price change | $468,515+0.1%$225/sqft |
Source: Lennar Homes Report a problem | ||
| 6/14/2023 | Listed for sale | $467,990$225/sqft |
Source: Lennar Homes Report a problem | ||
Public tax history
Tax history is unavailable.
Monthly payment
Est. payment
Payment breakdown
Explore the cost of this home by adjusting the details. Changes won't be saved.Climate risks
Neighborhood: 34714
Nearby schools
GreatSchools rating
- 3/10Sawgrass Bay Elementary SchoolGrades: PK-5Distance: 4.5 mi
- 6/10Windy Hill Middle SchoolGrades: 6-8Distance: 3.2 mi
- 5/10East Ridge High SchoolGrades: 9-12Distance: 4.9 mi
Schools provided by the listing agent
- Elementary: Sawgrass bay Elementary
- Middle: Windy Hill Middle
- High: East Ridge High
Source: Stellar MLS. This data may not be complete. We recommend contacting the local school district to confirm school assignments for this home.
- $426,2203 bd3 ba1.7k sqft6038 Blissful St, Clermont, FL 34714Sold
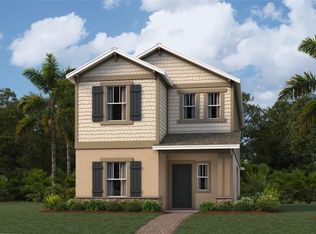
- $427,0004 bd3 ba2k sqft6044 Blissful St, Clermont, FL 34714Sold

- $428,4353 bd3 ba1.7k sqft6062 Blissful St, Clermont, FL 34714Sold
- $412,6303 bd3 ba1.7k sqft6020 Blissful St, Clermont, FL 34714Sold
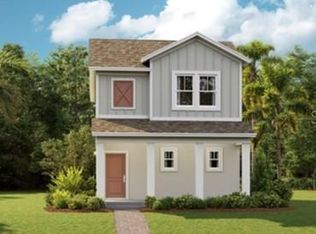
- $479,9904 bd3 ba2k sqft6014 Blissful St, Clermont, FL 34714Pending
- $369,3203 bd2 ba1.4k sqft2725 Runners Cir, Clermont, FL 34714Sold
- $398,3203 bd2 ba1.4k sqft2737 Runners Cir, Clermont, FL 34714Sold
- $517,9955 bd3 ba2.6k sqft2855 Fitness St, Clermont, FL 34714Sold
A local agent can set up tours, give advice and negotiate with sellers.
Similar homes
- $459,9004 bd3 ba1.8k sqft2916 TRANSFORMATION WAY, CLERMONT, FL 34714For Sale
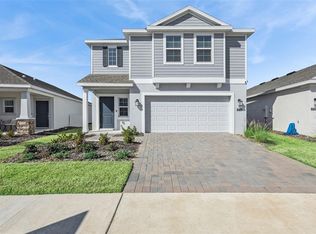
 MLS ID #O6380062, Carmen Aridas, RE/MAX PRIME PROPERTIES. Stellar MLS
 - $459,0004 bd2 ba2k sqft17762 BLAZING STAR CIRCLE, CLERMONT, FL 34714For Sale
 MLS ID #O6429404, Victor Nawrocki, VISION HOME REAL ESTATE, LLC. Stellar MLS
 - $459,0004 bd3 ba2.1k sqft2937 DEERBERRY LANE, CLERMONT, FL 34714For Sale
 MLS ID #S5151758, Tammy Blanchard, FLORIDA REALTY RESULTS LLC. Stellar MLS
 - $624,9994 bd3 ba2.9k sqft2527 RUNNERS CIRCLE, CLERMONT, FL 34714For Sale
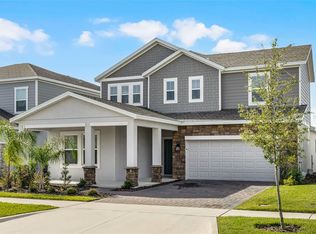 MLS ID #O6345262, Kelly Whitaker, PREMIER SOTHEBYS INT'L REALTY. Stellar MLS
 - $435,0003 bd3 ba2k sqft3464 EMBERS LANE, CLERMONT, FL 34711For SaleMLS ID #O6373998, Patti Kincaid, BHHS FLORIDA REALTY. Stellar MLS
- $549,5003 bd3 ba2.2k sqft9462 KOMIKA LANE, WINTER GARDEN, FL 34787For SaleMLS ID #O6431268, Fanny Stollmeyer, LIFESTYLE INTERNATIONAL REALTY. Stellar MLS
- $419,9903 bd3 ba1.6k sqft4596 ORCHARD VIEW ALLEY, CLERMONT, FL 34714New ConstructionStellar MLS
- $439,0004 bd3 ba1.8k sqft17522 HIDDEN FOREST DRIVE, CLERMONT, FL 34714For SaleMLS ID #O6291608, Marcelo Ortiz, BUILD 2 RENT DIRECT, LLC. Stellar MLS
- $374,9003 bd2 ba1.6k sqft17386 BLAZING STAR CIRCLE, CLERMONT, FL 34714For SaleMLS ID #G5112773, Matt Buttner, LIST NOW REALTY, LLC. Stellar MLS
- $588,5004 bd3 ba2.6k sqft17807 PASSIONFLOWER CIRCLE, CLERMONT, FL 34714For SaleMLS ID #S5153563, Joseph Rogers, LLC, FLORIDA SCANDI REALTY LLC. Stellar MLS
- $440,0004 bd2 ba2.2k sqft1077 DOWNSWING PL, DAVENPORT, FL 33896For SaleMLS ID #S5154548, Matthew Link, CHAMPIONSGATE REALTY. Stellar MLS
- $465,0004 bd3 ba2.2k sqft10157 SPRING LAKE DRIVE, CLERMONT, FL 34711For SaleMLS ID #O6333256, Jennifer Vilayvong, VYLLA HOME. Stellar MLS
- $539,7904 bd3 ba1.8k sqft16681 SILVER BROOK WAY, WINTER GARDEN, FL 34787New ConstructionStellar MLS
- $608,0003 bd3 ba2.4k sqft14699 MAGNOLIA RIDGE LOOP, WINTER GARDEN, FL 34787For SaleMLS ID #O6430180, Jacky Liu, YORK MILLS REALTY LLC. Stellar MLS
- $444,9003 bd3 ba1.9k sqft13712 SUMMERPORT VILLAGE PARKWAY, WINDERMERE, FL 34786For SaleMLS ID #S5143431, Carines Hernandez Bustillo, AGENT TRUST REALTY CORPORATION. Stellar MLS
- $538,0003 bd3 ba2k sqft16197 WIND VIEW LANE, WINTER GARDEN, FL 34787For SaleMLS ID #O6397229, Fanny Stollmeyer, LIFESTYLE INTERNATIONAL REALTY. Stellar MLS
- $465,0004 bd3 ba2.3k sqft8833 BETH PAGE LN, DAVENPORT, FL 33896For SaleMLS ID #S5151831, Matthew Link, CHAMPIONSGATE REALTY. Stellar MLS
- $388,8002 bd2 ba1.6k sqft3635 KINGSWOOD COURT, CLERMONT, FL 34711For SaleMLS ID #G5109580, Rasha Kaplan, KELLER WILLIAMS ELITE PARTNERS III REALTY. Stellar MLS
- $495,0002 bd2 ba1.8k sqft1389 ZEEK RIDGE STREET, CLERMONT, FL 34715For SaleMLS ID #O6422419, Mike Mondello, RE/MAX SELECT GROUP. Stellar MLS
- $445,0003 bd2 ba2k sqft1598 WHITEWOOD COURT, KISSIMMEE, FL 34747For SaleMLS ID #O6411171, Susan Rinaldi, VIVA ORLANDO REALTY INC.. Stellar MLS
