Welcome to 6014 Blissful St, a beautifully maintained 4-bedroom, 3-bath home located in the highly desirable community of Clermont, FL! This spacious property combines comfort, style, and functionality, making it the perfect choice for families, investors, or anyone seeking a modern move-in-ready home. Step inside to an inviting open floor plan filled with natural light, featuring a generous living area ideal for gatherings, a well-appointed kitchen with ample cabinetry, and a seamless flow perfect for everyday living. The home offers four spacious bedrooms, including a comfortable primary suite designed for relaxation, along with three full bathrooms that provide convenience and privacy for family members and guests. Enjoy the Florida lifestyle in the private backyard—perfect for outdoor dining, entertaining, or simply unwinding after a long day. Located near shopping, dining, top-rated schools, major highways, and popular attractions, this home delivers exceptional convenience and an unbeatable quality of life. Whether you're looking for a primary residence or a fantastic investment opportunity, this property is a must-see. Homes like this don’t last long—schedule your showing today!
For sale
$479,990
6014 BLISSFUL STREET, CLERMONT, FL 34714
4beds
2,023sqft
:
Get pre-qualified$3,340/mo
Single Family Residence
Built in 2023
4,356 Square Feet Lot
$474,300 Zestimate®
$237/sqft
$189/mo HOA
What's special
Four spacious bedrooms
- 233 days |
- 142 |
- 4 |
Zillow last checked:
Listing updated:
Listed by:
Adrian Antunes, Sr 857-343-9065,
NEWKEY REAL ESTATE LLC 407-496-5187
Source: Stellar MLS,MLS#: O6364792 Originating MLS: Osceola
Originating MLS: Osceola
Facts & features
Interior
Bedrooms & bathrooms
- Bedrooms: 4
- Bathrooms: 3
- Full bathrooms: 3
Primary bedroom
- Features: Walk-In Closet(s)
- Level: Second
Bedroom 2
- Features: Walk-In Closet(s)
- Level: Second
Bedroom 3
- Features: Walk-In Closet(s)
- Level: Second
Bedroom 4
- Features: Walk-In Closet(s)
- Level: Second
Primary bathroom
- Level: First
Bathroom 2
- Level: Second
Bathroom 3
- Level: Second
Kitchen
- Level: First
Living room
- Level: First
Heating
- Central
Cooling
- Central Air
Appliances
- Included: Dishwasher, Disposal, Dryer, Microwave, Range, Refrigerator, Washer
- Laundry: Inside
Features
- Open Floorplan, PrimaryBedroom Upstairs, Solid Wood Cabinets, Walk-In Closet(s)
- Flooring: Carpet, Ceramic Tile
- Has fireplace: No
- Furnished: Yes
Interior area
- Total structure area: 2,079
- Total interior livable area: 2,023 sqft
Video & virtual tour
Property
Parking
- Total spaces: 2
- Parking features: Garage - Attached
- Attached garage spaces: 2
Features
- Levels: Two
- Stories: 2
- Exterior features: Other
Lot
- Size: 4,356 Square Feet
Details
- Parcel number: 222326001000005100
- Special conditions: None
Construction
Type & style
- Home type: SingleFamily
- Property subtype: Single Family Residence
Materials
- Stucco
- Foundation: Block
- Roof: Shingle
Condition
- New construction: No
- Year built: 2023
Utilities & green energy
- Sewer: Public Sewer
- Water: Public
- Utilities for property: Cable Available, Electricity Available
Community & HOA
Community
- Features: Clubhouse, Fitness Center, Playground, Pool, Tennis Court(s)
- Pet fee: $0 monthly
- Subdivision: WELLNESS RIDGE
HOA
- Has HOA: Yes
- HOA fee: $189 monthly
- HOA name: Icon Management
Location
- Region: Clermont
Financial & listing details
- Price per square foot: $237/sqft
- Tax assessed value: $378,368
- Annual tax amount: $8,054
- Date on market: 12/12/2025
- Cumulative days on market: 234 days
- Listing terms: Cash,Conventional,FHA,Other,VA Loan
- Ownership: Condominium
- Total actual rent: 0
- Electric utility on property: Yes
- Road surface type: Asphalt
Estimated market value
$474,300
$451,000 - $498,000
$2,630/mo
Price history
| Date | Event | Price |
|---|---|---|
| 4/24/2026 | Price change | $479,990-2.2%$237/sqft |
Source:  Stellar MLS #O6364792 Report a problem Stellar MLS #O6364792 Report a problem | ||
| 3/3/2026 | Price change | $490,990-1%$243/sqft |
Source: Stellar MLS #O6364792 Report a problem | ||
| 12/12/2025 | Listed for sale | $495,990+6.8%$245/sqft |
Source: Stellar MLS #O6364792 Report a problem | ||
| 12/7/2023 | Sold | $464,500+0%$230/sqft |
Source: Public Record Report a problem | ||
| 11/19/2023 | Listing removed | -- |
Source: Stellar MLS #O6155011 Report a problem | ||
| 11/5/2023 | Listed for rent | $2,750$1/sqft |
Source: Stellar MLS #O6155011 Report a problem | ||
| 6/24/2023 | Listing removed | -- |
Source:  Lennar Homes Report a problem Lennar Homes Report a problem | ||
| 6/14/2023 | Listed for sale | $464,480$230/sqft |
Source: Lennar Homes Report a problem | ||
Public tax history
| Year | Property taxes | Tax assessment |
|---|---|---|
| 2025 | $8,055 -3.8% | $378,368 |
| 2024 | $8,376 +183.2% | $378,368 +373% |
| 2023 | $2,958 | $80,000 |
Find assessor info on the county website
Monthly payment
Est. payment
Payment breakdown
Explore the cost of this home by adjusting the details. Changes won't be saved.Climate risks
Neighborhood: 34714
Nearby schools
GreatSchools rating
- 3/10Sawgrass Bay Elementary SchoolGrades: PK-5Distance: 4.5 mi
- 6/10Windy Hill Middle SchoolGrades: 6-8Distance: 3.1 mi
- 5/10East Ridge High SchoolGrades: 9-12Distance: 4.9 mi
Schools provided by the listing agent
- Elementary: Sawgrass bay Elementary
- Middle: Windy Hill Middle
- High: East Ridge High
Source: Stellar MLS. This data may not be complete. We recommend contacting the local school district to confirm school assignments for this home.
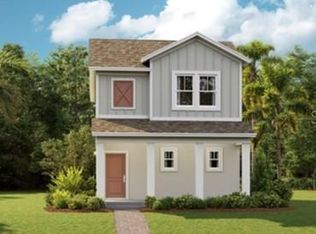
- $412,6303 bd3 ba1.7k sqft6020 Blissful St, Clermont, FL 34714Sold
- $449,0003 bd3 ba1.7k sqft6002 Blissful St, Clermont, FL 34714For Sale

- $449,0004 bd3 ba2k sqft6032 Blissful St, Clermont, FL 34714For Sale

- $426,2203 bd3 ba1.7k sqft6038 Blissful St, Clermont, FL 34714Sold
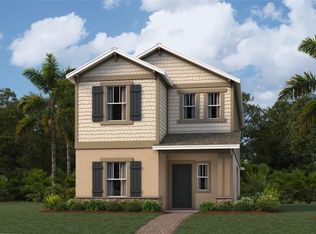
- $435,0003 bd3 ba1.8k sqft5990 Blissful St, Clermont, FL 34714Sold
- $384,9993 bd3 ba1.7k sqft6009 Blissful St, Clermont, FL 34714Sold
- $428,4353 bd3 ba1.7k sqft6062 Blissful St, Clermont, FL 34714Sold
- $450,0003 bd3 ba2.1k sqft2839 Fitness St, Clermont, FL 34714Sold
A local agent can set up tours, give advice and negotiate with sellers.
Similar homes
- $589,7603 bd2 ba2.2k sqft2844 ARMSTRONG AVENUE, CLERMONT, FL 34714For Sale
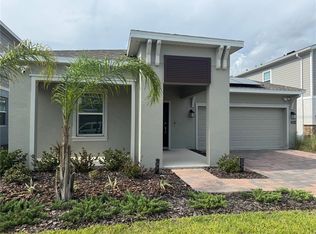
 MLS ID #O6429301, Jaqueline Santos De Tabares, CHARLES RUTENBERG REALTY ORLANDO. Stellar MLS
 - $454,0004 bd3 ba2.2k sqft7768 SYRACUSE DRIVE, CLERMONT, FL 34714For Sale
 MLS ID #O6403029, Karen Albright, OPENDOOR BROKERAGE LLC. Stellar MLS
 - $475,0004 bd2 ba2.1k sqft7725 SCICLI WAY, CLERMONT, FL 34714For Sale
 MLS ID #O6402614, Karen Albright, OPENDOOR BROKERAGE LLC. Stellar MLS
 - $585,0004 bd3 ba2.2k sqft2665 ARMSTRONG AVENUE, CLERMONT, FL 34714For Sale
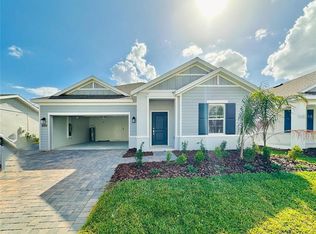 MLS ID #O6364407, Maqueli Gewehr, WRA BUSINESS & REAL ESTATE. Stellar MLS
 - $489,0004 bd3 ba2.2k sqft17575 SAW PALMETTO AVENUE, CLERMONT, FL 34714For SaleMLS ID #O6401927, Jairo Prieto, PA, UNITED REALTY GROUP INC. Stellar MLS
- $499,0004 bd3 ba2.1k sqft5754 SURPRISE LILY DRIVE, WINTER GARDEN, FL 34787For SaleMLS ID #S5151845, Eric Jia, NUMBER 1 BROKER, LLC. Stellar MLS
- $579,0004 bd3 ba2.1k sqft7776 MARSALA STREET, CLERMONT, FL 34714For SaleMLS ID #O6385067, Jaque Cornejo Torrez, WE CARE REALTY LLC. Stellar MLS
- $449,9004 bd2 ba1.9k sqft16308 WINDING PRESERVE CIRCLE, CLERMONT, FL 34714For SaleMLS ID #S5151911, Jenisse Guariguata, PA, LPT REALTY, LLC. Stellar MLS
- $414,9904 bd2 ba1.9k sqft16491 GLASSY LOCH LOOP, CLERMONT, FL 34714For SaleMLS ID #S5151709, Juancarlos Caballero, LPT REALTY, LLC. Stellar MLS
- $469,9904 bd2 ba1.7k sqft3390 SANCTUARY DRIVE, CLERMONT, FL 34714For SaleMLS ID #S5148355, Marcela Cazares, LA ROSA REALTY LLC. Stellar MLS
- $485,0003 bd2 ba2k sqft920 BOXELDER AVENUE, MINNEOLA, FL 34715For SaleMLS ID #R4911528, Eric Bolves, SPECIALIZED REALTY INVESTMENTS. Stellar MLS
- $469,9005 bd3 ba2.2k sqft2054 BLAIRMOOR PLACE, APOPKA, FL 32703For SaleMLS ID #O6429720, Mustafa Turunc, LPT REALTY, LLC. Stellar MLS
- $456,0002 bd3 ba1.9k sqft5545 BOWMAN DRIVE, WINTER GARDEN, FL 34787For SaleMLS ID #O6407484, Karen Albright, OPENDOOR BROKERAGE LLC. Stellar MLS
- $509,0004 bd3 ba2.2k sqft7867 BERKSHIRE OAK ALLEY, WINDERMERE, FL 34786For SaleMLS ID #S5149947, James Song, MULTI CHOICE REALTY LLC. Stellar MLS
- $599,0004 bd4 ba2.4k sqft17865 ADRIFT ROAD, WINTER GARDEN, FL 34787For SaleMLS ID #O6329586, Joao Freitas De Souza Freitas, Jr, WRA BUSINESS & REAL ESTATE. Stellar MLS
- $570,0004 bd3 ba2k sqft16968 HAMLIN OASIS LOOP, WINTER GARDEN, FL 34787For SaleMLS ID #O6427350, Jardel Pizzolato Bittencourt, WRA BUSINESS & REAL ESTATE. Stellar MLS
- $435,0004 bd3 ba1.6k sqft9338 TYRELLA PINE TRAIL, WINTER GARDEN, FL 34787For SaleMLS ID #O6349881, Mengshi Lu, JOY ESTATE ENTERPRISE INC. Stellar MLS
- $499,9994 bd2 ba1.9k sqft2312 CROSSBOW STREET, CLERMONT, FL 34715For SaleMLS ID #S5153296, Elizabeth Souza, DALTON WADE INC. Stellar MLS
- $625,0004 bd3 ba2.9k sqft7737 SCICLI WAY, CLERMONT, FL 34714New ConstructionMLS ID #O6391273, Stephen Wood, RISEWELL HOMES FLORIDA LLC. Stellar MLS
- $534,0003 bd3 ba2.1k sqft15813 SWEET LEMON WAY, WINTER GARDEN, FL 34787For SaleMLS ID #O6418559, Steven Koleno, BEYCOME OF FLORIDA LLC. Stellar MLS
