Immediate occupancy. The house is empty, clean and ready to move in. Welcome to this beautifully maintained 3-bedroom, 2-bath home in the desirable Reserve at Minneola community. Built in 2020, this spacious residence offers over 2,000 square feet of thoughtfully designed living space featuring an open-concept floor plan, high ceilings, and a desirable split-bedroom layout. The chef-inspired kitchen showcases quartz countertops, stylish gray cabinetry, a center island, pendant lighting, and ample pantry storage, all overlooking the expansive great room and dining area. A versatile flex room with French doors provides the perfect space for a home office, playroom, or potential fourth bedroom. The private owner's suite features a large walk-in closet, dual vanities, a garden tub, and separate shower. Enjoy Florida living on the covered rear lanai overlooking a private backyard. Additional highlights include ceramic tile flooring in the main living areas, a 2-car garage, attractive stone-accented exterior, and community amenities including a resort-style pool, playground, and sidewalks. Conveniently located near major highways, shopping, dining, top-rated schools, Montverde Academy, and everything Central Florida has. This move-in-ready home combines comfort, style, and an unbeatable location.
For sale
Price cut: $10K (9/30)
$475,000
920 BOXELDER AVENUE, MINNEOLA, FL 34715
3beds
2,092sqft
Single Family Residence
Built in 2020
5,908 Square Feet Lot
$468,600 Zestimate®
$227/sqft
$75/mo HOA
What's special
Stylish gray cabinetryCenter islandPrivate backyardQuartz countertopsHigh ceilingsOpen-concept floor planGarden tub
- 87 days
- 186
- 7
Zillow last checked:
Listing updated:
Listed by:
Eric Bolves 407-448-6423,
SPECIALIZED REALTY INVESTMENTS 407-448-6423
Source: Stellar MLS,MLS#: R4911528 Originating MLS: Other
Originating MLS: Other
Facts & features
Interior
Bedrooms & bathrooms
- Bedrooms: 3
- Bathrooms: 2
- Full bathrooms: 2
Primary bedroom
- Features: Walk-In Closet(s)
- Level: First
- Area: 200 Square Feet
- Dimensions: 12.5x16
Bathroom 1
- Features: Built-in Closet
- Level: First
- Area: 115.5 Square Feet
- Dimensions: 10.5x11
Bathroom 2
- Features: Built-in Closet
- Level: First
- Area: 110 Square Feet
- Dimensions: 10x11
Den
- Features: Built-In Shelving, No Closet
- Level: First
- Area: 156 Square Feet
- Dimensions: 12x13
Dinette
- Features: No Closet
- Level: First
- Area: 120 Square Feet
- Dimensions: 10x12
Kitchen
- Features: Built-in Closet
- Level: First
- Area: 165 Square Feet
- Dimensions: 11x15
Living room
- Features: No Closet
- Level: First
- Area: 308 Square Feet
- Dimensions: 14x22
Heating
- Central
Cooling
- Central Air
Appliances
- Included: Dishwasher, Range, Refrigerator
- Laundry: Laundry Room
Features
- None
- Flooring: Carpet, Tile
- Has fireplace: No
Interior area
- Total structure area: 2,092
- Total interior livable area: 2,092 sqft
Video & virtual tour
Property
Parking
- Total spaces: 2
- Parking features: Garage - Attached
- Attached garage spaces: 2
Features
- Levels: One
- Stories: 1
- Exterior features: Irrigation System, Private Yard
Lot
- Size: 5,908 Square Feet
Details
- Parcel number: 082226002500009800
- Special conditions: None
Construction
Type & style
- Home type: SingleFamily
- Property subtype: Single Family Residence
Materials
- Stone, Stucco
- Foundation: Concrete Perimeter
- Roof: Shingle
Condition
- New construction: No
- Year built: 2020
Utilities & green energy
- Sewer: Public Sewer
- Water: Public
- Utilities for property: Electricity Connected
Community & HOA
Community
- Pet fee: $0 monthly
- Subdivision: RESERVE/MINNEOLA PH 4
HOA
- Has HOA: Yes
- HOA fee: $75 monthly
- HOA name: The Reserve at Mineola. Empire Management Group
- HOA phone: 407-770-1748
Location
- Region: Minneola
Financial & listing details
- Price per square foot: $227/sqft
- Tax assessed value: $387,908
- Annual tax amount: $6,880
- Date on market: 7/27/2026
- Cumulative days on market: 87 days
- Listing terms: Cash,Conventional
- Ownership: Fee Simple
- Total actual rent: 0
- Electric utility on property: Yes
- Road surface type: Asphalt
Estimated market value
$468,600
$445,000 - $492,000
$2,688/mo
Price history
| Date | Event | Price |
|---|---|---|
| 9/30/2026 | Price change | $475,000-2.1%$227/sqft |
Source:  Stellar MLS #R4911528 Report a problem Stellar MLS #R4911528 Report a problem | ||
| 7/27/2026 | Listed for sale | $485,000+9%$232/sqft |
Source: Stellar MLS #R4911528 Report a problem | ||
| 3/4/2022 | Sold | $445,000+8.5%$213/sqft |
Source: Public Record Report a problem | ||
| 1/28/2022 | Pending sale | $410,000$196/sqft |
Source: Stellar MLS #O5999525 Report a problem | ||
| 1/26/2022 | Listed for sale | $410,000+38.4%$196/sqft |
Source: Stellar MLS #O5999525 Report a problem | ||
| 2/13/2020 | Sold | $296,300$142/sqft |
Source: Public Record Report a problem | ||
Public tax history
| Year | Property taxes | Tax assessment |
|---|---|---|
| 2025 | $6,881 -5.6% | $387,908 -4.5% |
| 2024 | $7,286 +5.4% | $406,340 +6.5% |
| 2023 | $6,912 +65.7% | $381,364 +42.3% |
| 2022 | $4,172 +0.7% | $268,060 +3% |
| 2021 | $4,143 +320.4% | $260,258 +420.5% |
| 2020 | $986 +7.7% | $50,000 +8.7% |
| 2019 | $915 | $46,000 |
Find assessor info on the county website
Monthly payment
Est. payment
Payment breakdown
Explore the cost of this home by adjusting the details. Changes won't be saved.Climate risks
Neighborhood: 34715
Nearby schools
Schools provided by the listing agent
- Elementary: Grassy Lake Elementary
- Middle: East Ridge Middle
- High: Lake Minneola High
Source: Stellar MLS. This data may not be complete. We recommend contacting the local school district to confirm school assignments for this home.
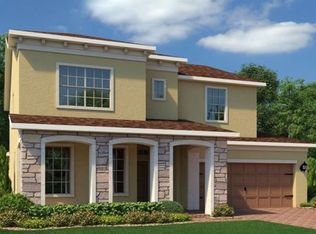
Similar homes
- $469,9994 bd2 ba1.9k sqft2312 CROSSBOW STREET, CLERMONT, FL 34715For Sale
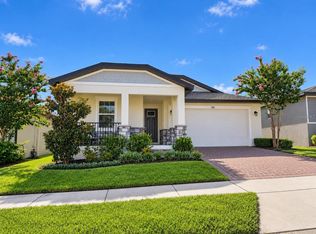
 MLS ID #S5153296, Elizabeth Souza, DALTON WADE INC. Stellar MLS
 - $410,0002 bd2 ba1.7k sqft2607 CLEMSON RIDGE COURT, CLERMONT, FL 34715For Sale
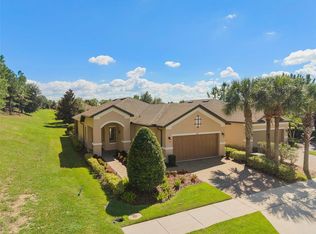 MLS ID #O6449691, Mike Mondello, RE/MAX SELECT GROUP. Stellar MLS
 - $560,0004 bd2 ba2.2k sqft864 VINEYARD RIDGE ROAD, MINNEOLA, FL 34715For Sale
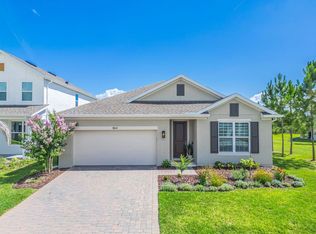 MLS ID #O6417044, Luis Cancel, GLOBAL BROKERS RLTY OF FLORIDA. Stellar MLS
 - $525,0002 bd2 ba2.1k sqft2666 STARGRASS CIRCLE, CLERMONT, FL 34715For Sale
 MLS ID #G5116248, Kelly Sutton, COLDWELL BANKER REALTY. Stellar MLS
 - $475,0004 bd2 ba2.3k sqft1093 HARMONY LANE, CLERMONT, FL 34711For SaleMLS ID #G5117908, Dawn Giachetti, PREMIER SOTHEBYS INT'L REALTY. Stellar MLS
- $675,0003 bd3 ba2.3k sqft1279 ZEEK RIDGE STREET, CLERMONT, FL 34715For SaleMLS ID #O6437725, Mike Mondello, RE/MAX SELECT GROUP. Stellar MLS
- $399,0002 bd2 ba1.7k sqft1284 ZEEK RIDGE STREET, CLERMONT, FL 34715For SaleMLS ID #G5106537, Christy Lupien, WATSON REALTY CORP., REALTORS. Stellar MLS
- $499,9993 bd2 ba2.3k sqft4048 GREYSTONE DRIVE, CLERMONT, FL 34711For SaleMLS ID #G5115513, Rick Ojeda, CHARLES RUTENBERG REALTY ORLANDO. Stellar MLS
- $460,0005 bd4 ba2.9k sqft612 SILVERTHORN PLACE, GROVELAND, FL 34736For SaleMLS ID #G5116704, Ivan Maldonado, OPTIMA ONE REALTY, INC.. Stellar MLS
- $530,0004 bd3 ba1.8k sqft2063 KEYSTONE PASS BOULEVARD, MINNEOLA, FL 34715For SaleMLS ID #O6403701, Denise Crabbe, REVEL REALTY LLC. Stellar MLS
- $469,9504 bd3 ba2.2k sqft4724 CRAGMERE LOOP, CLERMONT, FL 34711For SaleMLS ID #O6431293, Earl King, Jr, NEST SEEKERS FLORIDA, LLC. Stellar MLS
- $470,0003 bd2 ba2k sqft3315 FLAMBOROUGH DRIVE, ORLANDO, FL 32835For SaleMLS ID #O6448379, Nohora Gomez, COLDWELL BANKER REALTY. Stellar MLS
- $510,0004 bd3 ba2.4k sqft2812 HILLTOP ROAD, CLERMONT, FL 34711For SaleMLS ID #O6435584, Erica Diaz, HOMEVEST REALTY. Stellar MLS
- $485,0004 bd2 ba2.5k sqft1112 JUNIPER HAMMOCK COURT, WINTER GARDEN, FL 34787For SaleMLS ID #O6388013, Dulce Moise, FLORIDA REALTY INVESTMENTS. Stellar MLS
- $469,0003 bd2 ba1.9k sqft1557 AMBER LEAF CIRCLE, OCOEE, FL 34761For SaleMLS ID #O6438403, Suzanne Seenandan, PREFERRED RE BROKERS III. Stellar MLS
- $589,0003 bd2 ba1.9k sqft2546 DEL WEBB DR, MINNEOLA, FL 34715For SaleMLS ID #G5115594, Terri Kuebbeler, TRINITY REAL ESTATE SALES LLC. Stellar MLS
- $624,4503 bd3 ba2.3k sqft908 BRAEWOOD DRIVE, CLERMONT, FL 34715For SaleMLS ID #G5116348, Mark Hughes, EXP REALTY LLC. Stellar MLS
- $435,0004 bd3 ba2.3k sqft2264 EMERALD SPRINGS DRIVE, APOPKA, FL 32712For SaleMLS ID #TB8559463, Chris Ziebell, REALTY ONE GROUP BEYOND. Stellar MLS
- $469,5003 bd2 ba1.7k sqft9456 KOMIKA LANE, WINTER GARDEN, FL 34787For SaleMLS ID #S5156916, Gilberto Imery, GILVAN REALTY CORP.. Stellar MLS
- $475,0004 bd3 ba2.4k sqft5802 COQUYT DRIVE, MOUNT DORA, FL 32757For SaleMLS ID #S5150693, Ireen Espinal, AGENT TRUST REALTY CORPORATION. Stellar MLS
