Under contract-accepting backup offers. 2.8 percent Assumable FHA loan...Ask how you can take advantage of this amazing benefit! Welcome to this beautiful 4-bedroom, 2.5-bath home located in a gated community in the heart of Apopka. Built in 2020, this two-story property offers over 2,300 square feet of open-concept living space and is situated in a quiet cul-de-sac just minutes from Wekiva Springs. Inside, enjoy a bright and airy floorplan with a spacious living area that includes an electric fireplace and retractable projector screen—perfect for movie nights. The kitchen offers modern cabinetry, ample counter space, and seamless flow into the dining area for everyday living or entertaining. A flex loft space sits upstairs along with all four bedrooms, including a generous primary suite with an electric fireplace, large walk-in closet, and an en-suite bath featuring a walk-in shower with rain shower head and multi-head system. Additional highlights include vinyl fencing, an enclosed four-season room, updated barn-style sliding doors, a 2-car garage WITH EV CHARGER. The community includes a gated entrance, resort-style amenities; a sparkling pool, cabana, playground and tot lot, dog park, walking trail, yard maintenance, and a beautiful dock and gazebo for relaxing evenings outdoors. Its truly a place to live a carefree lifestyle.
Accepting backups
Price cut: $1K (6/6)
$435,000
2264 EMERALD SPRINGS DRIVE, APOPKA, FL 32712
4beds
2,314sqft
Single Family Residence
Built in 2020
4,400 Square Feet Lot
$-- Zestimate®
$188/sqft
$250/mo HOA
What's special
Electric fireplaceWalking trailPlayground and tot lotSparkling poolEnclosed four-season roomBright and airy floorplanModern cabinetry
- 234 days |
- 162 |
- 3 |
Zillow last checked:
Listing updated:
Listed by:
Roo Klaers 407-493-5615,
COLDWELL BANKER REALTY 407-696-8000
Source: Stellar MLS,MLS#: O6368731 Originating MLS: Orlando Regional
Originating MLS: Orlando Regional
Facts & features
Interior
Bedrooms & bathrooms
- Bedrooms: 4
- Bathrooms: 3
- Full bathrooms: 2
- 1/2 bathrooms: 1
Primary bedroom
- Features: En Suite Bathroom, Walk-In Closet(s)
- Level: Second
Bedroom 2
- Features: Built-in Closet
- Level: Second
Bedroom 3
- Features: Built-in Closet
- Level: Second
Bedroom 4
- Features: Built-in Closet
- Level: Second
Primary bathroom
- Features: Shower No Tub
- Level: Second
Balcony porch lanai
- Level: First
Great room
- Level: First
Kitchen
- Level: First
Loft
- Level: Second
Heating
- Central, Electric
Cooling
- Central Air
Appliances
- Included: None, Range, Refrigerator
- Laundry: Laundry Room, Upper Level
Features
- Ceiling Fan(s)
- Flooring: Laminate, Tile
- Windows: Hurricane Shutters
- Has fireplace: Yes
- Fireplace features: Insert
Interior area
- Total structure area: 3,224
- Total interior livable area: 2,314 sqft
Video & virtual tour
Property
Parking
- Total spaces: 2
- Parking features: Garage - Attached
- Attached garage spaces: 2
Features
- Levels: Two
- Stories: 2
- Patio & porch: Enclosed, Front Porch, Screened
- Exterior features: Irrigation System, Private Yard
- Fencing: Vinyl
Lot
- Size: 4,400 Square Feet
Details
- Parcel number: 282028782600560
- Zoning: PUD
- Special conditions: None
Construction
Type & style
- Home type: SingleFamily
- Property subtype: Single Family Residence
Materials
- Block, Stucco
- Foundation: Slab
- Roof: Shingle
Condition
- New construction: No
- Year built: 2020
Utilities & green energy
- Sewer: Public Sewer
- Water: None
- Utilities for property: BB/HS Internet Available, Cable Available, Cable Connected, Electricity Connected, Public, Water Connected
Community & HOA
Community
- Features: Clubhouse, Dog Park, Gated Community - No Guard, Playground, Pool, Sidewalks
- Pet fee: $0 monthly
- Subdivision: SAN SEBASTIAN RESERVE
HOA
- Has HOA: Yes
- Amenities included: Gated, Park, Playground, Pool, Trail(s)
- Services included: Maintenance Grounds
- HOA fee: $250 monthly
- HOA name: Access Management?Teisha Green
- HOA phone: 407-480-4200
Location
- Region: Apopka
Financial & listing details
- Price per square foot: $188/sqft
- Tax assessed value: $411,536
- Annual tax amount: $6,485
- Date on market: 12/26/2025
- Cumulative days on market: 208 days
- Listing terms: Assumable,Cash,Conventional,FHA,VA Loan
- Ownership: Fee Simple
- Total actual rent: 0
- Electric utility on property: Yes
- Road surface type: Asphalt
Estimated market value
Not available
Estimated sales range
Not available
Not available
Price history
| Date | Event | Price |
|---|---|---|
| 8/11/2026 | Listed for sale | $435,000$188/sqft |
Source:  Stellar MLS #O6368731 Report a problem Stellar MLS #O6368731 Report a problem | ||
| 7/22/2026 | Contingent | $435,000$188/sqft |
Source: Stellar MLS #O6368731 Report a problem | ||
| 7/20/2026 | Listing removed | $3,000$1/sqft |
Source: Stellar MLS #O6421646 Report a problem | ||
| 7/3/2026 | Listed for rent | $3,000$1/sqft |
Source: Stellar MLS #O6421646 Report a problem | ||
| 6/6/2026 | Price change | $435,000-0.2%$188/sqft |
Source: Stellar MLS #O6368731 Report a problem | ||
| 5/29/2026 | Price change | $436,000-0.2%$188/sqft |
Source: Stellar MLS #O6368731 Report a problem | ||
| 5/22/2026 | Price change | $437,000-0.2%$189/sqft |
Source: Stellar MLS #O6368731 Report a problem | ||
| 5/15/2026 | Price change | $438,000-0.2%$189/sqft |
Source: Stellar MLS #O6368731 Report a problem | ||
| 5/8/2026 | Price change | $439,000-0.2%$190/sqft |
Source: Stellar MLS #O6368731 Report a problem | ||
| 1/17/2026 | Price change | $440,000-2.2%$190/sqft |
Source: Stellar MLS #O6368731 Report a problem | ||
| 12/26/2025 | Listed for sale | $450,000+1.1%$194/sqft |
Source: Stellar MLS #O6368731 Report a problem | ||
| 10/27/2025 | Listing removed | $445,000$192/sqft |
Source: Stellar MLS #O6303437 Report a problem | ||
| 9/16/2025 | Price change | $445,000-2.2%$192/sqft |
Source: Stellar MLS #O6303437 Report a problem | ||
| 8/1/2025 | Price change | $455,000-1.1%$197/sqft |
Source: Stellar MLS #O6303437 Report a problem | ||
| 6/20/2025 | Price change | $460,000-1.6%$199/sqft |
Source: Stellar MLS #O6303437 Report a problem | ||
| 4/26/2025 | Listed for sale | $467,700+2.8%$202/sqft |
Source: Stellar MLS #O6303437 Report a problem | ||
| 3/29/2025 | Listing removed | $455,000$197/sqft |
Source: Stellar MLS #O6251110 Report a problem | ||
| 1/23/2025 | Price change | $455,000-3.1%$197/sqft |
Source: Stellar MLS #O6251110 Report a problem | ||
| 10/21/2024 | Listed for sale | $469,500+37.4%$203/sqft |
Source: Stellar MLS #O6251110 Report a problem | ||
| 11/9/2020 | Sold | $341,720$148/sqft |
Source: Public Record Report a problem | ||
Public tax history
| Year | Property taxes | Tax assessment |
|---|---|---|
| 2024 | $6,485 +11.6% | $388,587 +10% |
| 2023 | $5,810 +12.5% | $353,261 +10% |
| 2022 | $5,164 +10.5% | $321,146 +10% |
| 2021 | $4,673 +477.5% | $291,951 +483.9% |
| 2020 | $809 +399.5% | $50,000 +400% |
| 2019 | $162 | $10,000 |
Find assessor info on the county website
Monthly payment
Est. payment
Payment breakdown
Explore the cost of this home by adjusting the details. Changes won't be saved.Climate risks
Neighborhood: 32712
Nearby schools
GreatSchools rating
- 3/10Rock Springs Elementary SchoolGrades: PK-5Distance: 0.3 mi
- 5/10Apopka Middle SchoolGrades: 6-8Distance: 2.1 mi
- 4/10Apopka High SchoolGrades: 9-12Distance: 1.7 mi
- $405,300-- bd-- ba2.1k sqft2258 Emerald Springs Dr, Apopka, FL 32712Off Market
- $381,0004,400 sqft2270 Emerald Springs Dr, Apopka, FL 32712Off Market
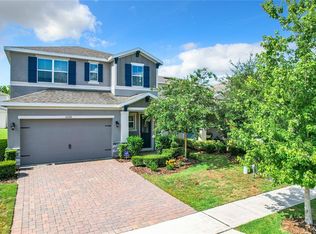
- $435,0004 bd3 ba2.4k sqft2276 Emerald Springs Dr, Apopka, FL 32712Sold
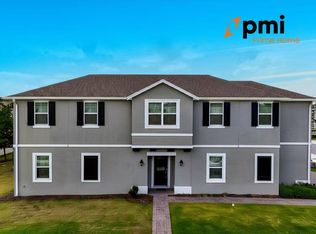
- $444,3003 bd3 ba2.5k sqft2252 Emerald Springs Dr, Apopka, FL 32712Off Market
- $406,3004,400 sqft2136 Osprey Point Ct, Apopka, FL 32712Off Market
- $457,8004 bd3 ba2.5k sqft2142 Osprey Point Ct, Apopka, FL 32712Off Market
- $385,0003 bd3 ba1.8k sqft2130 Osprey Point Ct, Apopka, FL 32712Sold
- $406,900-- bd-- ba2.1k sqft2282 Emerald Springs Dr, Apopka, FL 32712Off Market
A local agent can set up tours, give advice and negotiate with sellers.
Similar homes
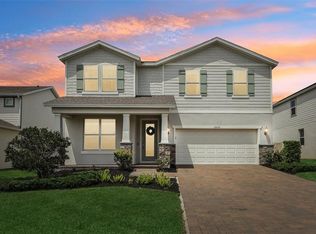
- $499,9005 bd3 ba2.6k sqft2575 AUBURN RIDGE DRIVE, APOPKA, FL 32712For Sale
 MLS ID #G5110875, Lynn Bucklew, COLDWELL BANKER VANGUARD EDGE REALTY. Stellar MLS
 - $590,0004 bd4 ba2.8k sqft468 HALTER DRIVE, APOPKA, FL 32712For Sale
 MLS ID #O6393527, Tiphany Weeks, DIAMOND REAL ESTATE GROUP. Stellar MLS
 - $450,0003 bd2 ba1.8k sqft2784 PARK RIDGE STREET, APOPKA, FL 32712For Sale
 MLS ID #O6414966, Kristan Hayden, ATRIUM REALTY, LLC. Stellar MLS
 - $460,0003 bd2 ba2.2k sqft637 BAY BRIDGE CIRCLE, APOPKA, FL 32703For Sale
 MLS ID #O6418864, Ron Astorga, DALTON WADE INC. Stellar MLS
 - $390,0003 bd3 ba2.1k sqft2583 CIRCOLO LANE, APOPKA, FL 32712For SaleMLS ID #O6397786, Kimberly Adams, LLC, KELLER WILLIAMS REALTY AT THE PARKS. Stellar MLS
- $470,0003 bd3 ba2.2k sqft4071 FEATHER TREE DRIVE, APOPKA, FL 32712For SaleMLS ID #G5110794, Claudia Blythe, WEICHERT REALTORS-HALLMARK PR. Stellar MLS
- $449,0004 bd2 ba2.1k sqft3179 FOXWOOD DR, APOPKA, FL 32703For SaleMLS ID #O6422597, Michelle Chase, HOME WISE REALTY GROUP, INC.. Stellar MLS
- $599,0005 bd3 ba3k sqft1037 TRUFFLES CT., APOPKA, FL 32712For SaleMLS ID #O6389818, Michelle Chase, HOME WISE REALTY GROUP, INC.. Stellar MLS
- $545,0004 bd4 ba2.9k sqft2205 PICKFORD CIRCLE, APOPKA, FL 32703For SaleMLS ID #O6430864, Veronica Figueroa, EXP REALTY LLC. Stellar MLS
- $470,0004 bd4 ba2.4k sqft4841 HAVILLAND DRIVE, MOUNT DORA, FL 32757For SaleMLS ID #O6420405, Kevin Sullivan, LAKESIDE REALTY WINDERMERE INC. Stellar MLS
- $460,0005 bd3 ba2.6k sqft1235 DORA PARC LANE, MOUNT DORA, FL 32757For SaleMLS ID #G5114277, Misty Noland, ERA GRIZZARD REAL ESTATE. Stellar MLS
- $450,0004 bd3 ba1.7k sqft2316 SIRENA LANE, MOUNT DORA, FL 32757For SaleMLS ID #S5155323, Victor Rivera Ortiz, LA ROSA REALTY CW PROPERTIES L. Stellar MLS
- $485,0004 bd3 ba2.2k sqft3090 TIMBER HAWK CIRCLE, OCOEE, FL 34761For SaleMLS ID #O6353745, Emilia Faria, KARDOSH REALTY. Stellar MLS
- $499,9905 bd3 ba2.4k sqft3057 TIMBER HAWK CIRCLE, OCOEE, FL 34761New ConstructionMLS ID #S5154856, Liliec Velasquez, NAIM REAL ESTATE LLC. Stellar MLS
- $499,9004 bd3 ba2.1k sqft900 POINTE EMERSON BOULEVARD, APOPKA, FL 32703For SaleMLS ID #O6394235, Steven Koleno, BEYCOME OF FLORIDA LLC. Stellar MLS
- $480,0004 bd3 ba2.4k sqft2463 NATOMA BOULEVARD, MOUNT DORA, FL 32757For SaleMLS ID #O6427258, Shelly Johnson, EPIQUE REALTY INC.. Stellar MLS
- $485,0004 bd4 ba2.5k sqft2527 NATOMA BOULEVARD, MOUNT DORA, FL 32757For SaleMLS ID #O6432306, Derek Beauchesne, LIVE FLORIDA NOW LLC. Stellar MLS
- $490,0004 bd3 ba2.3k sqft1361 OLYMPIA PARK CIRCLE, OCOEE, FL 34761For SaleMLS ID #O6405050, Joe Gillespie, LPT REALTY, LLC. Stellar MLS
- $435,0003 bd3 ba2k sqft3464 EMBERS LANE, CLERMONT, FL 34711For SaleMLS ID #O6373998, Patti Kincaid, BHHS FLORIDA REALTY. Stellar MLS
- $455,0004 bd3 ba2.8k sqft36452 GRAND ISLAND OAKS CIRCLE, GRAND ISLAND, FL 32735For SaleMLS ID #G5108995, Leslie Matthews, HANSON REAL ESTATE GROUP, INC.. Stellar MLS
