Rarely do you find a newer construction home with opportunity to BEAT new construction rates. This home not only qualifies for 100% financing but also has a NEXT-GEN SUITE that would allow you to have revenue generations that not only makes up for the rate difference but gives you several hundred dollars more! Not to mention this home will be sold with a PAID OFF SOLAR SYSTEM that allows this home to be nearly free of an electric bill. This Stunning 4-Bedroom Apopka, FL Home with Private In-Law Suite, Solar Panels, 3-Car Garage and has everything you need and so much more. Featuring a beautifully maintained, single-story, single-owner home with nearly 3,000 square feet of thoughtfully designed living space. This sought-after multi-generational floor plan features a private Next-Gen Suite with its own separate entrance, perfect for extended family, guests, or major rental income potential. Home Highlights Include: QUALIFIES FOR 100% FINANCING 4 bedrooms, 3.5 bathrooms Private in-law suite with separate entrance; ideal for multi-generational living 3-car garage with ample storage Open-concept layout with motorized dual sheer shades for natural light and privacy Solar panels with battery backup system for energy efficiency and near net-zero utility bills (WILL BE PAID OFF) Fully fenced backyard with screened-in enclosure built for Florida outdoor living This prime Apopka, FL location is situated in the fast-growing Apopka area, this home is less than 30 minutes from Downtown Orlando, Winter Park, and The Mall at Millenia giving you quick access to shopping, dining, and entertainment while enjoying peaceful, established community living. This home is move-in ready with modern upgrades, flexible multi-gen living space, energy-efficient solar power, and an unbeatable Central Florida location. This Apopka home checks every box. Schedule your private showing today!
For sale
Price cut: $2.5K (8/24)
$587,500
468 HALTER DRIVE, APOPKA, FL 32712
4beds
2,832sqft
Single Family Residence
Built in 2020
10,125 Square Feet Lot
$-- Zestimate®
$207/sqft
$81/mo HOA
What's special
Energy-efficient solar powerFlexible multi-gen living spaceOpen-concept layout
- 167 days
- 370
- 21
Zillow last checked:
Listing updated:
Listed by:
Tiphany Weeks 407-797-2931,
DIAMOND REAL ESTATE GROUP 407-279-0448
Source: Stellar MLS,MLS#: O6393527 Originating MLS: Orlando Regional
Originating MLS: Orlando Regional
Facts & features
Interior
Bedrooms & bathrooms
- Bedrooms: 4
- Bathrooms: 4
- Full bathrooms: 3
- 1/2 bathrooms: 1
Rooms
- Room types: Breakfast Room Separate
Primary bedroom
- Features: Walk-In Closet(s)
- Level: First
- Area: 252.98 Square Feet
- Dimensions: 13.9x18.2
Other
- Features: Walk-In Closet(s)
- Level: First
- Area: 168 Square Feet
- Dimensions: 12x14
Bedroom 2
- Features: Walk-In Closet(s)
- Level: First
- Area: 132 Square Feet
- Dimensions: 11x12
Bedroom 3
- Features: Walk-In Closet(s)
- Level: First
- Area: 140.4 Square Feet
- Dimensions: 11.7x12
Balcony porch lanai
- Level: First
- Area: 194 Square Feet
- Dimensions: 10x19.4
Dinette
- Level: First
- Area: 101 Square Feet
- Dimensions: 10.1x10
Dining room
- Level: First
- Area: 152.22 Square Feet
- Dimensions: 12.9x11.8
Foyer
- Level: First
- Area: 88 Square Feet
- Dimensions: 8x11
Great room
- Level: First
- Area: 386.06 Square Feet
- Dimensions: 19.4x19.9
Kitchen
- Level: First
- Area: 164.64 Square Feet
- Dimensions: 11.2x14.7
Heating
- Central, Electric, Heat Pump
Cooling
- Central Air
Appliances
- Included: Dishwasher, Disposal, Electric Water Heater, Microwave, Range
- Laundry: Inside, Laundry Room
Features
- Eating Space In Kitchen, Kitchen/Family Room Combo, Living Room/Dining Room Combo, Primary Bedroom Main Floor, Solid Surface Counters, Split Bedroom, Stone Counters, Thermostat, Tray Ceiling(s), Walk-In Closet(s), In-Law Floorplan
- Flooring: Carpet, Ceramic Tile
- Doors: Sliding Doors
- Windows: Window Treatments
- Has fireplace: No
Interior area
- Total structure area: 3,708
- Total interior livable area: 2,832 sqft
Video & virtual tour
Property
Parking
- Total spaces: 3
- Parking features: Driveway, Garage Door Opener
- Attached garage spaces: 3
- Has uncovered spaces: Yes
- Details: Garage Dimensions: 30x20
Features
- Levels: One
- Stories: 1
- Patio & porch: Covered, Enclosed, Rear Porch, Screened
- Exterior features: Irrigation System, Sidewalk, Sprinkler Metered
- Fencing: Vinyl
Lot
- Size: 10,125 Square Feet
- Dimensions: 75 x 135
- Features: City Lot, Sidewalk
- Residential vegetation: Trees/Landscaped
Details
- Parcel number: 282028066000460
- Zoning: RES
- Special conditions: None
Construction
Type & style
- Home type: SingleFamily
- Architectural style: Contemporary,Ranch
- Property subtype: Single Family Residence
Materials
- Block, Cement Siding, Stucco
- Foundation: Slab
- Roof: Shingle
Condition
- Completed
- New construction: No
- Year built: 2020
Details
- Builder model: Camden
- Builder name: DR HORTON INC.
Utilities & green energy
- Electric: Photovoltaics Seller Owned
- Sewer: Public Sewer
- Water: Public
- Utilities for property: BB/HS Internet Available, Cable Available, Electricity Connected, Phone Available, Public, Sewer Connected, Sprinkler Meter, Sprinkler Recycled, Street Lights, Underground Utilities
Green energy
- Energy efficient items: Appliances, Lighting, Solar Energy Storage On Site, Thermostat, Windows
- Energy generation: Solar
- Indoor air quality: No/Low VOC Cabinets/Counters, No/Low VOC Flooring, Non Toxic Pest Control
Community & HOA
Community
- Features: Playground, Sidewalks
- Security: Smoke Detector(s)
- Pet fee: $0 monthly
- Subdivision: BRIDLEWOOD
HOA
- Has HOA: Yes
- Amenities included: Playground
- Services included: Common Area Taxes, Reserve Fund
- HOA fee: $81 monthly
- HOA name: Specialty Management
- HOA phone: 407-647-2622
Location
- Region: Apopka
Financial & listing details
- Price per square foot: $207/sqft
- Tax assessed value: $506,564
- Annual tax amount: $6,687
- Date on market: 3/26/2026
- Cumulative days on market: 167 days
- Listing terms: Cash,Conventional,FHA,VA Loan
- Ownership: Fee Simple
- Total actual rent: 0
- Electric utility on property: Yes
- Road surface type: Paved
Estimated market value
Not available
Estimated sales range
Not available
Not available
Price history
| Date | Event | Price |
|---|---|---|
| 8/24/2026 | Price change | $587,500-0.4%$207/sqft |
Source:  Stellar MLS #O6393527 Report a problem Stellar MLS #O6393527 Report a problem | ||
| 7/28/2026 | Price change | $590,000-1.5%$208/sqft |
Source: Stellar MLS #O6393527 Report a problem | ||
| 7/15/2026 | Price change | $599,000-2.1%$212/sqft |
Source: Stellar MLS #O6393527 Report a problem | ||
| 6/22/2026 | Price change | $612,000-0.8%$216/sqft |
Source: Stellar MLS #O6393527 Report a problem | ||
| 6/2/2026 | Price change | $617,000-0.5%$218/sqft |
Source: Stellar MLS #O6393527 Report a problem | ||
| 5/14/2026 | Price change | $620,000-0.8%$219/sqft |
Source: Stellar MLS #O6393527 Report a problem | ||
| 3/26/2026 | Listed for sale | $625,000+52.8%$221/sqft |
Source: Stellar MLS #O6393527 Report a problem | ||
| 3/26/2021 | Sold | $408,990+0.7%$144/sqft |
Source: Public Record Report a problem | ||
| 1/21/2021 | Pending sale | $405,990$143/sqft |
Source: D.R. Horton - Orlando Florida Report a problem | ||
| 1/21/2021 | Listed for sale | $405,990$143/sqft |
Source: D.R. Horton - Orlando Florida Report a problem | ||
| 1/21/2021 | Pending sale | $405,990$143/sqft |
Source: D.R. Horton - Orlando Florida Report a problem | ||
| 1/13/2021 | Listed for sale | $405,990$143/sqft |
Source: D.R. Horton - Orlando Florida Report a problem | ||
| 12/9/2020 | Pending sale | $405,990$143/sqft |
Source: D.R. Horton - Orlando Florida Report a problem | ||
| 11/14/2020 | Listed for sale | $405,990$143/sqft |
Source: D.R. Horton - Orlando Florida Report a problem | ||
Public tax history
| Year | Property taxes | Tax assessment |
|---|---|---|
| 2024 | $6,580 +6.8% | $442,810 +3% |
| 2023 | $6,158 +3.9% | $429,913 +3% |
| 2022 | $5,929 +423.9% | $417,391 +496.3% |
| 2021 | $1,132 +39.9% | $70,000 +40% |
| 2020 | $809 +117.1% | $50,000 +117.3% |
| 2019 | $373 | $23,010 |
Find assessor info on the county website
Monthly payment
Est. payment
Payment breakdown
Explore the cost of this home by adjusting the details. Changes won't be saved.Climate risks
Neighborhood: 32712
Nearby schools
Schools provided by the listing agent
- Elementary: Rock Springs Elem
- Middle: Apopka Middle
- High: Apopka High
Source: Stellar MLS. This data may not be complete. We recommend contacting the local school district to confirm school assignments for this home.
Similar homes
- $569,9005 bd4 ba3.2k sqft602 ROMINGER LOOP, APOPKA, FL 32712For Sale
 MLS ID #O6431164, Veronica Figueroa, EXP REALTY LLC. Stellar MLS
 - $734,5004 bd3 ba3.2k sqft2985 WATER CLOVER COURT, APOPKA, FL 32712New Construction
 MLS ID #O6438017, Jenny Wemert, WEMERT GROUP REALTY LLC. Stellar MLS
 - $525,0005 bd5 ba3.6k sqft4008 MEANDERING BAY DRIVE, APOPKA, FL 32712For Sale
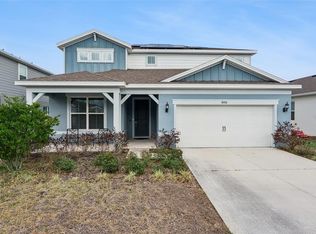 MLS ID #O6388292, Chris Creegan, CREEGAN GROUP. Stellar MLS
 - $559,0004 bd3 ba2.9k sqft2666 GINSENG IVY STREET, APOPKA, FL 32703For Sale
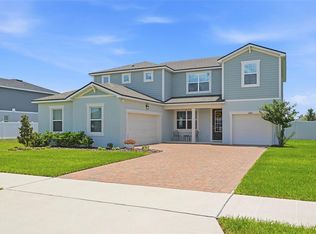 MLS ID #O6411301, Christen McCamie PA, NESTA REAL ESTATE CONSULTANTS. Stellar MLS
 - $549,9004 bd3 ba2.9k sqft1855 BLACK MAPLE PLACE, OCOEE, FL 34761For SaleMLS ID #O6412779, Melissa Hastings, METROPOLIS R.E. SOLUTIONS, LLC. Stellar MLS
- $599,9004 bd4 ba3.1k sqft251 TEDDY RUSHING STREET, DEBARY, FL 32713For SaleMLS ID #V4948195, Jennifer Clark, GLORY INTL. REAL ESTATE CO. Stellar MLS
- $534,9004 bd3 ba2.5k sqft1777 RIDER RAIN LANE, APOPKA, FL 32703For SaleMLS ID #G5114316, Anthony Sancho, KELLER WILLIAMS ELITE PARTNERS III REALTY. Stellar MLS
- $589,0004 bd2 ba2.3k sqft1921 WINNEBAGO TRAIL, FERN PARK, FL 32730For SaleMLS ID #O6427261, Sandra Rizzo, WEICHERT REALTORS HALLMARK PROPERTIES. Stellar MLS
- $495,0004 bd3 ba1.7k sqft4106 CONJUNCTION WAY, APOPKA, FL 32712For SaleMLS ID #S5144483, Carola Garcia De Montenegro, AGENT TRUST REALTY CORPORATION. Stellar MLS
- $460,0003 bd3 ba2.2k sqft4071 FEATHER TREE DRIVE, APOPKA, FL 32712For SaleMLS ID #G5110794, Claudia Blythe, WEICHERT REALTORS-HALLMARK PR. Stellar MLS
- $574,9004 bd2 ba2.3k sqft733 SAXBY AVENUE, ORLANDO, FL 32835For SaleMLS ID #S5154268, Claudia Carmona, NAIM REAL ESTATE LLC. Stellar MLS
- $649,0005 bd4 ba3.3k sqft4937 GOLDEN ZENITH WAY, MOUNT DORA, FL 32757For SaleMLS ID #G5116610, Deborah Zimmer, WATSON REALTY CORP. Stellar MLS
- $640,0004 bd3 ba2.6k sqft1750 STANDING ROCK CIRCLE, OAKLAND, FL 34787For SaleMLS ID #S5156172, Diana Rodriguez, EXP REALTY LLC. Stellar MLS
- $625,0004 bd2 ba2.1k sqft1075 CHASE DRIVE, WINTER GARDEN, FL 34787For SaleMLS ID #O6386607, Katie Bray, MAINFRAME REAL ESTATE. Stellar MLS
- $499,9905 bd3 ba2.4k sqft3057 TIMBER HAWK CIRCLE, OCOEE, FL 34761For SaleMLS ID #S5154856, Liliec Velasquez, NAIM REAL ESTATE LLC. Stellar MLS
- $409,9003 bd3 ba2.3k sqft2427 LINER AVENUE, APOPKA, FL 32703For SaleMLS ID #O6436843, Cleve Loveland, LOVELAND PROPERTIES. Stellar MLS
- $499,9003 bd3 ba2.1k sqft5924 PAXTON COURT, APOPKA, FL 32703For SaleMLS ID #O6428648, Zureki Zakhour, LOKATION. Stellar MLS
- $500,0005 bd3 ba2.8k sqft5215 TANZANITE DRIVE, MOUNT DORA, FL 32757For SaleMLS ID #O6419971, Ariel Vargas, EXP REALTY LLC. Stellar MLS
- $759,9004 bd3 ba2.6k sqft284 ISLAND SOUND COURT, LONGWOOD, FL 32779For SaleMLS ID #O6401810, Verdelle Lambert Rice, UNITED REAL ESTATE PREFERRED. Stellar MLS
- $575,0003 bd3 ba1.7k sqft5060 GYPSY LANE, ORLANDO, FL 32807For SaleMLS ID #O6438063, Benny Tran, PREMIER BROKERS INTERNATIONAL. Stellar MLS
