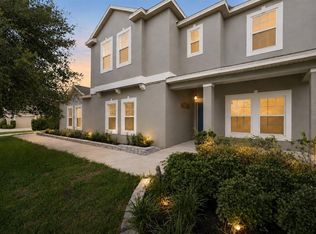
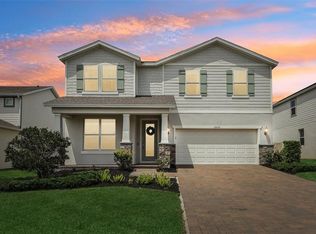
Short Sale. Winding Meadows is a natural gas single-family home community located in Apopka, with convenient access to Greater Orlando via SR-429/Kelly Park interchange. Enjoy on-site amenities including a resort-style pool, parks and walking trails, close to daily conveniences with a variety of outdoor recreation sites nearby, and top-ranked schools! 1 gig internet and TV are included in the low HOA and there is no CDD. Step into the Scarlett by Pulte Homes, where elegance and modern convenience come together in perfect harmony. This stunning 5-bedroom, 4.5-bathroom residence offers a seamless blend of sophistication and comfort, with every detail thoughtfully designed to elevate your living experience. The open-concept layout creates a spacious and airy environment, enhanced by an abundance of natural light and luxurious finishes. On the first floor, discover an en suite bedroom with attached bathroom and a walk-in closet, providing a private and inviting retreat for guests. The kitchen seamlessly flows into the café and gathering room, with a covered lanai including a Summer Kitchen, enhancing the indoor-outdoor living experience. For added convenience and privacy, you’ll find a powder room for guests located on the first floor. Upstairs, the tranquil owner’s suite serves as a private sanctuary, featuring a spacious walk-in closet and a spa-like en suite bathroom with dual vanity sinks. The loft area offers an ideal space for relaxation, whether for a quiet evening or a movie night. The second floor also includes three additional bedrooms, two bathrooms (one of which is an en suite), and a conveniently located laundry room, making daily living effortlessly easy.
For sale
Price cut: $25K (8/9)
$525,000
4008 MEANDERING BAY DRIVE, APOPKA, FL 32712
5beds
3,620sqft
:
Get pre-qualified$3,604/mo
Single Family Residence
Built in 2023
6,600 Square Feet Lot
$523,800 Zestimate®
$145/sqft
$127/mo HOA
What's special
Resort-style poolLuxurious finishesAbundance of natural lightParks and walking trailsOpen-concept layout
- 154 days |
- 671 |
- 39 |
Zillow last checked:
Listing updated:
Listed by:
Chris Creegan 407-622-1111,
CREEGAN GROUP 407-622-1111,
Christopher Colagiacomo 407-402-0263,
CREEGAN GROUP
Source: Stellar MLS,MLS#: O6388292 Originating MLS: Orlando Regional
Originating MLS: Orlando Regional
Facts & features
Interior
Bedrooms & bathrooms
- Bedrooms: 5
- Bathrooms: 5
- Full bathrooms: 4
- 1/2 bathrooms: 1
Rooms
- Room types: Bonus Room, Den/Library/Office, Family Room, Great Room, Utility Room, Loft
Primary bedroom
- Features: En Suite Bathroom, Walk-In Closet(s)
- Level: Second
- Area: 288 Square Feet
- Dimensions: 18x16
Bedroom 2
- Features: En Suite Bathroom, Walk-In Closet(s)
- Level: First
- Area: 110 Square Feet
- Dimensions: 10x11
Bedroom 3
- Features: Walk-In Closet(s)
- Level: Second
- Area: 204 Square Feet
- Dimensions: 12x17
Bedroom 4
- Features: En Suite Bathroom, Walk-In Closet(s)
- Level: Second
- Area: 180 Square Feet
- Dimensions: 15x12
Bedroom 5
- Features: Built-in Closet
- Level: Second
- Area: 132 Square Feet
- Dimensions: 12x11
Balcony porch lanai
- Level: First
- Area: 189 Square Feet
- Dimensions: 21x9
Bonus room
- Features: No Closet
- Level: First
- Area: 170 Square Feet
- Dimensions: 10x17
Dining room
- Level: First
- Area: 144 Square Feet
- Dimensions: 16x9
Kitchen
- Features: Pantry, Kitchen Island
- Level: First
- Area: 256 Square Feet
- Dimensions: 16x16
Living room
- Level: First
- Area: 336 Square Feet
- Dimensions: 21x16
Loft
- Level: Second
- Area: 272 Square Feet
- Dimensions: 17x16
Office
- Features: Ceiling Fan(s)
- Level: First
- Area: 132 Square Feet
- Dimensions: 11x12
Utility room
- Level: Second
- Area: 90 Square Feet
- Dimensions: 9x10
Heating
- Central, Electric
Cooling
- Central Air
Appliances
- Included: Oven, Cooktop, Dishwasher, Disposal, Dryer, Microwave, Range Hood, Refrigerator, Washer
- Laundry: Electric Dryer Hookup, Laundry Room, Upper Level, Washer Hookup
Features
- Ceiling Fan(s), Central Vacuum
- Flooring: Carpet, Engineered Hardwood, Tile
- Doors: Outdoor Grill, Outdoor Kitchen, Sliding Doors
- Has fireplace: No
Interior area
- Total structure area: 4,536
- Total interior livable area: 3,620 sqft
Video & virtual tour
Property
Parking
- Total spaces: 2
- Parking features: Garage Door Opener
- Attached garage spaces: 2
Features
- Levels: Two
- Stories: 2
- Patio & porch: Covered, Front Porch, Rear Porch
- Exterior features: Outdoor Grill, Outdoor Kitchen, Sidewalk
- Fencing: Vinyl
Lot
- Size: 6,600 Square Feet
- Dimensions: 55 x 120
- Features: In County, Level, Sidewalk
Details
- Parcel number: 132027933500610
- Zoning: MU-N
- Special conditions: Short Sale
Construction
Type & style
- Home type: SingleFamily
- Architectural style: Contemporary,Florida
- Property subtype: Single Family Residence
Materials
- Block, Stucco, Wood Frame, Wood Siding
- Foundation: Slab
- Roof: Shingle
Condition
- New construction: No
- Year built: 2023
Details
- Builder model: Scarlett
- Builder name: Pulte
Utilities & green energy
- Electric: Photovoltaics Seller Owned
- Sewer: Public Sewer
- Water: Public
- Utilities for property: BB/HS Internet Available, Cable Connected, Electricity Connected, Fire Hydrant, Natural Gas Connected, Public, Sewer Connected, Solar, Street Lights, Underground Utilities, Water Connected
Green energy
- Energy generation: Solar
Community & HOA
Community
- Features: Community Mailbox, Pool, Sidewalks
- Pet fee: $0 monthly
- Subdivision: WINDING MDWS
HOA
- Has HOA: Yes
- Amenities included: Cable TV, Playground, Pool
- Services included: Cable TV, Community Pool, Internet
- HOA fee: $127 monthly
- HOA name: TRIAD ASSOCIATION MANAGEMENT
- HOA phone: 352-602-4803
Location
- Region: Apopka
Financial & listing details
- Price per square foot: $145/sqft
- Tax assessed value: $591,680
- Annual tax amount: $9,796
- Date on market: 3/10/2026
- Cumulative days on market: 80 days
- Listing terms: Cash,Conventional,FHA,VA Loan
- Ownership: Fee Simple
- Total actual rent: 0
- Electric utility on property: Yes
- Road surface type: Paved, Asphalt
Estimated market value
$523,800
$498,000 - $550,000
$3,909/mo
Price history
| Date | Event | Price |
|---|---|---|
| 8/9/2026 | Price change | $525,000-4.5%$145/sqft |
Source:  Stellar MLS #O6388292 Report a problem Stellar MLS #O6388292 Report a problem | ||
| 5/29/2026 | Listed for sale | $550,000$152/sqft |
Source: Stellar MLS #O6388292 Report a problem | ||
| 3/17/2026 | Pending sale | $550,000$152/sqft |
Source: Stellar MLS #O6388292 Report a problem | ||
| 3/10/2026 | Listed for sale | $550,000-16.2%$152/sqft |
Source: Stellar MLS #O6388292 Report a problem | ||
| 7/6/2024 | Listed for rent | $1,200 |
Source: Zillow Rentals Report a problem | ||
| 9/14/2023 | Sold | $656,595$181/sqft |
Source: Stellar MLS #J966410 Report a problem | ||
Public tax history
| Year | Property taxes | Tax assessment |
|---|---|---|
| 2024 | $9,797 +400.7% | $591,680 +437.9% |
| 2023 | $1,957 +327.3% | $110,000 +528.6% |
| 2022 | $458 | $17,500 |
Find assessor info on the county website
Monthly payment
Est. payment
Payment breakdown
Explore the cost of this home by adjusting the details. Changes won't be saved.Climate risks
Neighborhood: 32712
Nearby schools
GreatSchools rating
- 8/10Wolf Lake Elementary SchoolGrades: PK-5Distance: 1.3 mi
- 6/10Wolf Lake Middle SchoolGrades: 6-8Distance: 1.6 mi
- 4/10Apopka High SchoolGrades: 9-12Distance: 4.2 mi
Schools provided by the listing agent
- Elementary: Wolf Lake Elem
- Middle: Wolf Lake Middle
- High: Apopka High
Source: Stellar MLS. This data may not be complete. We recommend contacting the local school district to confirm school assignments for this home.
- $469,0004 bd2 ba2.1k sqft4012 Meandering Bay Dr, Apopka, FL 32712Sold

- $601,6455 bd4 ba2.8k sqft4016 Meandering Bay Dr, Apopka, FL 32712Sold

- $619,7005 bd4 ba3.5k sqft4013 Winding Meadows St, Apopka, FL 32712Off Market
- $90,0006,600 sqft4005 Winding Meadows St, Apopka, FL 32712Off Market
- $100-- bd-- ba-- sqft3997 Winding Meadows St, Apopka, FL 32712Off Market
- $559,8104 bd3 ba2.8k sqft4009 Winding Meadow St, Apopka, FL 32712Sold
- $480,0004 bd4 ba2.8k sqft4007 Meandering Bay Dr, Apopka, FL 32712Sold
- $637,100-- bd-- ba3.6k sqft4003 Meandering Bay Dr, Apopka, FL 32712Off Market
A local agent can set up tours, give advice and negotiate with sellers.
Similar homes
- $525,0004 bd3 ba3k sqft4080 GOLDEN WILLOW CIRCLE, APOPKA, FL 32712For Sale
 MLS ID #O6416792, Tara Moore, TARA MOORE REAL ESTATE. Stellar MLS
 - $508,0005 bd3 ba2.6k sqft2575 AUBURN RIDGE DRIVE, APOPKA, FL 32712For Sale
 MLS ID #G5110875, Lynn Bucklew, COLDWELL BANKER VANGUARD EDGE REALTY. Stellar MLS
 - $575,0004 bd4 ba2.3k sqft2790 PARK RIDGE STREET, APOPKA, FL 32712For Sale
 MLS ID #O6410308, Julie Bettosini, PA, STOCKWORTH REALTY GROUP. Stellar MLS
 - $470,0003 bd3 ba2.2k sqft4071 FEATHER TREE DRIVE, APOPKA, FL 32712For Sale
 MLS ID #G5110794, Claudia Blythe, WEICHERT REALTORS-HALLMARK PR. Stellar MLS
 - $590,0004 bd4 ba2.8k sqft468 HALTER DRIVE, APOPKA, FL 32712For SaleMLS ID #O6393527, Tiphany Weeks, DIAMOND REAL ESTATE GROUP. Stellar MLS
- $489,9904 bd4 ba2.5k sqft5229 WAYPOINTE BOULEVARD, APOPKA, FL 32712New ConstructionStellar MLS
- $430,0003 bd3 ba1.9k sqft4062 FEATHER TREE DRIVE, APOPKA, FL 32712For SaleMLS ID #O6408771, Barbara Liston, KELLER WILLIAMS CLASSIC. Stellar MLS
- $475,0003 bd3 ba2.1k sqft3859 DENALI DR, APOPKA, FL 32712For SaleMLS ID #G5114679, Awilda Lopez, WHEATLEY REALTY GROUP. Stellar MLS
- $521,9904 bd3 ba2.4k sqft2345 HUANIER COURT, APOPKA, FL 32712New ConstructionMLS ID #W7888114, Bill Maltbie, MALTBIE REALTY GROUP. Stellar MLS
- $459,1144 bd3 ba2.1k sqft5137 BLANKET FLOWER STREET, APOPKA, FL 32712New ConstructionStellar MLS
- $625,9904 bd3 ba2.7k sqft3004 WATER CLOVER COURT, APOPKA, FL 32712New ConstructionStellar MLS
- $455,0003 bd2 ba1.8k sqft2784 PARK RIDGE STREET, APOPKA, FL 32712For SaleMLS ID #O6414966, Kristan Hayden, ATRIUM REALTY, LLC. Stellar MLS
- $425,0003 bd2 ba2k sqft2524 CARRIAGE POINTE LOOP, APOPKA, FL 32712For SaleMLS ID #O6412761, Giuliana Zunino Ribas, WEICHERT REALTORS CAPELLA ESTATES. Stellar MLS
- $500,0005 bd3 ba2.8k sqft5215 TANZANITE DRIVE, MOUNT DORA, FL 32757For SaleMLS ID #O6419971, Ariel Vargas, EXP REALTY LLC. Stellar MLS
- $505,0004 bd3 ba2.4k sqft1151 LAKESIDE ESTATES DRIVE, APOPKA, FL 32703For SaleMLS ID #O6419037, Lee Bennett, EXP REALTY LLC. Stellar MLS
- $449,9904 bd2 ba1.8k sqft5163 NICKERBEAN STREET, APOPKA, FL 32712New ConstructionMLS ID #O6383095, Stephen Cline, DR HORTON REALTY OF CENTRAL FLORIDA LLC. Stellar MLS
- $734,5004 bd3 ba3.2k sqft2985 WATER CLOVER COURT, APOPKA, FL 32712New ConstructionMLS ID #O6410610, Ken Pozek, REAL BROKER, LLC. Stellar MLS
- $559,9904 bd3 ba2.9k sqft2666 GINSENG IVY STREET, APOPKA, FL 32703For SaleMLS ID #O6411301, Christen McCamie PA, NESTA REAL ESTATE CONSULTANTS. Stellar MLS
- $448,9144 bd2 ba1.8k sqft5151 NICKERBEAN STREET, APOPKA, FL 32712New ConstructionStellar MLS
- $441,9904 bd2 ba1.8k sqft5201 MARSHELDER ST, APOPKA, FL 32712New ConstructionMLS ID #O6365233, Stephen Cline, DR HORTON REALTY OF CENTRAL FLORIDA LLC. Stellar MLS
