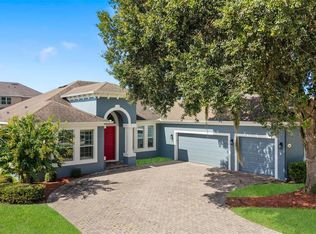
Welcome to this beautifully maintained 4-bedroom, 3-bathroom home located in the desirable Lakeside community of Apopka. Built in 2020, this stunning residence offers approximately 2,400 square feet of pristine living space, thoughtfully designed for both everyday comfort and effortless entertaining. From the moment you arrive, the paved driveway and mature landscaping create exceptional curb appeal and set the tone for the impressive interior that awaits. Inside, the open-concept floor plan seamlessly connects the spacious living and dining areas, highlighted by an elegant electric fireplace that serves as the focal point of the home. The kitchen is designed to impress, featuring stone countertops, rich wood cabinetry, stainless steel appliances, a large center island with seating, and a dedicated coffee bar that adds both convenience and charm. Large sliding glass doors fill the living area with natural light and provide direct access to the screened and paved lanai, creating the perfect indoor-outdoor living experience for relaxing or entertaining guests. The spacious primary suite serves as a private retreat, complete with a generous walk-in closet and a luxurious en-suite bathroom featuring dual vanities, a soaking tub, and a modern walk-in shower. Three additional bedrooms provide comfortable accommodations for family members or guests, while two additional full bathrooms provide added convenience, including one with a shower-tub combination and another with a walk-in shower. Additional upgrades include a water softener system by Smith City Water, decorative chandeliers, and thoughtful finishes throughout the home. Residents of Apopka enjoy an exceptional quality of life, with a lower cost of living, convenient access to Central Florida’s renowned natural springs and parks, and easy highway connections to major employment centers throughout the Orlando area. This move-in-ready home combines modern style, functional living spaces, and an ideal location—offering the perfect place to call home in one of Apopka’s most desirable communities.
For sale
Price cut: $15K (8/4)
$505,000
1151 LAKESIDE ESTATES DRIVE, APOPKA, FL 32703
4beds
2,400sqft
Single Family Residence
Built in 2020
8,416 Square Feet Lot
$-- Zestimate®
$210/sqft
$132/mo HOA
What's special
Elegant electric fireplaceThree additional bedroomsScreened and paved lanaiOpen-concept floor planExceptional curb appealSpacious primary suiteDedicated coffee bar
- 59 days |
- 400 |
- 20 |
Zillow last checked:
Listing updated:
Listed by:
Lee Bennett 813-297-0599,
EXP REALTY LLC 888-883-8509
Source: Stellar MLS,MLS#: O6419037 Originating MLS: Sarasota - Manatee
Originating MLS: Sarasota - Manatee
Facts & features
Interior
Bedrooms & bathrooms
- Bedrooms: 4
- Bathrooms: 3
- Full bathrooms: 3
Primary bedroom
- Features: Ceiling Fan(s), En Suite Bathroom, Walk-In Closet(s)
- Level: First
Bedroom 2
- Features: Ceiling Fan(s), Built-in Closet
- Level: First
Bedroom 3
- Features: Ceiling Fan(s), Built-in Closet
- Level: First
Bedroom 4
- Features: Ceiling Fan(s), Built-in Closet
- Level: First
Primary bathroom
- Features: Dual Sinks, Garden Bath, Stone Counters, Tub with Separate Shower Stall
- Level: First
Bathroom 2
- Features: Stone Counters, Tub With Shower
- Level: First
Bathroom 3
- Features: Shower No Tub, Stone Counters
- Level: First
Balcony porch lanai
- Features: Ceiling Fan(s)
- Level: First
Kitchen
- Features: Pantry, Granite Counters
- Level: First
Laundry
- Level: First
Living room
- Features: Ceiling Fan(s)
- Level: First
Heating
- Central
Cooling
- Central Air
Appliances
- Included: Cooktop, Dishwasher, Disposal, Dryer, Microwave, Range Hood, Refrigerator, Washer, Water Softener
- Laundry: Electric Dryer Hookup, Laundry Room, Washer Hookup
Features
- Ceiling Fan(s), Kitchen/Family Room Combo, Living Room/Dining Room Combo, Open Floorplan, Solid Wood Cabinets, Stone Counters, Thermostat, Walk-In Closet(s)
- Flooring: Carpet, Tile
- Doors: Sliding Doors
- Has fireplace: Yes
- Fireplace features: Electric
Interior area
- Total structure area: 3,101
- Total interior livable area: 2,400 sqft
Video & virtual tour
Property
Parking
- Total spaces: 2
- Parking features: Driveway, Garage Door Opener
- Attached garage spaces: 2
- Has uncovered spaces: Yes
Features
- Levels: One
- Stories: 1
- Patio & porch: Porch, Rear Porch, Screened
- Exterior features: Lighting, Sidewalk
Lot
- Size: 8,416 Square Feet
- Residential vegetation: Mature Landscaping
Details
- Parcel number: 082128484000120
- Zoning: PD
- Special conditions: None
Construction
Type & style
- Home type: SingleFamily
- Property subtype: Single Family Residence
Materials
- Block, Stucco
- Foundation: Slab
- Roof: Shingle
Condition
- New construction: No
- Year built: 2020
Utilities & green energy
- Sewer: Public Sewer
- Water: Public
- Utilities for property: Cable Available, Electricity Connected, Phone Available, Sewer Connected, Water Connected
Community & HOA
Community
- Features: Community Mailbox, Gated Community - No Guard, Playground, Pool, Sidewalks
- Pet fee: $0 monthly
- Subdivision: LAKESIDE PH I AMD 2 A RE
HOA
- Has HOA: Yes
- Services included: Community Pool, Pool Maintenance, Recreational Facilities
- HOA fee: $132 monthly
- HOA name: Sentry Management
- HOA phone: 407-788-6700
Location
- Region: Apopka
Financial & listing details
- Price per square foot: $210/sqft
- Tax assessed value: $443,698
- Annual tax amount: $7,426
- Date on market: 6/22/2026
- Cumulative days on market: 39 days
- Listing terms: Cash,Conventional,FHA,VA Loan
- Ownership: Fee Simple
- Total actual rent: 0
- Electric utility on property: Yes
- Road surface type: Asphalt, Paved
Estimated market value
Not available
Estimated sales range
Not available
Not available
Price history
| Date | Event | Price |
|---|---|---|
| 8/4/2026 | Price change | $505,000-2.9%$210/sqft |
Source: eXp Realty #O6419037 Report a problem | ||
| 7/14/2026 | Listed for sale | $520,000$217/sqft |
Source:  Stellar MLS #O6419037 Report a problem Stellar MLS #O6419037 Report a problem | ||
| 7/8/2026 | Contingent | $520,000$217/sqft |
Source: Stellar MLS #O6419037 Report a problem | ||
| 6/26/2026 | Pending sale | $520,000$217/sqft |
Source: Stellar MLS #O6419037 Report a problem | ||
| 6/22/2026 | Listed for sale | $520,000+4%$217/sqft |
Source: Stellar MLS #O6419037 Report a problem | ||
| 10/24/2025 | Sold | $499,900$208/sqft |
Source: Stellar MLS #O6294766 Report a problem | ||
| 9/22/2025 | Pending sale | $499,900$208/sqft |
Source: Stellar MLS #O6294766 Report a problem | ||
| 8/27/2025 | Price change | $499,900-1%$208/sqft |
Source: Stellar MLS #O6294766 Report a problem | ||
| 7/14/2025 | Price change | $505,000-0.8%$210/sqft |
Source: Stellar MLS #O6294766 Report a problem | ||
| 5/28/2025 | Price change | $509,000-2.1%$212/sqft |
Source: Stellar MLS #O6294766 Report a problem | ||
| 5/6/2025 | Price change | $519,900-1%$217/sqft |
Source: Stellar MLS #O6294766 Report a problem | ||
| 4/6/2025 | Listed for sale | $525,000+56.1%$219/sqft |
Source: Stellar MLS #O6294766 Report a problem | ||
| 1/22/2021 | Sold | $336,300$140/sqft |
Source: Public Record Report a problem | ||
Public tax history
| Year | Property taxes | Tax assessment |
|---|---|---|
| 2024 | $7,226 +14.1% | $443,698 +12.8% |
| 2023 | $6,331 +12.8% | $393,294 +10% |
| 2022 | $5,613 +4.5% | $357,540 +6.5% |
| 2021 | $5,369 +729.4% | $335,584 +739% |
| 2020 | $647 +99.8% | $40,000 +100% |
| 2019 | $324 | $20,000 |
Find assessor info on the county website
Monthly payment
Est. payment
Payment breakdown
Explore the cost of this home by adjusting the details. Changes won't be saved.Climate risks
Neighborhood: 32703
Nearby schools
GreatSchools rating
- 6/10Apopka Elementary SchoolGrades: PK-5Distance: 1 mi
- 6/10Wolf Lake Middle SchoolGrades: 6-8Distance: 4 mi
- 4/10Apopka High SchoolGrades: 9-12Distance: 1.6 mi
Schools provided by the listing agent
- Elementary: Apopka Elem
- Middle: Wolf Lake Middle
- High: Apopka High
Source: Stellar MLS. This data may not be complete. We recommend contacting the local school district to confirm school assignments for this home.
- $512,300-- bd-- ba2.6k sqft1157 Lakeside Estates Dr, Apopka, FL 32703Off Market
- $479,700-- bd3 ba2.3k sqft1145 Lakeside Estates Dr, Apopka, FL 32703Off Market
- $487,400-- bd-- ba2.6k sqft1163 Lakeside Estates Dr, Apopka, FL 32703Off Market
- $464,6004 bd3 ba2.3k sqft1139 Lakeside Estates Dr, Apopka, FL 32703Off Market

- $499,200-- bd-- ba2.6k sqft1133 Lakeside Estates Dr, Apopka, FL 32703Off Market
- $608,800-- bd-- ba3.3k sqft1284 Hillcrest View Loop, Apopka, FL 32703Off Market
- $570,800-- bd-- ba3.3k sqft1144 Lakeside Estates Dr, Apopka, FL 32703Off Market
- $574,7004 bd4 ba2.9k sqft1138 Lakeside Estates Dr, Apopka, FL 32703Off Market
A local agent can set up tours, give advice and negotiate with sellers.
Similar homes
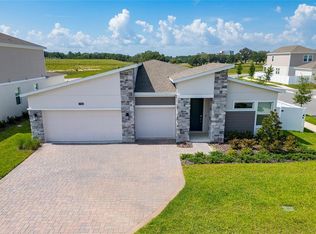
- $500,0004 bd3 ba2.6k sqft2100 MISTY GLEN DRIVE, APOPKA, FL 32712For Sale
 MLS ID #O6430220, Daniel Rodriguez, NEW HEIGHTS REALTY GROUP. Stellar MLS
 - $589,9004 bd3 ba2.5k sqft1744 RIDER RAIN LANE, APOPKA, FL 32703For Sale
 MLS ID #S5153173, Vivian Santiago, FLORIDA REALTY TEAM OF CENTRAL. Stellar MLS
 - $410,0004 bd2 ba1.8k sqft948 WELCH HILL CIRCLE, APOPKA, FL 32712For Sale
 MLS ID #O6433924, Constantin Florean, FUTURE HOME REALTY INC. Stellar MLS
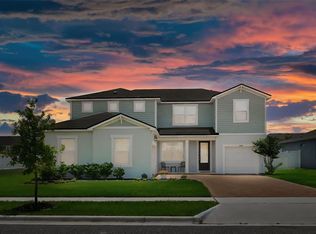
 - $559,9904 bd3 ba2.9k sqft2666 GINSENG IVY STREET, APOPKA, FL 32703For Sale
 MLS ID #O6411301, Christen McCamie PA, NESTA REAL ESTATE CONSULTANTS. Stellar MLS
 - $525,0004 bd3 ba3k sqft4080 GOLDEN WILLOW CIRCLE, APOPKA, FL 32712For SaleMLS ID #O6416792, Tara Moore, TARA MOORE REAL ESTATE. Stellar MLS
- $460,0004 bd3 ba2.3k sqft2265 EMERALD SPRINGS DRIVE, APOPKA, FL 32712For SaleMLS ID #O6406918, Thomas Nickley, Jr, KELLER WILLIAMS REALTY AT THE PARKS. Stellar MLS
- $459,9004 bd3 ba2.2k sqft3519 MCCORMICK WOODS DRIVE, OCOEE, FL 34761For SaleMLS ID #O6427541, Daniel Robinson, HOUWZER INC. Stellar MLS
- $559,9905 bd4 ba2.8k sqft1103 GULL DRIVE, APOPKA, FL 32703New ConstructionMLS ID #O6422977, Stephen Cline, DR HORTON REALTY OF CENTRAL FLORIDA LLC. Stellar MLS
- $549,9004 bd3 ba2.9k sqft1855 BLACK MAPLE PLACE, OCOEE, FL 34761For SaleMLS ID #O6412779, Melissa Hastings, METROPOLIS R.E. SOLUTIONS, LLC. Stellar MLS
- $569,0004 bd4 ba2.7k sqft2819 STONEGATE DRIVE, OCOEE, FL 34761For SaleMLS ID #O6402938, Robert Schott, TEAMCONNECT REALTY LLC. Stellar MLS
- $500,0005 bd3 ba2.8k sqft5215 TANZANITE DRIVE, MOUNT DORA, FL 32757For SaleMLS ID #O6419971, Ariel Vargas, EXP REALTY LLC. Stellar MLS
- $585,0004 bd3 ba2.6k sqft1452 SOURWOOD DRIVE, OCOEE, FL 34761For SaleMLS ID #O6430336, Marlene De Cespedes, DOUGLAS ELLIMAN. Stellar MLS
- $499,9005 bd3 ba3.2k sqft5202 ROYCE DRIVE, MOUNT DORA, FL 32757For SaleMLS ID #G5115886, Jim Richardson, ERA GRIZZARD REAL ESTATE. Stellar MLS
- $549,9904 bd3 ba2.4k sqft2369 HUANIER COURT, APOPKA, FL 32712New ConstructionStellar MLS
- $575,0004 bd4 ba2.3k sqft2790 PARK RIDGE STREET, APOPKA, FL 32712For SaleMLS ID #O6410308, Julie Bettosini, PA, STOCKWORTH REALTY GROUP. Stellar MLS
- $579,0004 bd4 ba2.8k sqft4442 LIONS GATE DRIVE, CLERMONT, FL 34711For SaleMLS ID #G5107414, Damaris Lora, ELITE EVOLUTION PROPERTIES. Stellar MLS
- $460,0005 bd3 ba2.6k sqft1235 DORA PARC LANE, MOUNT DORA, FL 32757For SaleMLS ID #G5114277, Misty Noland, ERA GRIZZARD REAL ESTATE. Stellar MLS
- $499,9993 bd3 ba2k sqft14543 GOLDEN HARBOR LANE, WINTER GARDEN, FL 34787For SaleMLS ID #O6433451, Chris Courtney, PREFERRED REAL ESTATE BROKERS. Stellar MLS
- $500,0002 bd2 ba1.2k sqft27728 LISA DRIVE, TAVARES, FL 32778For SaleMLS ID #O6428181, Candace Garber, TRUDEALS REALTY CORP. Stellar MLS
- $500,0003 bd2 ba2k sqft3112 AMBERSWEET PLACE, CLERMONT, FL 34711For SaleMLS ID #O6412293, Jeannie Stokes, BHHS FLORIDA REALTY. Stellar MLS
