INSTANT EQUITY!! PRICED BELOW RECENT APPRAISAL VALUE. Tucked away at the end of a quiet cul-de-sac in gated Arden Park North, this beautifully upgraded 2020-built home offers nearly 3,000 square feet of thoughtfully designed living space with no rear neighbors and an oversized homesite. Freshly painted inside and out, the home welcomes you with a bright, open floor plan designed for both everyday living and effortless entertaining. At the center of it all is a stunning kitchen featuring a custom walk-in pantry, abundant storage, and seamless flow into the spacious living area, where a striking stone accent wall and built-in fireplace create a warm and inviting focal point. Upstairs, all four bedrooms are generously sized, with three featuring walk-in closets. The primary suite is a true retreat, offering a spa-inspired bath with dual vanities, a soaking tub, walk-in shower, and a custom-designed closet that connects directly to the laundry room for added convenience. A dedicated media room provides the perfect space for movie nights, gaming, or a second living area. Additional upgrades include a whole-house water filtration and softener system, upgraded GE laundry appliances, custom cabinetry, epoxy-coated garage floors, and overhead garage storage. Step outside to enjoy a fully fenced backyard with a covered patio, ideal for outdoor dining, entertaining, or simply relaxing in your own private outdoor space. Residents of Arden Park North enjoy resort-style amenities including a clubhouse, fitness center, community pool, playgrounds, and miles of walking and biking trails. The West Orange Trail is just minutes away, offering easy access to historic downtown Winter Garden, local shops, dining, and entertainment. This is the perfect blend of modern comfort, thoughtful upgrades, and an unbeatable location.
For sale
$549,900
1855 BLACK MAPLE PLACE, OCOEE, FL 34761
4beds
2,936sqft
Single Family Residence
Built in 2020
6,667 Square Feet Lot
$543,800 Zestimate®
$187/sqft
$177/mo HOA
What's special
Overhead garage storageBuilt-in fireplaceEpoxy-coated garage floorsPrivate outdoor spaceBright open floor planCustom cabinetryAbundant storage
- 130 days
- 461
- 39
Zillow last checked:
Listing updated:
Listed by:
Melissa Hastings 407-408-7529,
METROPOLIS R.E. SOLUTIONS, LLC 407-282-1600
Source: Stellar MLS,MLS#: O6412779 Originating MLS: Orlando Regional
Originating MLS: Orlando Regional
Facts & features
Interior
Bedrooms & bathrooms
- Bedrooms: 4
- Bathrooms: 3
- Full bathrooms: 2
- 1/2 bathrooms: 1
Primary bedroom
- Features: Walk-In Closet(s)
- Level: Second
- Area: 224 Square Feet
- Dimensions: 14x16
Bedroom 1
- Features: Walk-In Closet(s)
- Level: Second
- Area: 165 Square Feet
- Dimensions: 11x15
Bedroom 2
- Features: Walk-In Closet(s)
- Level: Second
- Area: 132 Square Feet
- Dimensions: 12x11
Bedroom 3
- Features: Linen Closet
- Level: Second
- Area: 144 Square Feet
- Dimensions: 12x12
Dining room
- Level: First
- Area: 154 Square Feet
- Dimensions: 11x14
Family room
- Level: First
- Area: 288 Square Feet
- Dimensions: 18x16
Game room
- Level: Second
- Area: 304 Square Feet
- Dimensions: 19x16
Kitchen
- Level: First
- Area: 168 Square Feet
- Dimensions: 14x12
Laundry
- Level: Second
- Area: 48 Square Feet
- Dimensions: 8x6
Living room
- Level: First
- Area: 154 Square Feet
- Dimensions: 14x11
Heating
- Central
Cooling
- Central Air
Appliances
- Included: Dishwasher, Disposal, Dryer, Electric Water Heater, Microwave, Range, Refrigerator, Washer, Water Filtration System, Water Softener
- Laundry: Inside, Laundry Room, Upper Level
Features
- Ceiling Fan(s), Eating Space In Kitchen, High Ceilings, Kitchen/Family Room Combo, Open Floorplan, PrimaryBedroom Upstairs, Solid Surface Counters, Solid Wood Cabinets, Split Bedroom, Stone Counters, Thermostat, Walk-In Closet(s)
- Flooring: Carpet, Tile
- Doors: Sliding Doors
- Windows: Window Treatments
- Has fireplace: No
- Fireplace features: Electric, Insert, Living Room
Interior area
- Total structure area: 3,719
- Total interior livable area: 2,936 sqft
Property
Parking
- Total spaces: 2
- Parking features: Driveway, Garage Door Opener
- Garage spaces: 2
- Has uncovered spaces: Yes
Features
- Levels: Two
- Stories: 2
- Patio & porch: Covered, Front Porch, Rear Porch
- Exterior features: Garden, Irrigation System, Lighting, Other, Rain Gutters, Sidewalk
- Fencing: Vinyl
- Has view: Yes
- View description: Trees/Woods
- Waterfront features: Lake, Waterfront
Lot
- Size: 6,667 Square Feet
- Features: Cul-De-Sac, Near Golf Course, Sidewalk, Street Dead-End
Details
- Parcel number: 322128025000620
- Zoning: PUD-LD
- Special conditions: None
Construction
Type & style
- Home type: SingleFamily
- Architectural style: Contemporary
- Property subtype: Single Family Residence
Materials
- Block, Stucco
- Foundation: Slab
- Roof: Shingle
Condition
- New construction: No
- Year built: 2020
Utilities & green energy
- Sewer: Public Sewer
- Water: Public
- Utilities for property: Cable Available, Cable Connected, Electricity Available, Electricity Connected, Sewer Available, Sewer Connected, Water Available, Water Connected
Community & HOA
Community
- Features: Lake, Waterfront, Clubhouse, Community Mailbox, Deed Restrictions, Dog Park, Fitness Center, Gated Community - Guard, Playground, Pool, Sidewalks
- Pet fee: $0 monthly
- Subdivision: ARDEN PARK NORTH PH 3
HOA
- Has HOA: Yes
- Services included: Common Area Taxes, Community Pool, Manager, Pool Maintenance, Recreational Facilities, Security
- HOA fee: $177 monthly
- HOA name: Michael Hatton
- HOA phone: 407-705-2490
Location
- Region: Ocoee
Financial & listing details
- Price per square foot: $187/sqft
- Tax assessed value: $479,813
- Annual tax amount: $8,419
- Date on market: 6/4/2026
- Cumulative days on market: 131 days
- Listing terms: Cash,Conventional,FHA,VA Loan
- Ownership: Fee Simple
- Total actual rent: 0
- Electric utility on property: Yes
- Road surface type: Paved, Asphalt
Estimated market value
$543,800
$517,000 - $571,000
$3,115/mo
Price history
| Date | Event | Price |
|---|---|---|
| 7/11/2026 | Price change | $549,900-3.5%$187/sqft |
Source:  Stellar MLS #O6412779 Report a problem Stellar MLS #O6412779 Report a problem | ||
| 6/4/2026 | Listed for sale | $569,999$194/sqft |
Source: Stellar MLS #O6412779 Report a problem | ||
| 4/11/2026 | Listing removed | $569,999$194/sqft |
Source: Space Coast AOR #1061859 Report a problem | ||
| 3/6/2026 | Price change | $569,999-0.9%$194/sqft |
Source: Stellar MLS #O6340805 Report a problem | ||
| 2/21/2026 | Price change | $574,999-1.7%$196/sqft |
Source: Stellar MLS #O6340805 Report a problem | ||
| 11/12/2025 | Price change | $585,000-0.7%$199/sqft |
Source: Stellar MLS #O6340805 Report a problem | ||
| 10/2/2025 | Price change | $589,000-1.7%$201/sqft |
Source: Stellar MLS #O6340805 Report a problem | ||
| 9/8/2025 | Listed for sale | $599,000+2.4%$204/sqft |
Source: Stellar MLS #O6340805 Report a problem | ||
| 6/25/2024 | Sold | $585,000-6.4%$199/sqft |
Source: Stellar MLS #O6205430 Report a problem | ||
| 5/30/2024 | Pending sale | $624,999$213/sqft |
Source: Stellar MLS #O6205430 Report a problem | ||
| 5/16/2024 | Price change | $624,9990%$213/sqft |
Source: Stellar MLS #O6205430 Report a problem | ||
| 5/4/2024 | Listed for sale | $625,000+69%$213/sqft |
Source: Owner Report a problem | ||
| 1/4/2021 | Sold | $369,800$126/sqft |
Source: Public Record Report a problem | ||
Public tax history
| Year | Property taxes | Tax assessment |
|---|---|---|
| 2024 | $5,770 +3.4% | $357,020 +3% |
| 2023 | $5,581 +3.1% | $346,621 +3% |
| 2022 | $5,415 +0.9% | $336,525 +3% |
| 2021 | $5,367 +505% | $326,723 +626.1% |
| 2020 | $887 -1.8% | $45,000 |
| 2019 | $903 | $45,000 |
Find assessor info on the county website
Monthly payment
Est. payment
Payment breakdown
Explore the cost of this home by adjusting the details. Changes won't be saved.Climate risks
Neighborhood: 34761
Nearby schools
Schools provided by the listing agent
- Elementary: Prairie Lake Elementary
- Middle: Ocoee Middle
- High: Ocoee High
Source: Stellar MLS. This data may not be complete. We recommend contacting the local school district to confirm school assignments for this home.
Similar homes
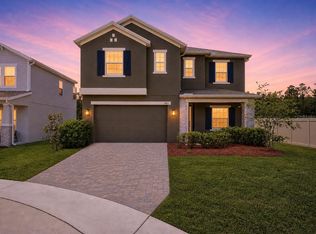
- $565,5004 bd4 ba2.7k sqft2819 STONEGATE DRIVE, OCOEE, FL 34761For Sale

 MLS ID #O6402938, Robert Schott, TEAMCONNECT REALTY LLC. Stellar MLS
 - $479,0004 bd3 ba2.2k sqft3090 TIMBER HAWK CIRCLE, OCOEE, FL 34761For Sale
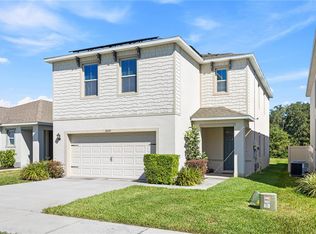 MLS ID #O6353745, Emilia Faria, KARDOSH REALTY. Stellar MLS
 - $560,0004 bd3 ba2.5k sqft2393 PANORAMIC CIRCLE, APOPKA, FL 32703For Sale
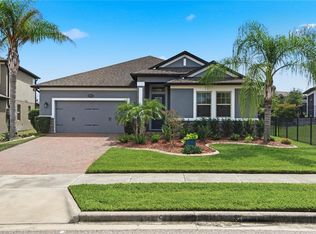 MLS ID #O6442321, Milton James, COLDWELL BANKER REALTY. Stellar MLS
 - $534,9004 bd3 ba2.5k sqft1777 RIDER RAIN LANE, APOPKA, FL 32703For Sale
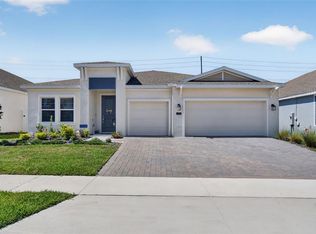 MLS ID #G5114316, Anthony Sancho, KELLER WILLIAMS ELITE PARTNERS III REALTY. Stellar MLS
 - $539,9004 bd3 ba2.1k sqft15411 GILLIGAN COURT, WINTER GARDEN, FL 34787For SaleMLS ID #O6446141, Ken Pozek, REAL BROKER, LLC. Stellar MLS
- $345,0003 bd3 ba1.7k sqft959 ROBIN HOLLY STREET, OCOEE, FL 34761For SaleMLS ID #O6431628, Brandon McCarthy, FOWLKES REALTY CO. Stellar MLS
- $569,9004 bd4 ba2.3k sqft4780 TERRACE BLUFF STREET, WINTER GARDEN, FL 34787For SaleMLS ID #O6446681, Shelley Dawson, COMPASS FLORIDA LLC. Stellar MLS
- $559,9004 bd2 ba2.3k sqft2081 MALBEC COURT, MINNEOLA, FL 34715For SaleMLS ID #O6438483, Amanda Susin Nora, KARDOSH REALTY. Stellar MLS
- $699,5005 bd3 ba3.1k sqft2415 SANTA VISTA LOOP, APOPKA, FL 32703For SaleMLS ID #O6441107, Solon Potenciano Silva, LEGACY PLUS REALTY. Stellar MLS
- $457,9004 bd3 ba2.8k sqft2241 EMERALD SPRINGS DRIVE, APOPKA, FL 32712For SaleMLS ID #G5118328, Jean Tolentino, EXP REALTY LLC. Stellar MLS
- $540,0004 bd3 ba2.6k sqft2310 RAVEN RIDGE ROAD, MINNEOLA, FL 34715For SaleMLS ID #O6397168, Jarrett West, GREAT WESTERN REALTY. Stellar MLS
- $570,0004 bd3 ba2.6k sqft6061 CLAYSTONE WAY, MOUNT DORA, FL 32757For SaleMLS ID #G5117811, Michele Lowe, DAVE LOWE REALTY, INC.. Stellar MLS
- $494,9003 bd2 ba2.2k sqft2749 HILLTOP LOOP, APOPKA, FL 32712For SaleMLS ID #G5117157, Al Spry, BEACON REAL ESTATE & ASSOC. Stellar MLS
- $559,9994 bd3 ba2.3k sqft2146 RIDGE POINTE LANE, CLERMONT, FL 34715For SaleMLS ID #O6421239, Ken Pozek, REAL BROKER, LLC. Stellar MLS
- $579,0004 bd4 ba2.8k sqft4442 LIONS GATE DRIVE, CLERMONT, FL 34711For SaleMLS ID #G5107414, Damaris Lora, ELITE EVOLUTION PROPERTIES. Stellar MLS
- $398,9003 bd3 ba2.3k sqft2427 LINER AVENUE, APOPKA, FL 32703For SaleMLS ID #O6436843, Cleve Loveland, LOVELAND PROPERTIES. Stellar MLS
- $575,0004 bd4 ba2.3k sqft2790 PARK RIDGE STREET, APOPKA, FL 32712For SaleMLS ID #O6410308, Julie Bettosini, PA, STOCKWORTH REALTY GROUP. Stellar MLS
- $609,9005 bd3 ba2.8k sqft16548 ARROWHEAD TRAIL, CLERMONT, FL 34711For SaleMLS ID #O6437842, Ahmad Hassan, PA, COMPASS FLORIDA LLC. Stellar MLS
- $640,0004 bd3 ba2.6k sqft1750 STANDING ROCK CIRCLE, WINTER GARDEN, FL 34787For SaleMLS ID #S5156172, Ariel Vargas, EXP REALTY LLC. Stellar MLS
- $560,5005 bd4 ba3.6k sqft13 WHITE HORSE WAY, GROVELAND, FL 34736For SaleMLS ID #TB8485597, Cara Hagan, LUXE PROPERTIES. Stellar MLS
