Welcome home to this beautiful, light-filled property located at 959 Holly Street in Ocoee! From the moment you step inside, you are welcomed by a light, bright, and spacious open floor plan designed for comfortable everyday living and effortless entertaining. Step out back to enjoy tranquil, picturesque views of the lush golf course—the perfect backdrop to unwind with your morning coffee or evening breeze. Residents of this wonderful neighborhood enjoy fantastic community amenities, including a refreshing pool, playground, and dog park. Convenience is right at your doorstep with access to shopping centers, grocery options, and everyday essentials less than five minutes from your new home. Plus, you are approximately ten minutes from historic Downtown Winter Garden, putting charming brick-paved streets, local dining, boutique shops, and the famous weekly farmers market just minutes away! To help make your homeownership goals a reality, the sellers are exceptionally flexible and open to various financing options, including Conventional, FHA, VA, Cash buyers, and Down Payment Assistance Programs. Schedule your private showing today and discover everything this home has to offer!
For sale
Price cut: $5K (9/28)
$345,000
959 ROBIN HOLLY STREET, OCOEE, FL 34761
3beds
1,795sqft
Townhouse
Built in 2021
2,560 Square Feet Lot
$-- Zestimate®
$192/sqft
$250/mo HOA
What's special
Peaceful scenic backdrop
- 67 days
- 413
- 49
Zillow last checked:
Listing updated:
Listed by:
Brandon McCarthy 407-797-8227,
FOWLKES REALTY CO 407-361-2052
Source: Stellar MLS,MLS#: O6431628 Originating MLS: Orlando Regional
Originating MLS: Orlando Regional
Facts & features
Interior
Bedrooms & bathrooms
- Bedrooms: 3
- Bathrooms: 3
- Full bathrooms: 2
- 1/2 bathrooms: 1
Primary bedroom
- Features: Walk-In Closet(s)
- Level: Second
Bedroom 2
- Features: Coat Closet
- Level: Second
Bedroom 3
- Features: Coat Closet
- Level: Second
Primary bathroom
- Features: No Closet
- Level: Second
Bathroom 1
- Features: No Closet
- Level: First
Bathroom 3
- Features: No Closet
- Level: Second
Kitchen
- Features: No Closet
- Level: First
Laundry
- Features: No Closet
- Level: Second
Living room
- Features: No Closet
- Level: First
Heating
- Central, Heat Pump
Cooling
- Central Air
Appliances
- Included: Convection Oven, Dishwasher, Disposal, Dryer, Electric Water Heater, Exhaust Fan, Refrigerator, Washer
- Laundry: Electric Dryer Hookup, Laundry Room, Washer Hookup
Features
- Living Room/Dining Room Combo
- Flooring: Carpet, Ceramic Tile
- Has fireplace: No
- Common walls with other units/homes: Corner Unit
Interior area
- Total structure area: 2,296
- Total interior livable area: 1,795 sqft
Video & virtual tour
Property
Parking
- Total spaces: 2
- Parking features: Garage - Attached
- Attached garage spaces: 2
Features
- Levels: Two
- Stories: 2
- Patio & porch: Rear Porch
- Exterior features: Lighting, Sidewalk
- Has view: Yes
- View description: Golf Course
Lot
- Size: 2,560 Square Feet
- Features: Near Golf Course
Details
- Parcel number: 052228321500360
- Zoning: PUD
- Special conditions: None
Construction
Type & style
- Home type: Townhouse
- Property subtype: Townhouse
Materials
- Block, Stucco, Wood Frame
- Foundation: Slab
- Roof: Shingle
Condition
- New construction: No
- Year built: 2021
Utilities & green energy
- Sewer: Public Sewer
- Water: Public
- Utilities for property: Cable Connected, Electricity Connected, Sewer Connected, Water Connected
Community & HOA
Community
- Features: Community Mailbox, Dog Park, Playground, Pool, Sidewalks
- Security: Smoke Detector(s)
- Pet fee: $0 monthly
- Subdivision: GREENS/FRST LAKE PH 1
HOA
- Has HOA: Yes
- Services included: Cable TV, Community Pool, Internet
- HOA fee: $250 monthly
- HOA name: Kat Del Mundo
- HOA phone: 407-214-8806
Location
- Region: Ocoee
Financial & listing details
- Price per square foot: $192/sqft
- Tax assessed value: $368,673
- Annual tax amount: $6,674
- Date on market: 8/7/2026
- Cumulative days on market: 67 days
- Listing terms: Cash,Conventional,FHA,VA Loan
- Ownership: Fee Simple
- Total actual rent: 0
- Electric utility on property: Yes
- Road surface type: Asphalt
Estimated market value
Not available
Estimated sales range
Not available
Not available
Price history
| Date | Event | Price |
|---|---|---|
| 9/28/2026 | Price change | $345,000-1.4%$192/sqft |
Source:  Stellar MLS #O6431628 Report a problem Stellar MLS #O6431628 Report a problem | ||
| 8/27/2026 | Price change | $350,000-1.4%$195/sqft |
Source: Stellar MLS #O6431628 Report a problem | ||
| 8/14/2026 | Price change | $355,000-0.6%$198/sqft |
Source: Stellar MLS #O6431628 Report a problem | ||
| 8/7/2026 | Listed for sale | $357,000+26%$199/sqft |
Source: Stellar MLS #O6431628 Report a problem | ||
| 4/20/2021 | Sold | $283,300$158/sqft |
Source: Public Record Report a problem | ||
Public tax history
| Year | Property taxes | Tax assessment |
|---|---|---|
| 2024 | $6,169 +11.1% | $327,071 +10% |
| 2023 | $5,551 +12.1% | $297,337 +10% |
| 2022 | $4,950 +312.8% | $270,306 +575.8% |
| 2021 | $1,199 +205.3% | $40,000 +150% |
| 2020 | $393 | $16,000 |
Find assessor info on the county website
Monthly payment
Est. payment
Payment breakdown
Explore the cost of this home by adjusting the details. Changes won't be saved.Climate risks
Neighborhood: 34761
Nearby schools
Schools provided by the listing agent
- Elementary: Prairie Lake Elementary
- Middle: Ocoee Middle
- High: Ocoee High
Source: Stellar MLS. This data may not be complete. We recommend contacting the local school district to confirm school assignments for this home.
Similar homes
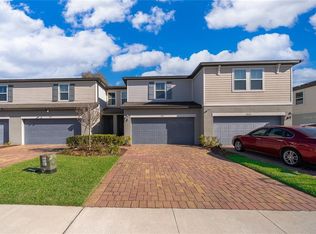
- $340,0003 bd3 ba1.6k sqft1936 COMPASS FLOWER WAY, OCOEE, FL 34761For Sale

 MLS ID #TB8542314, Kyle Leahigh, LPT REALTY, LLC. Stellar MLS
 - $415,0002 bd3 ba1.5k sqft3306 BRIARWOOD GROVE DRIVE, OCOEE, FL 34761New Construction
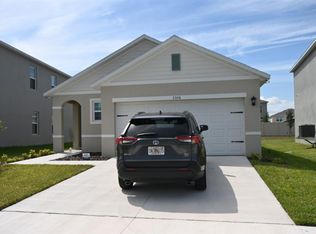 MLS ID #O6448457, Mark Allen, REALTY INTERNATIONAL LLC. Stellar MLS
 - $385,0005 bd3 ba2.4k sqft3057 TIMBER HAWK CIRCLE, OCOEE, FL 34761For Sale
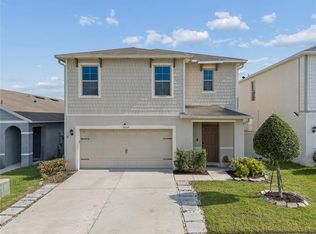 MLS ID #S5154856, Liliec Velasquez, NAIM REAL ESTATE LLC. Stellar MLS
 - $350,0003 bd3 ba1.8k sqft1788 HOLDEN RIDGE LANE, MINNEOLA, FL 34715For Sale
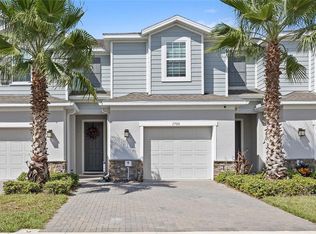 MLS ID #O6441118, Ken Pozek, REAL BROKER, LLC. Stellar MLS
 - $409,9404 bd4 ba2.3k sqft2096 CORDAVILLE PLACE, APOPKA, FL 32703For SaleMLS ID #O6447472, Kwaku Mitchell, REAL BROKER, LLC. Stellar MLS
- $342,9993 bd3 ba1.4k sqft1610 GRAND RUE DRIVE, CASSELBERRY, FL 32707For SaleMLS ID #O6433439, Carla Scherer, COLDWELL BANKER REALTY. Stellar MLS
- $479,0004 bd3 ba2.2k sqft3090 TIMBER HAWK CIRCLE, OCOEE, FL 34761For SaleMLS ID #O6353745, Emilia Faria, KARDOSH REALTY. Stellar MLS
- $350,0003 bd3 ba1.6k sqft3500 BRIGHTON PARK CIRCLE, BELLE ISLE, FL 32812For SaleMLS ID #O6441784, Judd Cheyney, KELLER WILLIAMS REALTY AT THE PARKS. Stellar MLS
- $340,0003 bd3 ba1.7k sqft986 GRAND WILDMERE COVE, LONGWOOD, FL 32750For SaleMLS ID #O6411035, Patti Fairhurst, KELLER WILLIAMS ADVANTAGE REALTY. Stellar MLS
- $379,9993 bd3 ba1.8k sqft1874 HOLDEN RIDGE LANE, MINNEOLA, FL 34715For SaleMLS ID #G5117832, Karin Arellano, ARELLANO REALTY & INVESTMENTS. Stellar MLS
- $379,9993 bd3 ba1.9k sqft2017 CANNY COVE, WINTER PARK, FL 32792For SaleMLS ID #O6430136, Janice Goulder, KELLER WILLIAMS WINTER PARK. Stellar MLS
- $379,9903 bd3 ba1.5k sqft16931 RESEDA ALLEY, WINTER GARDEN, FL 34787For SaleMLS ID #O6430332, Leticia Mena, MY REALTY GROUP, LLC.. Stellar MLS
- $389,0003 bd3 ba1.5k sqft6208 ARALIA IVY LANE, WINTER GARDEN, FL 34787For SaleMLS ID #O6427212, Margo Rochelle, WEICHERT REALTORS HALLMARK PROPERTIES. Stellar MLS
- $340,0003 bd3 ba1.5k sqft2403 SEDGE GRASS WAY, ORLANDO, FL 32824For SaleMLS ID #S5144991, Yornelly Sanchez Manrique, LEVO REAL ESTATE LLC. Stellar MLS
- $350,0003 bd2 ba1.9k sqft306 ALCOVE DRIVE, GROVELAND, FL 34736For SaleMLS ID #G5117315, Lorie Gullian, KELLER WILLIAMS ELITE PARTNERS III REALTY. Stellar MLS
- $380,0003 bd3 ba1.7k sqft14031 PICARD ALLEY, WINTER GARDEN, FL 34787For SaleMLS ID #O6421215, Diller de Abreu Junior, ELITE INTERNATIONAL REALTY INC. Stellar MLS
- $320,0003 bd3 ba1.6k sqft1664 PETERSON PLACE, SANFORD, FL 32773For SaleMLS ID #O6435802, Frank Benevento, COLDWELL BANKER REALTY. Stellar MLS
- $375,0003 bd3 ba1.7k sqft14989 APOLLO BOND DRIVE, WINTER GARDEN, FL 34787For SaleMLS ID #O6378685, Jasmine Reierson, THE C SMITH REAL ESTATE GROUP LLC. Stellar MLS
- $398,9003 bd3 ba2.3k sqft2427 LINER AVENUE, APOPKA, FL 32703For SaleMLS ID #O6436843, Cleve Loveland, LOVELAND PROPERTIES. Stellar MLS
- $389,0003 bd3 ba1.9k sqft2033 CANNY COVE, WINTER PARK, FL 32792For SaleMLS ID #O6426457, Monica Puche, LPT REALTY, LLC. Stellar MLS
