Welcome home to this beautifully maintained 2022-built townhouse featuring a spacious, open floor plan designed for comfortable everyday living and effortless entertaining. The first floor offers attractive tile flooring throughout and an impressive kitchen with plenty of room to gather around the table and enjoy meals together. The kitchen features solid-surface countertops, all-wood cabinetry, and stainless steel appliances, all of which are included. The kitchen flows seamlessly into the dining and living areas, creating a bright and inviting space where everyone can stay connected. A convenient half bath is also located downstairs for guests. Upstairs, you'll find a generously sized primary suite with a matching spacious primary bath featuring dual sinks and an oversized shower. Two additional bedrooms provide plenty of room for family, guests, an office, or flex space, along with another full bathroom. A conveniently located laundry closet includes the washer and dryer, making laundry day easy and accessible. This home has been refreshed with brand-new carpet throughout the second floor and freshly painted interior, giving the home a clean, move-in-ready feel. A two-car garage provides excellent parking and storage and includes a garage door opener. After a long day, relax and unwind at the community pool or enjoy the convenience of being just minutes from schools, shopping, restaurants, and everyday amenities. With its newer construction, open-concept design, spacious rooms, and recent updates, this townhouse is ready to welcome you home!
For sale
$379,999
1874 HOLDEN RIDGE LANE, MINNEOLA, FL 34715
3beds
1,833sqft
Townhouse
Built in 2022
2,274 Square Feet Lot
$-- Zestimate®
$207/sqft
$238/mo HOA
What's special
Freshly painted interiorTwo additional bedroomsCommunity poolBright and inviting spaceGenerously sized primary suiteImpressive kitchenSpacious open floor plan
- 22 days
- 269
- 24
Likely to sell faster than
Zillow last checked:
Listing updated:
Listed by:
Karin Arellano 352-241-0004,
ARELLANO REALTY & INVESTMENTS 352-241-0004
Source: Stellar MLS,MLS#: G5117832 Originating MLS: Lake and Sumter
Originating MLS: Lake and Sumter
Facts & features
Interior
Bedrooms & bathrooms
- Bedrooms: 3
- Bathrooms: 3
- Full bathrooms: 2
- 1/2 bathrooms: 1
Rooms
- Room types: Utility Room
Primary bedroom
- Features: Walk-In Closet(s)
- Level: Second
- Area: 234 Square Feet
- Dimensions: 13x18
Bedroom 2
- Features: Built-in Closet
- Level: Second
- Area: 143 Square Feet
- Dimensions: 11x13
Bedroom 3
- Features: Built-in Closet
- Level: Second
- Area: 130 Square Feet
- Dimensions: 13x10
Kitchen
- Features: No Closet
- Level: First
- Area: 336 Square Feet
- Dimensions: 21x16
Laundry
- Features: No Closet
- Level: Second
- Area: 24 Square Feet
- Dimensions: 4x6
Living room
- Features: No Closet
- Level: First
- Area: 238 Square Feet
- Dimensions: 14x17
Heating
- Central, Electric
Cooling
- Central Air
Appliances
- Included: Dishwasher, Disposal, Dryer, Electric Water Heater, Microwave, Range, Refrigerator, Washer
- Laundry: Inside, Laundry Closet
Features
- High Ceilings, Living Room/Dining Room Combo, Open Floorplan, PrimaryBedroom Upstairs, Solid Surface Counters, Solid Wood Cabinets, Split Bedroom, Stone Counters, Thermostat, Walk-In Closet(s)
- Flooring: Carpet, Tile
- Doors: Sliding Doors
- Has fireplace: No
Interior area
- Total structure area: 2,299
- Total interior livable area: 1,833 sqft
Video & virtual tour
Property
Parking
- Total spaces: 2
- Parking features: Garage Door Opener
- Attached garage spaces: 2
Features
- Levels: Two
- Stories: 2
- Patio & porch: Rear Porch
Lot
- Size: 2,274 Square Feet
- Features: In County
Details
- Parcel number: 162226001000004300
- Special conditions: None
Construction
Type & style
- Home type: Townhouse
- Property subtype: Townhouse
Materials
- Block, Stucco
- Foundation: Slab
- Roof: Shingle
Condition
- New construction: No
- Year built: 2022
Utilities & green energy
- Sewer: Public Sewer
- Water: Public
- Utilities for property: BB/HS Internet Available, Cable Available, Electricity Connected
Community & HOA
Community
- Features: Deed Restrictions, Pool
- Security: Smoke Detector(s)
- Pet fee: $0 monthly
- Subdivision: HOLDEN RDG TWNHMS
HOA
- Has HOA: Yes
- Services included: Community Pool, Pool Maintenance
- HOA fee: $238 monthly
- HOA name: Jorge Miranda/Keila Crespo
- HOA phone: 407-770-1748
Location
- Region: Minneola
Financial & listing details
- Price per square foot: $207/sqft
- Tax assessed value: $315,856
- Annual tax amount: $5,614
- Date on market: 9/15/2026
- Cumulative days on market: 23 days
- Listing terms: Cash,Conventional,FHA,VA Loan
- Ownership: Fee Simple
- Total actual rent: 0
- Electric utility on property: Yes
- Road surface type: Paved
Estimated market value
Not available
Estimated sales range
Not available
Not available
Price history
| Date | Event | Price |
|---|---|---|
| 9/15/2026 | Listed for sale | $379,999+13.8%$207/sqft |
Source:  Stellar MLS #G5117832 Report a problem Stellar MLS #G5117832 Report a problem | ||
| 3/15/2022 | Sold | $333,800$182/sqft |
Source: Public Record Report a problem | ||
Public tax history
| Year | Property taxes | Tax assessment |
|---|---|---|
| 2025 | $5,614 +3.4% | $315,856 +4.6% |
| 2024 | $5,428 +6.2% | $301,856 +7.4% |
| 2023 | $5,111 +612.4% | $281,120 +649.7% |
| 2022 | $717 -2.5% | $37,500 |
| 2021 | $736 | $37,500 |
Find assessor info on the county website
Monthly payment
Est. payment
Payment breakdown
Explore the cost of this home by adjusting the details. Changes won't be saved.Climate risks
Neighborhood: 34715
Similar homes
- $375,0003 bd2 ba2.3k sqft780 LAKEVIEW POINTE DRIVE, CLERMONT, FL 34711For Sale
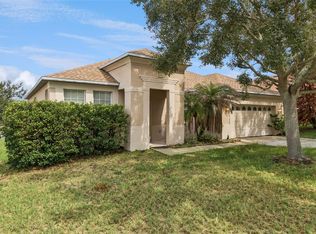
 MLS ID #O6428402, Shawn Kerwin, LOKATION. Stellar MLS
 - $350,0003 bd3 ba1.6k sqft1017 Priory Cir, Winter Garden, FL 34787Active
 MLS ID #12763710, Matt McKee, Compass Florida LLC. MRED as distributed by MLS GRID
 - $475,0004 bd3 ba1.9k sqft951 VINEYARD RIDGE ROAD, MINNEOLA, FL 34715For Sale
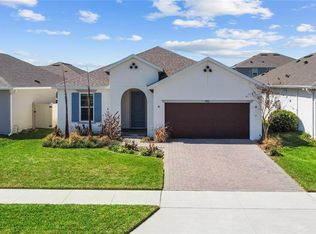 MLS ID #O6395882, Autumn Makin, LAKEFIELD REALTY GROUP LLC. Stellar MLS
 - $440,0003 bd2 ba1.4k sqft2202 WILDBERRY WAY WAY, MINNEOLA, FL 34715New Construction
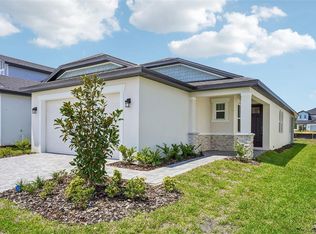 Stellar MLS
 - $389,0003 bd3 ba1.5k sqft6208 ARALIA IVY LANE, WINTER GARDEN, FL 34787For SaleMLS ID #O6427212, Margo Rochelle, WEICHERT REALTORS HALLMARK PROPERTIES. Stellar MLS
- $404,9004 bd2 ba1.6k sqft4406 DAVOS DR, CLERMONT, FL 34711For SaleMLS ID #G5115908, Jorge Mulet, Sr, PA, OLYMPUS EXECUTIVE REALTY INC. Stellar MLS
- $389,9003 bd2 ba1.8k sqft171 HYDRA WAY, GROVELAND, FL 34736For SaleMLS ID #O6431745, Ileana Perez, HOUWZER INC. Stellar MLS
- $375,0004 bd3 ba1.5k sqft11757 FITZGERALD BUTLER ROAD, ORLANDO, FL 32836For SaleMLS ID #O6435337, Tyler Labod, REAL BROKER, LLC. Stellar MLS
- $380,0003 bd3 ba1.6k sqft7723 FAIRGROVE AVENUE, WINDERMERE, FL 34786For SaleMLS ID #O6418789, Larry Bautista, CHARLES RUTENBERG REALTY ORLANDO. Stellar MLS
- $355,0003 bd2 ba2k sqft324 RED KITE DRIVE, GROVELAND, FL 34736For SaleMLS ID #G5116369, Maria Molina, RE/MAX TITANIUM GROUP. Stellar MLS
- $339,9005 bd3 ba1.9k sqft1369 BRENWAY DRIVE, MASCOTTE, FL 34753For SaleMLS ID #O6445587, Josue Soto, EXP REALTY LLC. Stellar MLS
- $339,9005 bd3 ba1.9k sqft1694 HIDEAWAY FLAT STREET, MASCOTTE, FL 34753For SaleMLS ID #O6445589, Josue Soto, EXP REALTY LLC. Stellar MLS
- $409,9004 bd3 ba2.4k sqft16616 BROADFORD LANE, CLERMONT, FL 34714For SaleMLS ID #O6446777, Wenyu Wang, ANTS REALTY LLC. Stellar MLS
- $345,0003 bd3 ba1.7k sqft959 ROBIN HOLLY STREET, OCOEE, FL 34761For SaleMLS ID #O6431628, Brandon McCarthy, FOWLKES REALTY CO. Stellar MLS
- $490,0004 bd3 ba2k sqft2194 WILDBERRY WAY, MINNEOLA, FL 34715New ConstructionStellar MLS
- $339,9003 bd2 ba1.4k sqft192 BLACKSTONE CREEK ROAD, GROVELAND, FL 34736For SaleMLS ID #O6435126, Brittneyann Cover, RE/MAX ASSURED. Stellar MLS
- $389,9004 bd2 ba1.9k sqft16336 WINDING PRESERVE CIRCLE, CLERMONT, FL 34714For SaleMLS ID #O6438265, Ayoub Seffari, MARKET CONNECT REALTY LLC. Stellar MLS
- $484,9804 bd3 ba2k sqft2277 HEN ROAD, MINNEOLA, FL 34715New ConstructionStellar MLS
- $415,0004 bd3 ba2.1k sqft3800 FESCUE STREET, CLERMONT, FL 34714For SaleMLS ID #O6411205, Deep Mehta, PA, EXP REALTY LLC. Stellar MLS
- $350,0004 bd2 ba1.7k sqft9175 CHANDLER DRIVE, GROVELAND, FL 34736For SaleMLS ID #S5149934, Jeannette Morejon, LPT REALTY, LLC. Stellar MLS
