Welcome home to 171 Hydra Wy, a modern single-story residence offering easy Florida living in Groveland! Featuring 3 bedrooms, 2 full bathrooms, and 1,899 square feet of functional interior living space, this home delivers a bright, open-concept floor plan designed for comfortable daily living and effortless entertaining. Inside, light-filled common areas include an expansive main living room flowing seamlessly into a modern kitchen with a central island and dedicated dining area. The generous primary suite offers a private retreat with an ensuite bath, while three additional bedrooms provide versatile space for family, guests, or a home office. Outside, enjoy a 2-car attached garage and a spacious backyard—ideal for outdoor relaxation, pets, or weekend gatherings. Conveniently located in Lake County near local schools, parks, shopping, and major commuter routes
For sale
$389,900
171 HYDRA WAY, GROVELAND, FL 34736
3beds
1,899sqft
Single Family Residence
Built in 2019
10,078 Square Feet Lot
$-- Zestimate®
$205/sqft
$85/mo HOA
What's special
Ensuite bathBright open-concept floor planDedicated dining area
- 33 days
- 79
- 2
Likely to sell faster than
Zillow last checked:
Listing updated:
Listed by:
Ileana Perez 904-859-9603,
HOUWZER INC 267-765-2080
Source: Stellar MLS,MLS#: O6431745 Originating MLS: Orlando Regional
Originating MLS: Orlando Regional
Facts & features
Interior
Bedrooms & bathrooms
- Bedrooms: 3
- Bathrooms: 2
- Full bathrooms: 2
Rooms
- Room types: Utility Room
Primary bedroom
- Features: Built-in Closet
- Level: First
- Area: 156 Square Feet
- Dimensions: 13x12
Bedroom 2
- Features: Built-in Closet
- Level: First
- Area: 154 Square Feet
- Dimensions: 11x14
Bedroom 3
- Features: Built-in Closet
- Level: First
- Area: 140 Square Feet
- Dimensions: 14x10
Bedroom 4
- Features: Built-in Closet
- Level: First
- Area: 144 Square Feet
- Dimensions: 12x12
Dining room
- Level: First
- Area: 90 Square Feet
- Dimensions: 10x9
Family room
- Level: First
Kitchen
- Level: First
- Area: 117 Square Feet
- Dimensions: 13x9
Living room
- Level: First
- Area: 336 Square Feet
- Dimensions: 21x16
Heating
- Central
Cooling
- Central Air
Appliances
- Included: Microwave, Range, Refrigerator
- Laundry: Laundry Room, Washer Hookup
Features
- Ceiling Fan(s), Open Floorplan
- Flooring: Carpet, Ceramic Tile, Tile
- Doors: Sliding Doors
- Has fireplace: No
Interior area
- Total structure area: 1,899
- Total interior livable area: 1,899 sqft
Video & virtual tour
Property
Parking
- Total spaces: 2
- Parking features: Driveway, Garage Door Opener, Ground Level, Off Street
- Attached garage spaces: 2
- Has uncovered spaces: Yes
Features
- Levels: One
- Stories: 1
- Patio & porch: Covered, Porch, Rear Porch
- Exterior features: Irrigation System, Private Yard, Sidewalk, Sprinkler Metered
- Fencing: Fenced
- Has view: Yes
- View description: Trees/Woods
Lot
- Size: 10,078 Square Feet
- Features: City Lot, Landscaped, Level, Sidewalk
- Residential vegetation: Trees/Landscaped
Details
- Parcel number: 122224002100010400
- Zoning: SFR
- Special conditions: None
- Horse amenities: None
Construction
Type & style
- Home type: SingleFamily
- Architectural style: Contemporary
- Property subtype: Single Family Residence
Materials
- Block, Wood Frame
- Foundation: Slab
- Roof: Shingle
Condition
- New construction: No
- Year built: 2019
Utilities & green energy
- Sewer: Public Sewer
- Water: Public
- Utilities for property: Street Lights, Underground Utilities
Community & HOA
Community
- Security: Security System Owned, Smoke Detector(s)
- Pet fee: $0 monthly
- Subdivision: PRESERVE/SUNRISE PH 2
HOA
- Has HOA: Yes
- HOA fee: $85 monthly
- HOA name: Empire Management Group
- HOA phone: 407-705-2190
Location
- Region: Groveland
Financial & listing details
- Price per square foot: $205/sqft
- Tax assessed value: $334,125
- Annual tax amount: $6,018
- Date on market: 9/4/2026
- Cumulative days on market: 34 days
- Listing terms: Cash,Conventional,FHA,VA Loan
- Ownership: Fee Simple
- Total actual rent: 0
- Road surface type: Paved, Asphalt
Estimated market value
Not available
Estimated sales range
Not available
Not available
Price history
| Date | Event | Price |
|---|---|---|
| 9/4/2026 | Listed for sale | $389,900+23.8%$205/sqft |
Source:  Stellar MLS #O6431745 Report a problem Stellar MLS #O6431745 Report a problem | ||
| 7/30/2024 | Listing removed | $315,000-7.5%$166/sqft |
Source: Stellar MLS #O5954285 Report a problem | ||
| 8/17/2021 | Sold | $340,375+8.1%$179/sqft |
Source: Public Record Report a problem | ||
| 7/3/2021 | Pending sale | $315,000$166/sqft |
Source: Stellar MLS #O5954285 Report a problem | ||
| 6/26/2021 | Listed for sale | $315,000+26.1%$166/sqft |
Source: Stellar MLS #O5954285 Report a problem | ||
| 12/18/2019 | Sold | $249,894$132/sqft |
Source: Public Record Report a problem | ||
Public tax history
| Year | Property taxes | Tax assessment |
|---|---|---|
| 2025 | $6,269 +1.7% | $334,125 +0.3% |
| 2024 | $6,164 +5.9% | $333,281 +8.7% |
| 2023 | $5,819 +13.1% | $306,470 +10% |
| 2022 | $5,146 +58.7% | $278,615 +25.7% |
| 2021 | $3,243 +1% | $221,586 +1.4% |
| 2020 | $3,213 | $218,527 |
Find assessor info on the county website
Monthly payment
Est. payment
Payment breakdown
Explore the cost of this home by adjusting the details. Changes won't be saved.Climate risks
Neighborhood: 34736
Nearby schools
Schools provided by the listing agent
- Elementary: Groveland Elem
- Middle: Gray Middle
- High: South Lake High
Source: Stellar MLS. This data may not be complete. We recommend contacting the local school district to confirm school assignments for this home.
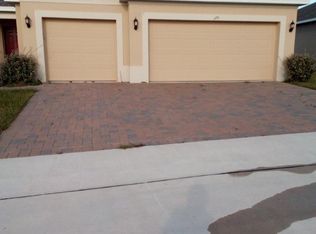
Similar homes
- $365,0004 bd3 ba1.8k sqft7224 BIG CEDAR ALLEY, GROVELAND, FL 34736For Sale
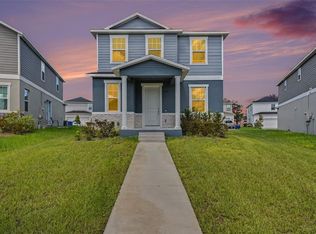
 MLS ID #TB8544588, Chris Whitener, REALTY ONE GROUP ADVANTAGE. Stellar MLS
 - $489,0004 bd3 ba2k sqft124 ISLABELLA WAY, GROVELAND, FL 34736For Sale
 MLS ID #G5118437, Andy Hansen, COLDWELL BANKER HUBBARD HANSEN. Stellar MLS
 - $400,0004 bd2 ba1.9k sqft480 KESTREL DRIVE, GROVELAND, FL 34736For Sale
 MLS ID #O6419981, Nelson Cruz PA, REAL BROKER, LLC. Stellar MLS
 - $399,9004 bd3 ba2.8k sqft642 BLACK EAGLE DRIVE, GROVELAND, FL 34736For Sale
 MLS ID #TB8547147, Joshua Nogowski, TAH FLORIDA LLC. Stellar MLS
 - $465,0004 bd3 ba2.6k sqft1230 STRATTON AVENUE, GROVELAND, FL 34736For SaleMLS ID #O6423305, Ariel Vargas, EXP REALTY LLC. Stellar MLS
- $355,0003 bd2 ba2k sqft324 RED KITE DRIVE, GROVELAND, FL 34736For SaleMLS ID #G5116369, Maria Molina, RE/MAX TITANIUM GROUP. Stellar MLS
- $369,0004 bd2 ba1.6k sqft476 SAUVIGNON WAY, GROVELAND, FL 34736For SaleMLS ID #G5116614, Tom McKnight, KELLER WILLIAMS ELITE PARTNERS III REALTY. Stellar MLS
- $350,0003 bd2 ba1.9k sqft306 ALCOVE DRIVE, GROVELAND, FL 34736For SaleMLS ID #G5117315, Lorie Gullian, KELLER WILLIAMS ELITE PARTNERS III REALTY. Stellar MLS
- $339,9003 bd2 ba1.4k sqft192 BLACKSTONE CREEK ROAD, GROVELAND, FL 34736For SaleMLS ID #O6435126, Brittneyann Cover, RE/MAX ASSURED. Stellar MLS
- $414,9994 bd2 ba2k sqft1120 WHITE WATER BAY DRIVE, GROVELAND, FL 34736For SaleMLS ID #G5116517, Shelley Emery, TERZA REAL ESTATE. Stellar MLS
- $350,0004 bd2 ba1.7k sqft9175 CHANDLER DRIVE, GROVELAND, FL 34736For SaleMLS ID #S5149934, Jeannette Morejon, LPT REALTY, LLC. Stellar MLS
- $349,0004 bd2 ba1.8k sqft1795 ROSS HAMMOCK AVENUE, GROVELAND, FL 34736For SaleMLS ID #O6415037, Thomas Nickley, Jr, KELLER WILLIAMS REALTY AT THE PARKS. Stellar MLS
- $339,9005 bd3 ba1.9k sqft1694 HIDEAWAY FLAT STREET, MASCOTTE, FL 34753For SaleMLS ID #O6445589, Josue Soto, EXP REALTY LLC. Stellar MLS
- $339,9005 bd3 ba1.9k sqft1369 BRENWAY DRIVE, MASCOTTE, FL 34753For SaleMLS ID #O6445587, Josue Soto, EXP REALTY LLC. Stellar MLS
- $349,9904 bd2 ba1.9k sqft1141 GREENLEY AVENUE, GROVELAND, FL 34736For SaleMLS ID #G5111745, Melissa Minner, RE/MAX TITANIUM GROUP. Stellar MLS
- $325,0004 bd2 ba1.8k sqft1175 MOYLE WAY, MASCOTTE, FL 34753For SaleMLS ID #O6439390, Todd Schroth, PA, EXP REALTY LLC. Stellar MLS
- $349,0004 bd2 ba1.9k sqft401 GRASSY KEY WAY, GROVELAND, FL 34736For SaleMLS ID #TB8476070, Richard Carey, LOKATION. Stellar MLS
- $315,0004 bd2 ba1.8k sqft1602 ORNE STREET, MASCOTTE, FL 34753For SaleMLS ID #O6437754, Josue Soto, EXP REALTY LLC. Stellar MLS
- $365,0004 bd2 ba1.6k sqft1532 NIGHTFALL DRIVE, CLERMONT, FL 34711For SaleMLS ID #G5118482, Patti O'Malley, OPTIMA ONE REALTY, INC.. Stellar MLS
- $395,0004 bd2 ba1.8k sqft9537 BLACK WALNUT DRIVE, CLERMONT, FL 34715For SaleMLS ID #O6358257, Yadira Batchelor, EMPIRE NETWORK REALTY. Stellar MLS
