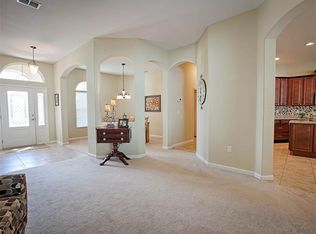
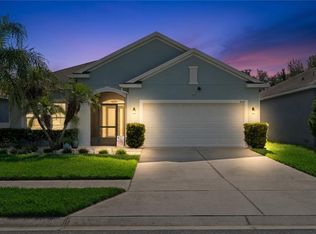
Under contract-accepting backup offers. Welcome to 476 Sauvignon Way, a beautifully maintained home situated on a desirable corner homesite in The Vineyard. Located in the growing Groveland area just minutes from Clermont, this newer home delivers the space, comfort, and value that buyers are seeking in Central Florida. The bright, open layout features high ceilings and a split-bedroom floor plan for added privacy, with an easy flow between the living, dining, and kitchen areas. The kitchen is designed for both everyday living and entertaining, featuring granite countertops, abundant cabinetry, stainless-steel appliances, generous workspace, and the sought-after convenience of natural gas cooking. The spacious primary suite provides a comfortable retreat with a walk-in closet and well-appointed bath, while the secondary bedrooms offer flexibility for guests, a home office, fitness room, or hobby space. Outside, the fenced yard provides usable space for pets, entertaining, gardening, or relaxing in the Florida sunshine. Additional curb appeal comes from attractive landscaping and a paver driveway leading to the two-car garage. Buyers looking for a newer home without builder wait times or costly upgrade packages will appreciate this move-in-ready opportunity. Conveniently located near Clermont, Winter Garden, and the greater Orlando area, this home offers an excellent balance of affordability and accessibility. Schedule your private showing today and see everything this wonderful property has to offer. WHO YOU WORK WITH TRULY MATTERS — LET US SHOW YOU WHY.
Accepting backups
$369,000
476 SAUVIGNON WAY, GROVELAND, FL 34736
4beds
1,625sqft
Single Family Residence
Built in 2013
10,741 Square Feet Lot
$364,200 Zestimate®
$227/sqft
$93/mo HOA
What's special
Two-car garageGranite countertopsHigh ceilingsGenerous workspaceWell-appointed bathSpacious primary suiteNatural gas cooking
- 44 days
- 464
- 16
Likely to sell faster than
Zillow last checked:
Listing updated:
Listed by:
Tom McKnight 352-978-9777,
KELLER WILLIAMS ELITE PARTNERS III REALTY 321-527-5111
Source: Stellar MLS,MLS#: G5116614 Originating MLS: Lake and Sumter
Originating MLS: Lake and Sumter
Facts & features
Interior
Bedrooms & bathrooms
- Bedrooms: 4
- Bathrooms: 2
- Full bathrooms: 2
Primary bedroom
- Features: Ceiling Fan(s), En Suite Bathroom, Walk-In Closet(s)
- Level: First
- Area: 208 Square Feet
- Dimensions: 13x16
Bedroom 2
- Features: Ceiling Fan(s), Built-in Closet
- Level: First
- Area: 100 Square Feet
- Dimensions: 10x10
Bedroom 3
- Features: Ceiling Fan(s), Built-in Closet
- Level: First
- Area: 130 Square Feet
- Dimensions: 13x10
Bedroom 4
- Features: Ceiling Fan(s), Built-in Closet
- Level: First
- Area: 132 Square Feet
- Dimensions: 11x12
Primary bathroom
- Features: Built-In Shower Bench, Dual Sinks, En Suite Bathroom, Exhaust Fan, Makeup/Vanity Space, Shower No Tub, Water Closet/Priv Toilet, Linen Closet
- Level: First
- Area: 63 Square Feet
- Dimensions: 7x9
Bathroom 2
- Features: Exhaust Fan, Makeup/Vanity Space, Single Vanity, Tub With Shower, Linen Closet
- Level: First
- Area: 48 Square Feet
- Dimensions: 8x6
Balcony porch lanai
- Features: No Closet
- Level: First
- Area: 468 Square Feet
- Dimensions: 39x12
Dining room
- Features: No Closet
- Level: First
- Area: 150 Square Feet
- Dimensions: 15x10
Foyer
- Features: No Closet
- Level: First
- Area: 42 Square Feet
- Dimensions: 6x7
Kitchen
- Features: Breakfast Bar, Pantry, Dual Sinks, Exhaust Fan, Granite Counters, No Closet
- Level: First
- Area: 192 Square Feet
- Dimensions: 16x12
Laundry
- Features: No Closet
- Level: First
- Area: 36 Square Feet
- Dimensions: 6x6
Living room
- Features: Ceiling Fan(s), No Closet
- Level: First
- Area: 300 Square Feet
- Dimensions: 15x20
Heating
- Electric
Cooling
- Central Air
Appliances
- Included: Dishwasher, Dryer, Exhaust Fan, Gas Water Heater, Microwave, Range, Refrigerator, Washer
- Laundry: Electric Dryer Hookup, Laundry Room, Washer Hookup
Features
- Ceiling Fan(s), High Ceilings, Living Room/Dining Room Combo, Open Floorplan, Primary Bedroom Main Floor, Solid Surface Counters, Solid Wood Cabinets, Walk-In Closet(s)
- Flooring: Carpet, Ceramic Tile, Tile
- Windows: Window Treatments
- Has fireplace: No
- Common walls with other units/homes: Corner Unit
Interior area
- Total structure area: 2,612
- Total interior livable area: 1,625 sqft
Video & virtual tour
Property
Parking
- Total spaces: 2
- Parking features: Covered, Garage Door Opener, Ground Level
- Attached garage spaces: 2
- Details: Garage Dimensions: 20x20
Features
- Levels: One
- Stories: 1
- Patio & porch: Covered, Rear Porch, Screened
- Exterior features: Irrigation System, Private Yard, Sidewalk, Sprinkler Metered
- Fencing: Fenced
Lot
- Size: 10,741 Square Feet
Details
- Parcel number: 342125001000002900
- Special conditions: None
Construction
Type & style
- Home type: SingleFamily
- Architectural style: Florida,Traditional
- Property subtype: Single Family Residence
Materials
- Block, Stucco
- Foundation: Slab
- Roof: Shingle
Condition
- New construction: No
- Year built: 2013
Utilities & green energy
- Sewer: Public Sewer
- Water: Public
- Utilities for property: Cable Connected, Electricity Connected, Natural Gas Available, Natural Gas Connected, Public, Sewer Connected, Street Lights, Underground Utilities, Water Connected
Community & HOA
Community
- Features: Community Mailbox, Sidewalks
- Pet fee: $0 monthly
- Subdivision: VINEYARD
HOA
- Has HOA: Yes
- HOA fee: $93 monthly
- HOA name: Vineyard of Lake County HOA INC
- HOA phone: 800-932-6636
Location
- Region: Groveland
Financial & listing details
- Price per square foot: $227/sqft
- Tax assessed value: $297,566
- Annual tax amount: $2,996
- Date on market: 9/11/2026
- Cumulative days on market: 219 days
- Listing terms: Cash,Conventional,FHA,VA Loan
- Ownership: Fee Simple
- Total actual rent: 0
- Electric utility on property: Yes
- Road surface type: Asphalt, Paved
Estimated market value
$364,200
$346,000 - $382,000
$2,238/mo
Price history
| Date | Event | Price |
|---|---|---|
| 9/11/2026 | Listed for sale | $369,000-2.6%$227/sqft |
Source:  Stellar MLS #G5116614 Report a problem Stellar MLS #G5116614 Report a problem | ||
| 8/13/2026 | Listing removed | $379,000$233/sqft |
Source: Stellar MLS #G5108390 Report a problem | ||
| 5/29/2026 | Price change | $379,000-5%$233/sqft |
Source: Stellar MLS #G5108390 Report a problem | ||
| 5/15/2026 | Price change | $399,000+5.3%$246/sqft |
Source: Stellar MLS #G5108390 Report a problem | ||
| 4/17/2026 | Price change | $379,000-2.6%$233/sqft |
Source: Stellar MLS #G5108390 Report a problem | ||
| 2/18/2026 | Listed for sale | $389,000+118.8%$239/sqft |
Source: Stellar MLS #G5108390 Report a problem | ||
| 1/8/2014 | Sold | $177,800$109/sqft |
Source: Public Record Report a problem | ||
Public tax history
| Year | Property taxes | Tax assessment |
|---|---|---|
| 2025 | $2,997 +5.5% | $192,070 +2.9% |
| 2024 | $2,839 +3.4% | $186,660 +3% |
| 2023 | $2,745 +4.6% | $181,230 +3% |
| 2022 | $2,624 +12.5% | $175,960 +3% |
| 2021 | $2,333 +1.1% | $170,839 +1.4% |
| 2020 | $2,308 -1.4% | $168,481 +2.3% |
| 2019 | $2,342 +4.5% | $164,694 +1.9% |
| 2018 | $2,242 | $161,624 +2.1% |
| 2017 | $2,242 +2.1% | $158,300 +2.1% |
| 2016 | $2,196 -1% | $155,045 +0.7% |
| 2015 | $2,219 -3.3% | $153,968 +0.8% |
| 2014 | $2,296 | $152,747 |
| 2013 | -- | -- |
Find assessor info on the county website
Monthly payment
Est. payment
Payment breakdown
Explore the cost of this home by adjusting the details. Changes won't be saved.Climate risks
Neighborhood: 34736
Nearby schools
Schools provided by the listing agent
- Elementary: Groveland Elem
- Middle: Gray Middle
- High: South Lake High
Source: Stellar MLS. This data may not be complete. We recommend contacting the local school district to confirm school assignments for this home.
Similar homes
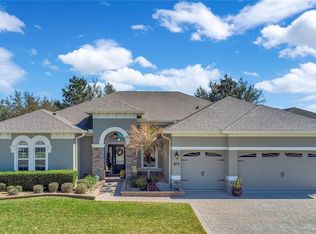
- $400,0004 bd2 ba1.9k sqft480 KESTREL DRIVE, GROVELAND, FL 34736For Sale

 MLS ID #O6419981, Nelson Cruz PA, REAL BROKER, LLC. Stellar MLS
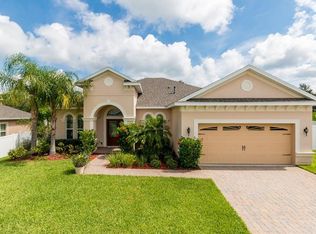
 - $370,0004 bd2 ba2.1k sqft1303 HAWKS NEST AVENUE, GROVELAND, FL 34736For Sale
 MLS ID #O6432302, Rita Johnson, KELLER WILLIAMS ELITE PARTNERS III REALTY. Stellar MLS
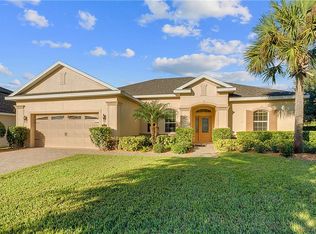
 - $414,9994 bd2 ba2k sqft1120 WHITE WATER BAY DRIVE, GROVELAND, FL 34736For Sale
 MLS ID #G5116517, Shelley Emery, TERZA REAL ESTATE. Stellar MLS
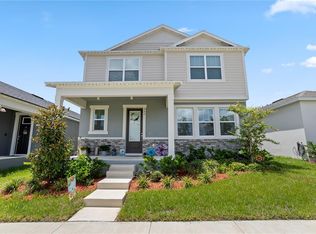
 - $445,0003 bd3 ba2.3k sqft353 FREE RANGE DRIVE, GROVELAND, FL 34736For Sale
 MLS ID #O6431221, Elle Probst, EXP REALTY LLC. Stellar MLS
 - $474,0004 bd3 ba2k sqft124 ISLABELLA WAY, GROVELAND, FL 34736For SaleMLS ID #G5118437, Andy Hansen, COLDWELL BANKER HUBBARD HANSEN. Stellar MLS
- $400,0004 bd2 ba2k sqft6121 HUNTERS RIDGE AVENUE, LEESBURG, FL 34748For SaleMLS ID #G5119075, Matthew Roberts LLC, RE/MAX PREMIER REALTY. Stellar MLS
- $335,0004 bd2 ba1.6k sqft1532 NIGHTFALL DRIVE, CLERMONT, FL 34711For SaleMLS ID #G5118482, Patti O'Malley, OPTIMA ONE REALTY, INC.. Stellar MLS
- $350,0003 bd2 ba1.7k sqft4727 INDEPENDENCE TRAIL, LEESBURG, FL 34748For SaleMLS ID #OM734318, Jamie Mansene-Lingard, DISCOVER FLORIDA REALTY GROUP LLC. Stellar MLS
- $437,5003 bd2 ba1.7k sqft16848 ROCKWELL HEIGHTS LANE, CLERMONT, FL 34711For SaleMLS ID #O6441269, Lady Ray Hernandez, LPT REALTY, LLC. Stellar MLS
- $339,9003 bd2 ba2k sqft20512 QUEEN ALEXANDRA DRIVE, LEESBURG, FL 34748For SaleMLS ID #G5116320, Angela Phillips, VANGIE BERRY SIGNATURE REALTY. Stellar MLS
- $385,0003 bd2 ba1.6k sqft836 ELM FOREST DRIVE, MINNEOLA, FL 34715For SaleMLS ID #O6432669, Laura Senzamici, ENGEL & VOELKERS LAKELAND. Stellar MLS
- $385,0003 bd2 ba1.2k sqft1390 WILLOW CREST DRIVE, CLERMONT, FL 34711For SaleMLS ID #G5115480, Matt Yoder, KELLER WILLIAMS ELITE PARTNERS III REALTY. Stellar MLS
- $320,0003 bd2 ba1.7k sqft25233 LOST OAK CIRCLE, LEESBURG, FL 34748For SaleMLS ID #O6450760, James Clark, CENTURY 21 ALTON CLARK. Stellar MLS
- $334,9003 bd2 ba2.2k sqft21830 KING EDWARD COURT, LEESBURG, FL 34748For SaleMLS ID #G5113678, April Kirkland, COLDWELL BANKER HUBBARD HANSEN. Stellar MLS
- $415,0003 bd2 ba1.7k sqft112 MADRONA DRIVE, EUSTIS, FL 32726For SaleMLS ID #TB8560837, Angela Fowler, ANGELA FOWLER REAL ESTATE, LLC. Stellar MLS
- $375,0003 bd2 ba2k sqft5154 INDIAN OCEAN LOOP, TAVARES, FL 32778For SaleMLS ID #G5116779, Amanda Harrison, HARRISON REAL PROPERTY GROUP. Stellar MLS
- $346,0003 bd2 ba1.5k sqft6170 SAILBOAT AVENUE, TAVARES, FL 32778For SaleMLS ID #O6421156, Logan Coon, KELLER WILLIAMS WINTER PARK. Stellar MLS
- $409,9003 bd2 ba1.7k sqft10254 LENOX STREET, CLERMONT, FL 34711For SaleMLS ID #O6440135, Janine Fago, FLORIDA REALTY MARKETPLACE. Stellar MLS
- $339,9993 bd2 ba1.8k sqft24403 AMBERLEAF COURT, LEESBURG, FL 34748For SaleMLS ID #G5115344, Shelby Mangiardi, FLORIDA PLUS REALTY, LLC. Stellar MLS
