Welcome to this beautifully maintained 4-bedroom, 3-bath residence located in the desirable community of The Vineyard. Perfectly positioned on an oversized corner lot, this impressive home offers 2,841 square feet of thoughtfully designed living space along with a highly sought-after 3-car garage. This move-in ready home has been immaculately maintained and truly reflects pride of ownership throughout. From the moment you step inside, you’ll notice how well cared for and genuinely loved this property has been. Home is being sold furnished. The bright and open layout is ideal for both everyday living and entertaining. The spacious living area flows seamlessly into a modern kitchen featuring ample cabinetry, generous counter space, and a functional design that makes hosting effortless. The generously sized bedrooms provide flexibility for guests, a home office, gym, or hobby space. Working from home? This property has you covered. Just wait until you see the warm and inviting office space — thoughtfully designed to provide comfort, focus, and privacy while still feeling connected to the heart of the home. The backyard is equally impressive, offering generous space to relax, play, or design your own outdoor oasis. The covered lanai creates the perfect setting for gatherings, morning coffee, or unwinding at the end of the day. Homes like this rarely become available in The Vineyard, a small, tight-knit community where neighbors truly know and look out for one another. Whether you’re searching for a primary residence or a strong investment opportunity, this home checks all the boxes. Schedule your private tour today and experience firsthand everything this exceptional property has to offer.
Sold for $499,900
$499,900
228 CHARDONNAY LANE, GROVELAND, FL 34736
5beds
2,841sqft
Single Family Residence
Built in 2013
0.25 Acres Lot
$499,800 Zestimate®
$176/sqft
$2,763 Estimated rent
Home value
$499,800
$475,000 - $525,000
$2,763/mo
Zestimate® history
Owner options
List your home for rent
$2,763/mo
Rent Zestimate®
Find your next renter with Zillow Rental Manager. Plus, with online applications, you can quickly screen prospective tenants – for free.
$2,763/mo
Rent Zestimate®
Refinance and save
$3,464/mo
Est. payment
Refinancing to a lower rate could help reduce your monthly payments and save thousands over the life of the loan.
$3,464/mo
Est. payment
Explore your selling options
Work with a Zillow partner agent
Leverage their expertise and Zillow's premium Showcase listings to get your home seen by more buyers.
Get startedList with your own agent
Get your home in front of millions of buyers by listing it on Zillow.
Learn how to do itSell it yourself
Take full control of how buyers see your home on Zillow by listing For Sale by Owner (FSBO).
List your homeWhat's special
Generously sized bedroomsOversized corner lotBright and open layoutGenerous counter space
Zillow last checked:
Listing updated:
Listed by:
Tom McKnight 352-978-2801,
KELLER WILLIAMS ELITE PARTNERS III REALTY 321-527-5111
Bought with:
Jenny Wemert, 3044371
WEMERT GROUP REALTY LLC
Cindy Riggs, 3291571
WEMERT GROUP REALTY LLC
Source: Stellar MLS,MLS#: G5107878 Originating MLS: Lake and Sumter
Originating MLS: Lake and Sumter
Facts & features
Interior
Bedrooms & bathrooms
- Bedrooms: 5
- Bathrooms: 3
- Full bathrooms: 3
Rooms
- Room types: Den/Library/Office, Family Room
Primary bedroom
- Features: Ceiling Fan(s), Walk-In Closet(s)
- Level: First
- Area: 336 Square Feet
- Dimensions: 24x14
Bedroom 2
- Features: Ceiling Fan(s), Built-in Closet
- Level: First
- Area: 143 Square Feet
- Dimensions: 13x11
Bedroom 3
- Features: Ceiling Fan(s), Built-in Closet
- Level: First
- Area: 156 Square Feet
- Dimensions: 12x13
Bedroom 4
- Features: Ceiling Fan(s), Walk-In Closet(s)
- Level: First
- Area: 156 Square Feet
- Dimensions: 13x12
Primary bathroom
- Features: Dual Sinks
- Level: First
- Area: 150 Square Feet
- Dimensions: 15x10
Bathroom 2
- Features: Jack & Jill Bathroom, Linen Closet
- Level: First
- Area: 55 Square Feet
- Dimensions: 11x5
Bathroom 3
- Features: Shower No Tub, No Closet
- Level: First
- Area: 45 Square Feet
- Dimensions: 9x5
Dinette
- Level: First
- Area: 63 Square Feet
- Dimensions: 9x7
Family room
- Level: First
- Area: 320 Square Feet
- Dimensions: 20x16
Foyer
- Level: First
- Area: 567 Square Feet
- Dimensions: 21x27
Kitchen
- Features: Pantry
- Level: First
- Area: 168 Square Feet
- Dimensions: 12x14
Laundry
- Features: Sink - Pedestal, Linen Closet
- Level: First
- Area: 66 Square Feet
- Dimensions: 11x6
Living room
- Level: First
- Area: 208 Square Feet
- Dimensions: 13x16
Office
- Level: First
- Area: 140 Square Feet
- Dimensions: 14x10
Heating
- Electric
Cooling
- Central Air
Appliances
- Included: Dishwasher, Disposal, Dryer, Gas Water Heater, Microwave, Range, Refrigerator, Washer
- Laundry: Electric Dryer Hookup, Laundry Room, Washer Hookup
Features
- Ceiling Fan(s), Eating Space In Kitchen, High Ceilings, Open Floorplan, Primary Bedroom Main Floor, Solid Surface Counters, Solid Wood Cabinets, Stone Counters, Thermostat, Walk-In Closet(s)
- Flooring: Carpet, Ceramic Tile, Luxury Vinyl
- Windows: Window Treatments
- Has fireplace: No
- Common walls with other units/homes: Corner Unit
Interior area
- Total structure area: 3,859
- Total interior livable area: 2,841 sqft
Property
Parking
- Total spaces: 3
- Parking features: Garage - Attached
- Attached garage spaces: 3
- Details: Garage Dimensions: 21X27
Features
- Levels: One
- Stories: 1
- Patio & porch: Rear Porch
- Exterior features: Lighting, Sidewalk, Sprinkler Metered
- Waterfront features: Lake Privileges
- Body of water: DEACON LAKE
Lot
- Size: 0.25 Acres
- Features: Corner Lot, Sidewalk
- Residential vegetation: Mature Landscaping
Details
- Parcel number: 342125001000002800
- Special conditions: None
Construction
Type & style
- Home type: SingleFamily
- Property subtype: Single Family Residence
Materials
- Block, Stucco
- Foundation: Slab
- Roof: Shingle
Condition
- New construction: No
- Year built: 2013
Utilities & green energy
- Sewer: Public Sewer
- Water: Public
- Utilities for property: BB/HS Internet Available, Cable Connected, Electricity Connected, Natural Gas Connected, Public, Sewer Connected, Street Lights, Underground Utilities, Water Connected
Community & HOA
Community
- Features: Community Mailbox, Deed Restrictions, Sidewalks
- Security: Security System
- Pet fee: $0 monthly
- Subdivision: VINEYARD
HOA
- Has HOA: Yes
- HOA fee: $93 monthly
- HOA name: Randy Miller President/Sentry Management Clermont
- HOA phone: 850-612-1670
Location
- Region: Groveland
Financial & listing details
- Price per square foot: $176/sqft
- Tax assessed value: $377,531
- Annual tax amount: $4,091
- Date on market: 2/27/2026
- Cumulative days on market: 134 days
- Listing terms: Cash,Conventional,FHA,VA Loan
- Ownership: Fee Simple
- Total actual rent: 0
- Electric utility on property: Yes
- Road surface type: Paved, Asphalt
Price history
| Date | Event | Price |
|---|---|---|
| 4/27/2026 | Sold | $499,900$176/sqft |
Source:  Stellar MLS #G5107878 Report a problem Stellar MLS #G5107878 Report a problem | ||
| 3/22/2026 | Pending sale | $499,900$176/sqft |
Source: Stellar MLS #G5107878 Report a problem | ||
| 2/27/2026 | Listed for sale | $499,900$176/sqft |
Source: Stellar MLS #G5107878 Report a problem | ||
| 1/2/2026 | Listing removed | $499,900$176/sqft |
Source: Stellar MLS #S5134591 Report a problem | ||
| 12/9/2025 | Price change | $499,900-3.8%$176/sqft |
Source: Stellar MLS #S5134591 Report a problem | ||
| 11/25/2025 | Price change | $519,900-1.9%$183/sqft |
Source: Stellar MLS #S5134591 Report a problem | ||
| 11/4/2025 | Price change | $529,900-1.9%$187/sqft |
Source: Stellar MLS #S5134591 Report a problem | ||
| 10/22/2025 | Price change | $539,900-1.8%$190/sqft |
Source: Stellar MLS #S5134591 Report a problem | ||
| 9/29/2025 | Price change | $549,900-1.8%$194/sqft |
Source: Stellar MLS #S5134591 Report a problem | ||
| 9/12/2025 | Listed for sale | $559,900+77.8%$197/sqft |
Source: Stellar MLS #S5134591 Report a problem | ||
| 6/4/2025 | Listing removed | -- |
Source: Owner Report a problem | ||
| 7/18/2017 | Listing removed | $314,900$111/sqft |
Source: LISTSMART #U7817547 Report a problem | ||
| 4/27/2017 | Price change | $314,900+1.6%$111/sqft |
Source: Owner Report a problem | ||
| 1/28/2017 | Listed for sale | $309,900-4.5%$109/sqft |
Source: Owner Report a problem | ||
| 5/16/2016 | Listing removed | $324,500$114/sqft |
Source: LISTSMART #U7771781 Report a problem | ||
| 4/8/2016 | Price change | $324,500-1.5%$114/sqft |
Source: LISTSMART #U7771781 Report a problem | ||
| 3/8/2016 | Listed for sale | $329,500+28.8%$116/sqft |
Source: Owner Report a problem | ||
| 1/8/2014 | Sold | $255,800$90/sqft |
Source: Public Record Report a problem | ||
Public tax history
| Year | Property taxes | Tax assessment |
|---|---|---|
| 2025 | $4,092 +4.9% | $250,980 +2.9% |
| 2024 | $3,902 +3.2% | $243,910 +3% |
| 2023 | $3,781 +4.5% | $236,810 +3% |
| 2022 | $3,619 +10.6% | $229,920 +3% |
| 2021 | $3,273 +0.9% | $223,223 +1.4% |
| 2020 | $3,242 -1.7% | $220,142 +2.3% |
| 2019 | $3,297 +4.1% | $215,193 +1.9% |
| 2018 | $3,166 | $211,181 +2.1% |
| 2017 | $3,166 +1.9% | $206,838 +2.1% |
| 2016 | $3,106 -1.2% | $202,584 +1.9% |
| 2015 | $3,145 -2% | $198,741 +0.8% |
| 2014 | $3,210 | $197,164 |
| 2013 | -- | -- |
Find assessor info on the county website
Neighborhood: 34736
Nearby homes
- $348,5003 bd2 ba1.7k sqft234 Chardonnay Ln, Groveland, FL 34736Off Market
- $400,2004 bd3 ba2k sqft449 Sauvignon Way, Groveland, FL 34736Off Market
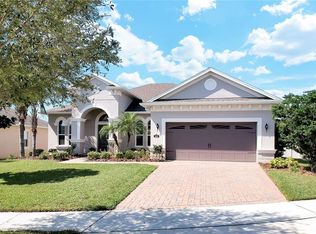
- $514,2004 bd3 ba2.8k sqft443 Sauvignon Way, Groveland, FL 34736Off Market
- $519,9004 bd3 ba2.8k sqft240 Chardonnay Ln, Groveland, FL 34736Off Market
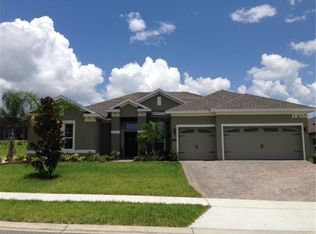
- $379,0004 bd2 ba1.6k sqft476 Sauvignon Way, Groveland, FL 34736For Sale
- $404,9004 bd3 ba2.4k sqft225 Chardonnay Ln, Groveland, FL 34736Off Market
- $470,4004 bd3 ba2k sqft231 Chardonnay Ln, Groveland, FL 34736Off Market
- $526,1005 bd4 ba3.4k sqft470 Sauvignon Way, Groveland, FL 34736Off Market
Nearby schools
GreatSchools rating
- 2/10Groveland Elementary SchoolGrades: PK-5Distance: 5.7 mi
- 4/10Gray Middle SchoolGrades: 6-8Distance: 5.9 mi
- 4/10South Lake High SchoolGrades: 9-12Distance: 3.6 mi
Schools provided by the listing agent
- Elementary: Groveland Elem
- Middle: Gray Middle
- High: South Lake High
Source: Stellar MLS. This data may not be complete. We recommend contacting the local school district to confirm school assignments for this home.
Get a cash offer in 3 minutes
Find out how much your home could sell for in as little as 3 minutes with a no-obligation cash offer.
Estimated market value
$499,800
Get a cash offer in 3 minutes
Find out how much your home could sell for in as little as 3 minutes with a no-obligation cash offer.
Estimated market value
$499,800
- Florida
- Lake County
- Groveland
- 34736
- 228 CHARDONNAY LANE
Nearby cities
Nearby zip codes
Other Groveland Topics
