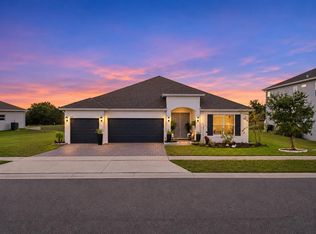
LAKEFRONT LIVING WITH A PARK-LIKE SETTING! Discover the rare combination of peaceful waterfront living, modern comfort, and everyday convenience in this beautifully finished 2,001-square-foot home, completed in 2019. From the moment you enter, the home’s thoughtful design and serene lake setting create a feeling that is both inviting and relaxing. At the heart of the home, the kitchen’s granite countertops provide a beautiful place to prepare meals while enjoying an expansive view through the spacious triple sliding glass doors. Those doors open the living space to the porch and create an effortless connection between the indoors and the tranquil waterfront beyond. Step outside and the lake becomes part of your everyday lifestyle—whether you’re enjoying your morning coffee, watching wildlife, entertaining friends, or relaxing as the sun sets across the water. The lakefront setting offers year-round opportunities to enjoy the outdoors. Launch a kayak or paddle board, cast a line, or simply sit back and watch nature unfold. The surrounding wildlife adds to the park-like atmosphere, with frequent sightings of waterfowl, purple martins, bluebirds, red-headed woodpeckers, hawks, and other native birds and wildlife. The recently updated primary bath adds a touch of luxury and relaxation to the spacious primary suite. The thoughtfully positioned soaking tub offers an especially peaceful retreat, where you can unwind while enjoying views of the evening sky and moonlight. Practical features make everyday living just as enjoyable. The garage’s high ceilings provide valuable overhead storage, keeping seasonal and seldom-used items organized while preserving valuable floor space. A water softener helps address the hardness of city water, while the refrigerator’s built-in water filtration system provides convenient filtered drinking water. The expansive pavered lanai creates an ideal outdoor entertaining area with plenty of room for grilling and gathering with friends. Beyond the lanai, an additional lakeside deck provides the perfect setting for a fire-pit table and intimate evenings by the water. The well-maintained community offers a peaceful and welcoming environment, complementing the privacy and natural beauty of this special homesite. More than a home, this is a lifestyle—where the lake, wildlife, outdoor recreation, peaceful evenings, and beautiful sunsets become part of your everyday experience. If you’ve been searching for a home where modern comfort meets the serenity of lakefront living, this property deserves your attention.
For sale
Price cut: $24.5K (11/6)
$449,500
124 ISLABELLA WAY, GROVELAND, FL 34736
4beds
2,001sqft
Single Family Residence
Built in 2019
7,935 Square Feet Lot
$-- Zestimate®
$225/sqft
$76/mo HOA
What's special
Recently updated primary bathSerene lake settingSpacious primary suiteWater softenerPark-like setting
- 36 days
- 381
- 55
Zillow last checked:
Listing updated:
Listed by:
Andy Hansen 352-425-1882,
COLDWELL BANKER HUBBARD HANSEN 352-394-4031
Source: Stellar MLS,MLS#: G5118437 Originating MLS: Lake and Sumter
Facts & features
Interior
Bedrooms & bathrooms
- Bedrooms: 4
- Bathrooms: 3
- Full bathrooms: 3
Primary bedroom
- Features: Dual Sinks, Exhaust Fan, Garden Bath, Granite Counters, Multiple Shower Heads, Rain Shower Head, Window/Skylight in Bath, Walk-In Closet(s)
- Level: First
- Area: 208 Square Feet
- Dimensions: 16x13
Bedroom 2
- Features: Window/Skylight in Bath, Built-in Closet
- Level: First
- Area: 120 Square Feet
- Dimensions: 12x10
Bedroom 3
- Features: Window/Skylight in Bath, Built-in Closet
- Level: First
- Area: 121 Square Feet
- Dimensions: 11x11
Bedroom 4
- Features: Window/Skylight in Bath, Built-in Closet
- Level: First
Balcony porch lanai
- Level: First
Dining room
- Level: First
Family room
- Level: First
Kitchen
- Level: First
Heating
- Electric, Heat Pump
Cooling
- Central Air
Appliances
- Included: Cooktop, Dishwasher, Disposal, Electric Water Heater, Exhaust Fan, Freezer, Ice Maker, Microwave, Range, Refrigerator, Water Purifier, Water Softener
- Laundry: Electric Dryer Hookup, Inside, Laundry Room, Washer Hookup
Features
- Ceiling Fan(s), Eating Space In Kitchen, High Ceilings, Open Floorplan, Split Bedroom, Thermostat, Tray Ceiling(s), Walk-In Closet(s)
- Flooring: Carpet, Ceramic Tile
- Doors: Sliding Doors
- Windows: Window Treatments
- Has fireplace: No
Interior area
- Total structure area: 2,463
- Total interior livable area: 2,001 sqft
Video & virtual tour
Property
Parking
- Total spaces: 2
- Parking features: Driveway, Garage Door Opener, Guest, Off Street, On Street
- Attached garage spaces: 2
- Has uncovered spaces: Yes
- Details: Garage Dimensions: 20X21
Features
- Levels: One
- Stories: 1
- Patio & porch: Deck, Front Porch, Patio
- Exterior features: Irrigation System, Private Yard, Storage
- Fencing: Other
- Has view: Yes
- View description: Water, Lake
- Has water view: Yes
- Water view: Water,Lake
- Waterfront features: Lake Front, Lake Privileges, Fishing Pier, Skiing Allowed
- Body of water: LAKE CATHERINE
Lot
- Size: 7,935 Square Feet
- Dimensions: 143.90 x 60.29 x 133.82 x 55.16
- Features: Street Dead-End
- Residential vegetation: Trees/Landscaped
Details
- Parcel number: 132224060000003000
- Zoning: R-2
- Special conditions: None
Construction
Type & style
- Home type: SingleFamily
- Architectural style: Florida,Traditional
- Property subtype: Single Family Residence
Materials
- Stucco
- Foundation: Block
- Roof: Shingle
Condition
- Completed
- New construction: No
- Year built: 2019
Details
- Builder name: JASON TISDELL
Utilities & green energy
- Sewer: Public Sewer
- Water: Public
- Utilities for property: Electricity Available, Electricity Connected, Fiber Optics, Fire Hydrant, Public, Sewer Connected, Sprinkler Meter, Sprinkler Recycled, Street Lights
Community & HOA
Community
- Security: Fire Alarm, Smoke Detector(s)
- Pet fee: $0 monthly
- Subdivision: LAGO KATRINA
HOA
- Has HOA: Yes
- Services included: Maintenance Grounds
- HOA fee: $76 monthly
- HOA name: Sentry Management
Location
- Region: Groveland
Financial & listing details
- Price per square foot: $225/sqft
- Tax assessed value: $406,469
- Annual tax amount: $3,800
- Date on market: 10/2/2026
- Cumulative days on market: 37 days
- Listing terms: Cash,Conventional,FHA,VA Loan
- Ownership: Fee Simple
- Total actual rent: 0
- Electric utility on property: Yes
- Road surface type: Asphalt
Estimated market value
Not available
Estimated sales range
Not available
Not available
Price history
| Date | Event | Price |
|---|---|---|
| 11/6/2026 | Price change | $449,500-5.2%$225/sqft |
Source:  Stellar MLS #G5118437 Report a problem | ||
| 10/22/2026 | Price change | $474,000-3.1%$237/sqft |
Source: Stellar MLS #G5118437 Report a problem | ||
| 10/2/2026 | Listed for sale | $489,000+86.6%$244/sqft |
Source: Stellar MLS #G5118437 Report a problem | ||
| 3/26/2019 | Sold | $262,000-2.9%$131/sqft |
Source: Public Record Report a problem | ||
| 1/16/2019 | Price change | $269,900-3.3%$135/sqft |
Source: ORLANDO HOMES & INVESTMENTS #G4852968 Report a problem | ||
| 10/22/2018 | Listed for sale | $279,000-3.4%$139/sqft |
Source: ORLANDO HOMES & INVESTMENTS #G4852968 Report a problem | ||
| 4/18/2018 | Price change | $288,800-0.4%$144/sqft |
Source: ORLANDO HOMES & INVESTMENTS #G4852968 Report a problem | ||
| 2/16/2018 | Listed for sale | $289,900-1.7%$145/sqft |
Source: ORLANDO HOMES & INVESMENTS, IN #G4852968 Report a problem | ||
| 1/1/2018 | Listing removed | $294,800$147/sqft |
Source: ORLANDO HOMES & INVESMENTS, IN #G4843176 Report a problem | ||
| 7/12/2017 | Price change | $294,800-1.7%$147/sqft |
Source: ORLANDO HOMES & INVESMENTS, IN #G4843176 Report a problem | ||
| 5/31/2017 | Listed for sale | $299,900+299.9%$150/sqft |
Source: ORLANDO HOMES & INVESMENTS, IN #G4843176 Report a problem | ||
| 12/9/2014 | Sold | $75,000$37/sqft |
Source: Agent Provided Report a problem | ||
Public tax history
| Year | Property taxes | Tax assessment |
|---|---|---|
| 2025 | $4,224 +5% | $259,820 +2.9% |
| 2024 | $4,024 +3.2% | $252,500 +3% |
| 2023 | $3,900 +4.5% | $245,150 +3% |
| 2022 | $3,732 +18.6% | $238,010 +10.1% |
| 2021 | $3,145 +1% | $216,125 +1.4% |
| 2020 | $3,115 -23.9% | $213,142 +1.5% |
| 2019 | $4,092 +623.3% | $210,081 +592.9% |
| 2018 | $566 | $30,320 |
| 2017 | $566 -0.5% | $30,320 |
| 2016 | $569 -3.8% | $30,320 |
| 2015 | $591 +25.7% | $30,320 |
| 2014 | $470 +42.6% | $30,320 +77.8% |
| 2013 | $330 -1.5% | $17,055 |
| 2012 | $335 -45.1% | $17,055 -45.1% |
| 2011 | $609 +0.7% | $31,078 |
| 2010 | $605 -13.6% | $31,078 -48.8% |
| 2009 | $700 -38.6% | $60,640 +1.4% |
| 2008 | $1,140 | $59,800 |
| 2007 | -- | -- |
Find assessor info on the county website
Monthly payment
Est. payment
Payment breakdown
Explore the cost of this home by adjusting the details. Changes won't be saved.Climate risks
Neighborhood: 34736
Nearby schools
Schools provided by the listing agent
- Elementary: Groveland Elem
- Middle: Gray Middle
- High: South Lake High
Source: Stellar MLS. This data may not be complete. We recommend contacting the local school district to confirm school assignments for this home.
Similar homes
- $414,9994 bd2 ba2k sqft1120 WHITE WATER BAY DRIVE, GROVELAND, FL 34736For Sale
 MLS ID #G5116517, Shelley Emery, TERZA REAL ESTATE. Stellar MLS
- $400,0004 bd2 ba1.9k sqft480 KESTREL DRIVE, GROVELAND, FL 34736For Sale
 MLS ID #O6419981, Nelson Cruz PA, REAL BROKER, LLC. Stellar MLS
- $485,0003 bd4 ba2.3k sqft164 SILVER MAPLE ROAD, GROVELAND, FL 34736For Sale
 MLS ID #G5119171, Lorie Gullian, KELLER WILLIAMS ELITE PARTNERS III REALTY. Stellar MLS
- $450,0004 bd3 ba2.5k sqft651 AVILA PLACE, HOWEY IN THE HILLS, FL 34737For Sale
 MLS ID #O6454572, Maria Marte, PA, 21 NEW HOMES INC. Stellar MLS
- $462,9004 bd3 ba2.5k sqft4258 JAMES RIVER CIRCLE, LEESBURG, FL 34748For SaleMLS ID #G5119731, Richard Gullian LLC, KELLER WILLIAMS ELITE PARTNERS III REALTY. Stellar MLS
- $430,0002 bd2 ba1.8k sqft508 NARROW VIEW LANE, GROVELAND, FL 34736For SaleMLS ID #O6406226, David Lambert, REDFIN CORPORATION. Stellar MLS
- $449,9003 bd3 ba2.5k sqft24712 BRIGHTWATER COURT, LEESBURG, FL 34748For SaleMLS ID #G5119910, Brenda DeArmond, BRENDA DEARMOND. Stellar MLS
- $475,0004 bd3 ba2.2k sqft3823 BEACON RIDGE WAY, CLERMONT, FL 34711For SaleMLS ID #O6363540, Nelson Cruz PA, REAL BROKER, LLC. Stellar MLS
- $418,0002 bd2 ba1.9k sqft115 SALT MARSH LANE, GROVELAND, FL 34736For SaleMLS ID #G5109207, Natthan Birkett, KELLER WILLIAMS ELITE PARTNERS III REALTY. Stellar MLS
- $425,0002 bd2 ba1.9k sqft334 SILVER MAPLE ROAD, GROVELAND, FL 34736For SaleMLS ID #G5109432, Natthan Birkett, KELLER WILLIAMS ELITE PARTNERS III REALTY. Stellar MLS
- $435,0003 bd3 ba2.3k sqft353 FREE RANGE DRIVE, GROVELAND, FL 34736For SaleMLS ID #O6431221, Elle Probst, EXP REALTY LLC. Stellar MLS
- $350,0003 bd2 ba1.9k sqft306 ALCOVE DRIVE, GROVELAND, FL 34736For SaleMLS ID #G5117315, Lorie Gullian, KELLER WILLIAMS ELITE PARTNERS III REALTY. Stellar MLS
- $489,0004 bd2 ba2.3k sqft3309 SAINT MARTIN LANE, CLERMONT, FL 34711For SaleMLS ID #S5160728, Siu May, MAGNUS REALTY GROUP LLC. Stellar MLS
- $449,9994 bd3 ba2.6k sqft1271 LATTIMORE DRIVE, CLERMONT, FL 34711For SaleMLS ID #OM727910, Nathaniel Suleiman, CENTRAL CITY REALTY. Stellar MLS
- $449,9004 bd3 ba2k sqft3892 FESCUE STREET, CLERMONT, FL 34714For SaleMLS ID #G5118737, Ana Velasquez, EMPIRE NETWORK REALTY. Stellar MLS
- $414,9003 bd2 ba1.7k sqft15019 MARGAUX DRIVE, CLERMONT, FL 34714For SaleMLS ID #O6453919, Jen Zamora, KELLER WILLIAMS LEGACY REALTY. Stellar MLS
- $619,0003 bd3 ba2.2k sqft220 BAYOU BEND ROAD, GROVELAND, FL 34736For SaleMLS ID #O6428874, Dominick Florio, RE/MAX TOWN & COUNTRY REALTY. Stellar MLS
- $499,9004 bd2 ba2.2k sqft1144 CALLAWAY CIRCLE, CLERMONT, FL 34711For SaleMLS ID #O6454115, Larry Spann, SPANN & ASSOCIATES REAL ESTATE. Stellar MLS
- $389,9993 bd3 ba2.5k sqft21113 EDINBOROUGH PLACE, LEESBURG, FL 34748For SaleMLS ID #G5119128, Tonya Tibbetts, FLORIDA PLUS REALTY, LLC. Stellar MLS
- $439,9004 bd3 ba2k sqft16437 FERNRIDGE STREET, CLERMONT, FL 34714For SaleMLS ID #O6446512, Angela Rodriguez, DREAM FINDERS REALTY GROUP CORP. Stellar MLS
