Virtually Staged. Experience the charm of Florida living in this beautiful 4-bedroom, 3-bathroom home with a spacious 3-car garage, located in the desirable Talichet at Venezia North community of Howey-in-the-Hills! Thoughtfully designed with an inviting open-concept floor plan, this home offers an ideal combination of comfort, style, and functionality. Beautiful large-format, marble-look ceramic tile flooring with elegant gray veining flows throughout the main living areas and bathrooms, while plush carpeting adds warmth and comfort to all four bedrooms. The spacious kitchen is the heart of the home, featuring 42-inch white cabinetry, granite countertops, stainless steel appliances, and a sleek, modern French-door refrigerator with elegant glossy white glass-style panels that beautifully complement the kitchen’s cabinetry. A generous center island with breakfast bar seating, stylish pendant lighting, and recessed lighting complete this inviting space, perfect for everyday living and entertaining. The kitchen opens seamlessly to the dining and living areas, providing an ideal setting for gatherings. The split-bedroom layout offers additional privacy, while the primary suite features a spacious bedroom, walk-in closet, and private en-suite bathroom. Step outside to the lanai and enjoy peaceful pond views and breathtaking Florida sunsets, creating the perfect setting to unwind at the end of the day. Nestled among the scenic rolling hills and beautiful lakes of Lake County, Howey-in-the-Hills offers a charming small-town atmosphere with convenient access to shopping, dining, golf, and outdoor recreation. Enjoy nearby Mission Resort + Club, known for its championship golf courses, as well as Little Lake Harris, local parks, nature preserves, fishing, and boating opportunities. Conveniently situated for travel to Clermont, Tavares, Mount Dora, and the greater Orlando area. Discover a wonderful combination of modern living, natural beauty, and Central Florida charm. Schedule your private showing today!
For sale
$450,000
651 AVILA PLACE, HOWEY IN THE HILLS, FL 34737
4beds
2,537sqft
Single Family Residence
Built in 2022
9,000 Square Feet Lot
$388,700 Zestimate®
$177/sqft
$93/mo HOA
What's special
Granite countertopsBreathtaking florida sunsetsInviting open-concept floor planSpacious kitchenRecessed lightingStainless steel appliancesStylish pendant lighting
- 1 day
- 107
- 15
Zillow last checked:
Listing updated:
Listed by:
Maria Marte, PA 407-733-1558,
21 NEW HOMES INC 321-251-4700,
Carlos Mendoza 321-439-6603,
21 NEW HOMES INC
Source: Stellar MLS,MLS#: O6454572 Originating MLS: Orlando Regional
Facts & features
Interior
Bedrooms & bathrooms
- Bedrooms: 4
- Bathrooms: 3
- Full bathrooms: 3
Rooms
- Room types: Utility Room
Primary bedroom
- Features: Walk-In Closet(s)
- Level: First
- Area: 256 Square Feet
- Dimensions: 16x16
Bedroom 2
- Features: Built-in Closet
- Level: First
- Area: 143 Square Feet
- Dimensions: 13x11
Bedroom 3
- Features: Built-in Closet
- Level: First
- Area: 143 Square Feet
- Dimensions: 13x11
Bedroom 4
- Features: Built-in Closet
- Level: First
- Area: 121 Square Feet
- Dimensions: 11x11
Dining room
- Level: First
- Area: 132 Square Feet
- Dimensions: 12x11
Kitchen
- Level: First
- Area: 200 Square Feet
- Dimensions: 20x10
Living room
- Level: First
- Area: 440 Square Feet
- Dimensions: 22x20
Heating
- Central
Cooling
- Central Air
Appliances
- Included: Dishwasher, Disposal, Dryer, Microwave, Range, Refrigerator, Washer
- Laundry: Laundry Room
Features
- Stone Counters
- Flooring: Ceramic Tile
- Doors: Sliding Doors
- Has fireplace: No
Interior area
- Total structure area: 3,500
- Total interior livable area: 2,537 sqft
Video & virtual tour
Property
Parking
- Total spaces: 3
- Parking features: Garage - Attached
- Attached garage spaces: 3
- Details: Garage Dimensions: 30x22
Features
- Levels: One
- Stories: 1
- Exterior features: Irrigation System, Private Yard, Sidewalk
- Has view: Yes
- View description: Pond
- Has water view: Yes
- Water view: Pond
- Waterfront features: Pond
Lot
- Size: 9,000 Square Feet
Details
- Parcel number: 262025001000000900
- Special conditions: None
Construction
Type & style
- Home type: SingleFamily
- Property subtype: Single Family Residence
Materials
- Block, Concrete, Stucco
- Foundation: Slab
- Roof: Shingle
Condition
- New construction: No
- Year built: 2022
Utilities & green energy
- Sewer: Public Sewer
- Water: Public
- Utilities for property: Public, Sewer Connected, Water Available
Community & HOA
Community
- Pet fee: $0 monthly
- Subdivision: TALICHET/VENEZIA NORTH
HOA
- Has HOA: Yes
- HOA fee: $93 monthly
- HOA name: Maggie Matos
- HOA phone: 407-317-5252
Location
- Region: Howey In The Hills
Financial & listing details
- Price per square foot: $177/sqft
- Tax assessed value: $387,708
- Annual tax amount: $8,041
- Date on market: 11/3/2026
- Cumulative days on market: 2 days
- Listing terms: Cash,Conventional,FHA,VA Loan
- Ownership: Fee Simple
- Total actual rent: 0
- Road surface type: Asphalt, Paved
Estimated market value
$388,700
$365,000 - $412,000
Not available
Price history
| Date | Event | Price |
|---|---|---|
| 11/4/2026 | Listed for sale | $450,000+24.6%$177/sqft |
Source:  Stellar MLS #O6454572 Report a problem | ||
| 4/6/2022 | Sold | $361,294$142/sqft |
Source: Public Record Report a problem | ||
Public tax history
| Year | Property taxes | Tax assessment |
|---|---|---|
| 2025 | $8,041 +3.3% | $380,100 +10% |
| 2024 | $7,783 +17.1% | $345,550 +10% |
| 2023 | $6,644 +434.1% | $314,144 +528.3% |
| 2022 | $1,244 +33.2% | $50,000 +11.1% |
| 2021 | $934 | $45,000 |
Find assessor info on the county website
Monthly payment
Est. payment
Payment breakdown
Explore the cost of this home by adjusting the details. Changes won't be saved.Climate risks
Neighborhood: 34737
Nearby schools
Schools provided by the listing agent
- Elementary: Astatula Elem
- Middle: Tavares Middle
- High: Tavares High
Source: Stellar MLS. This data may not be complete. We recommend contacting the local school district to confirm school assignments for this home.

Similar homes
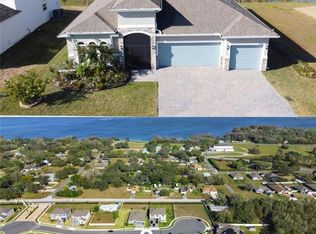
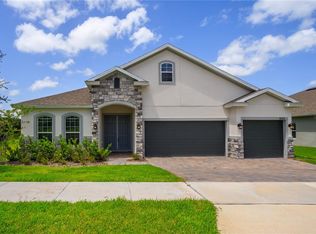
- $475,0004 bd3 ba2.2k sqft3823 BEACON RIDGE WAY, CLERMONT, FL 34711For Sale
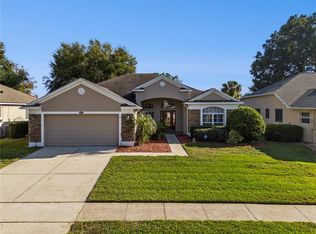
 MLS ID #O6363540, Nelson Cruz PA, REAL BROKER, LLC. Stellar MLS
- $449,0005 bd3 ba2.9k sqft6809 SERPENT HAWK LANE, HOWEY IN THE HILLS, FL 34737For Sale
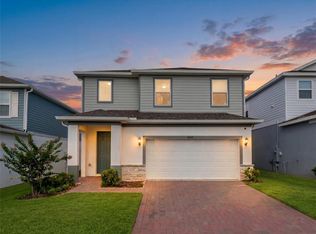 MLS ID #G5114754, Ariya Mobed, MOBED REALTY, P.A.. Stellar MLS
- $449,5004 bd3 ba2k sqft3625 SUBLETT LOOP, TAVARES, FL 32778For Sale
 MLS ID #G5115377, Leslie Hanson Rotarius, HANSON REAL ESTATE GROUP, INC.. Stellar MLS
- $455,0004 bd3 ba2.8k sqft36452 GRAND ISLAND OAKS CIRCLE, GRAND ISLAND, FL 32735For Sale
 MLS ID #G5108995, Leslie Matthews, HANSON REAL ESTATE GROUP, INC.. Stellar MLS
- $469,0004 bd2 ba1.9k sqft2121 MALBEC COURT, MINNEOLA, FL 34715For SaleMLS ID #O6442059, Janay Thomas, EXP REALTY LLC. Stellar MLS
- $461,5005 bd3 ba2.3k sqft1111 CALICO POINTE CIRCLE, GROVELAND, FL 34736For SaleMLS ID #O6408350, Yair Burac Rodriguez, REALTY OF AMERICA. Stellar MLS
- $435,0004 bd3 ba2.5k sqft9399 VILLANOVA DRIVE, GROVELAND, FL 34736For SaleMLS ID #G5114172, James Griffin, Jr, MOBED REALTY, P.A.. Stellar MLS
- $419,9004 bd2 ba1.6k sqft41013 HALO DRIVE, UMATILLA, FL 32784For SaleMLS ID #G5119617, Alexis Gibson, LPT REALTY, LLC. Stellar MLS
- $364,9904 bd3 ba2.4k sqft2150 ROCKMART LOOP, TAVARES, FL 32778For SaleMLS ID #O6447735, Roger Hodge, LPT REALTY, LLC. Stellar MLS
- $499,9004 bd2 ba2.2k sqft1144 CALLAWAY CIRCLE, CLERMONT, FL 34711For SaleMLS ID #O6454115, Larry Spann, SPANN & ASSOCIATES REAL ESTATE. Stellar MLS
- $425,0003 bd3 ba2.2k sqft4071 FEATHER TREE DRIVE, APOPKA, FL 32712For SaleMLS ID #O6454421, Milton James, COLDWELL BANKER REALTY. Stellar MLS
- $475,0004 bd3 ba2k sqft10053 SPRING LAKE DRIVE, CLERMONT, FL 34711For SaleMLS ID #O6438699, Yuliya Mariani, MARIANI REALTY GROUP. Stellar MLS
- $389,9004 bd2 ba1.8k sqft9691 BLACK WALNUT DRIVE, CLERMONT, FL 34715For SaleMLS ID #S5159600, Kenia Aliaga Gorrin, LA ROSA REALTY ORLANDO LLC. Stellar MLS
- $289,9003 bd2 ba1.2k sqft3842 BAYSHORE CIRCLE, TAVARES, FL 32778For SaleMLS ID #O6454844, Sean Popat, BUYER REBATES REALTY. Stellar MLS
- $474,0004 bd3 ba2k sqft124 ISLABELLA WAY, GROVELAND, FL 34736For SaleMLS ID #G5118437, Andy Hansen, COLDWELL BANKER HUBBARD HANSEN. Stellar MLS
- $455,0004 bd3 ba2.5k sqft5478 LIMESTONE STREET, MOUNT DORA, FL 32757For SaleMLS ID #O6441913, Bob Paulson, COLDWELL BANKER REALTY. Stellar MLS
- $456,9004 bd3 ba2.8k sqft2241 EMERALD SPRINGS DRIVE, APOPKA, FL 32712For SaleMLS ID #G5118328, Jean Tolentino, EXP REALTY LLC. Stellar MLS
- $439,9993 bd2 ba2k sqft1200 RALPH POE DRIVE, APOPKA, FL 32703For SaleMLS ID #O6450376, Bryan Rubio, RUBIO REALTY INVESTMENTS LLC. Stellar MLS
- $454,9903 bd3 ba2k sqft2149 TREASURE HILL STREET, MINNEOLA, FL 34715For SaleMLS ID #S5155962, Ramses Gonzalez, MAKTUB REALTY. Stellar MLS
- $375,0003 bd2 ba2k sqft5154 INDIAN OCEAN LOOP, TAVARES, FL 32778For SaleMLS ID #G5116779, Amanda Harrison, HARRISON REAL PROPERTY GROUP. Stellar MLS
