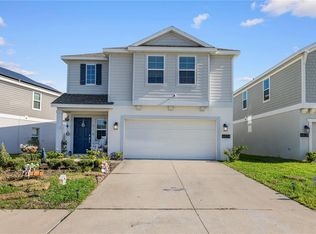
Welcome to the Wekiva, a thoughtfully designed two-story home that perfectly blends style, functionality, and flexibility. This exceptional residence features 5 spacious bedrooms with the optional first-floor guest suite, making it an ideal choice for multigenerational living, extended family, overnight guests, or a private home office. At the heart of the home, the expansive chef-inspired kitchen overlooks the open-concept family and dining areas, creating the perfect setting for entertaining, holiday gatherings, and everyday living. Large windows and an inviting layout fill the home with natural light while maintaining a warm and welcoming atmosphere. Upstairs, a generous loft offers endless possibilities as a media room, game room, second living area, or play area. The luxurious owner's suite is designed as a private sanctuary, featuring a spacious walk-in closet and a spa-inspired bathroom with an oversized walk-in shower for a true retreat experience. Practical features have been thoughtfully incorporated throughout, including a dedicated secure package delivery storage area with exterior access, providing added convenience for online deliveries. A covered front entry creates beautiful curb appeal, while the covered rear lanai extends your living space outdoors, making it perfect for relaxing or entertaining year-round. Offering an outstanding combination of space, versatility, and modern design, this 5-bedroom home delivers exceptional value for today's buyers. With flexible living areas, premium features, and a layout designed to adapt to your lifestyle, the Wekiva is ready to welcome you home.
For sale
$449,000
6809 SERPENT HAWK LANE, HOWEY IN THE HILLS, FL 34737
5beds
2,974sqft
Single Family Residence
Built in 2024
4,840 Square Feet Lot
$439,300 Zestimate®
$151/sqft
$81/mo HOA
What's special
Generous loftLarge windowsExpansive chef-inspired kitchenInviting layoutSpa-inspired bathroomCovered rear lanaiOversized walk-in shower
- 94 days
- 63
- 1
Zillow last checked:
Listing updated:
Listed by:
Ariya Mobed 352-223-4884,
MOBED REALTY, P.A. 352-223-4884
Source: Stellar MLS,MLS#: G5114754 Originating MLS: Lake and Sumter
Originating MLS: Lake and Sumter
Facts & features
Interior
Bedrooms & bathrooms
- Bedrooms: 5
- Bathrooms: 3
- Full bathrooms: 3
Rooms
- Room types: Family Room, Loft
Primary bedroom
- Features: Walk-In Closet(s)
- Level: Second
- Area: 420.53 Square Feet
- Dimensions: 18.42x22.83
Bedroom 1
- Features: Built-in Closet
- Level: First
- Area: 110.88 Square Feet
- Dimensions: 11x10.08
Bedroom 2
- Features: Built-in Closet
- Level: Second
- Area: 121 Square Feet
- Dimensions: 11x11
Bedroom 3
- Features: Built-in Closet
- Level: Second
- Area: 121.2 Square Feet
- Dimensions: 12x10.1
Bedroom 4
- Features: Built-in Closet
- Level: Second
- Area: 117.87 Square Feet
- Dimensions: 11.67x10.1
Dining room
- Level: First
- Area: 309.88 Square Feet
- Dimensions: 18.5x16.75
Family room
- Level: Second
- Area: 270.95 Square Feet
- Dimensions: 14.92x18.16
Foyer
- Level: First
- Area: 125.09 Square Feet
- Dimensions: 9.75x12.83
Kitchen
- Features: Kitchen Island
- Level: First
- Area: 163.31 Square Feet
- Dimensions: 9.75x16.75
Laundry
- Level: First
- Area: 52.27 Square Feet
- Dimensions: 5.92x8.83
Living room
- Level: First
- Area: 223.48 Square Feet
- Dimensions: 18.5x12.08
Heating
- Central, Electric
Cooling
- Central Air
Appliances
- Included: Dishwasher, Disposal, Microwave, Range, Refrigerator
- Laundry: Laundry Room
Features
- Ceiling Fan(s), Eating Space In Kitchen, High Ceilings, Kitchen/Family Room Combo, Living Room/Dining Room Combo, Open Floorplan, Solid Surface Counters, Stone Counters, Thermostat, Walk-In Closet(s)
- Flooring: Carpet, Ceramic Tile
- Windows: Window Treatments
- Has fireplace: No
Interior area
- Total structure area: 3,579
- Total interior livable area: 2,974 sqft
Video & virtual tour
Property
Parking
- Total spaces: 2
- Parking features: Garage - Attached
- Attached garage spaces: 2
Features
- Levels: Two
- Stories: 2
- Exterior features: Irrigation System, Sidewalk
Lot
- Size: 4,840 Square Feet
- Features: Cleared, Landscaped
Details
- Parcel number: 182025020100013000
- Special conditions: None
Construction
Type & style
- Home type: SingleFamily
- Property subtype: Single Family Residence
Materials
- Block, Stucco
- Foundation: Slab
- Roof: Shingle
Condition
- Completed
- New construction: No
- Year built: 2024
Utilities & green energy
- Sewer: Public Sewer
- Water: Public
- Utilities for property: Cable Available, Public
Community & HOA
Community
- Features: Community Mailbox, Park, Playground, Pool, Sidewalks
- Security: Smoke Detector(s), Touchless Entry
- Pet fee: $0 monthly
- Subdivision: EAGLETAIL LNDG PH 2
HOA
- Has HOA: Yes
- Amenities included: Playground, Pool
- Services included: Common Area Taxes, Maintenance Structure
- HOA fee: $81 monthly
- HOA name: Vanessa De Angelis
- HOA phone: 352-227-2100
Location
- Region: Howey In The Hills
Financial & listing details
- Price per square foot: $151/sqft
- Annual tax amount: $8,930
- Date on market: 7/8/2026
- Cumulative days on market: 62 days
- Listing terms: Cash,Conventional,FHA,VA Loan
- Ownership: Fee Simple
- Total actual rent: 0
- Road surface type: Asphalt, Paved
Estimated market value
$439,300
$417,000 - $461,000
$3,103/mo
Price history
| Date | Event | Price |
|---|---|---|
| 7/9/2026 | Listed for sale | $449,000$151/sqft |
Source:  Stellar MLS #G5114754 Report a problem Stellar MLS #G5114754 Report a problem | ||
Public tax history
Tax history is unavailable.
Monthly payment
Est. payment
Payment breakdown
Explore the cost of this home by adjusting the details. Changes won't be saved.Climate risks
Neighborhood: 34737
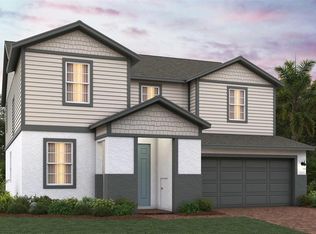
- $473,0005 bd3 ba2.7k sqft6824 Serpent Hawk Street Ln, Howey In The Hills, FL 34737Sold

- $465,000-- bd-- ba-- sqft6820 Serpent Hawk Lane St, Howey In The Hills, FL 34737Sold
- $365,9994 bd2 ba2k sqft6825 Serpent Hawk Lane St, Howey In The Hills, FL 34737Sold
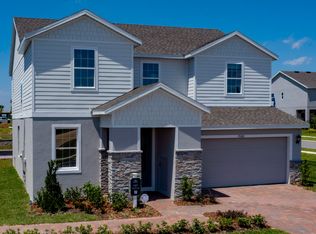
- $445,8005 bd3 ba2.7k sqft6829 Serpent Hawk Ln, Howey In The Hills, FL 34737Off Market
Similar homes
- $444,9995 bd3 ba2.8k sqft1137 BRADFORD RIDGE DRIVE, LEESBURG, FL 34748For Sale

 MLS ID #O6418323, Joshua Hofle, WATSON REALTY CORP. Stellar MLS
 - $445,0004 bd3 ba2.1k sqft31788 BROADWATER AVENUE, LEESBURG, FL 34748For Sale
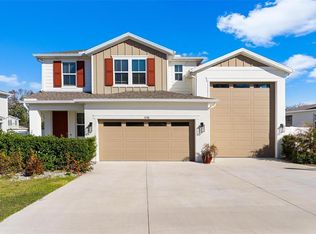 MLS ID #G5107678, Lindsay Sanders, MORRIS REALTY AND INVESTMENTS. Stellar MLS
 - $449,9904 bd3 ba1.8k sqft6824 PERCH HAMMOCK LOOP, GROVELAND, FL 34736For Sale
 MLS ID #O6434752, Paloma Eduar Andrade Froldi, WRA BUSINESS & REAL ESTATE. Stellar MLS
 - $450,0005 bd3 ba2.6k sqft1235 DORA PARC LANE, MOUNT DORA, FL 32757For Sale
 MLS ID #G5114277, Misty Noland, ERA GRIZZARD REAL ESTATE. Stellar MLS
 - $435,0004 bd3 ba2.5k sqft9399 VILLANOVA DRIVE, GROVELAND, FL 34736For SaleMLS ID #G5114172, James Griffin, Jr, MOBED REALTY, P.A.. Stellar MLS
- $457,0004 bd3 ba2k sqft3625 SUBLETT LOOP, TAVARES, FL 32778For SaleMLS ID #G5115377, Leslie Hanson Rotarius, HANSON REAL ESTATE GROUP, INC.. Stellar MLS
- $449,0004 bd3 ba2.4k sqft5449 PALOMINO PLACE, APOPKA, FL 32712For SaleMLS ID #O6446243, Thomas Nickley, Jr, KELLER WILLIAMS REALTY AT THE PARKS. Stellar MLS
- $440,0005 bd3 ba2.6k sqft2586 PLUMADORE DRIVE, GRAND ISLAND, FL 32735For SaleMLS ID #O6438172, Richard Gailey, GAILEY ENTERPRISES REAL ESTATE. Stellar MLS
- $461,5005 bd3 ba2.3k sqft1111 CALICO POINTE CIRCLE, GROVELAND, FL 34736For SaleMLS ID #O6408350, Yair Burac Rodriguez, REALTY OF AMERICA. Stellar MLS
- $375,0004 bd2 ba1.9k sqft5256 MEADOW SONG DRIVE, OKAHUMPKA, FL 34762For SaleMLS ID #O6393685, Deidre Graybill, GRAYBILL REALTY AND ASSOCIATES LLC. Stellar MLS
- $479,9005 bd3 ba2.7k sqft1017 CALICO POINTE CIRCLE, GROVELAND, FL 34736New ConstructionMLS ID #O6417258, Kasey Hilyard, PLLC, PALM CIRCLE REALTY. Stellar MLS
- $442,0004 bd3 ba2.5k sqft1854 JUNEBERRY STREET, CLERMONT, FL 34715For SaleMLS ID #O6399542, Rick Brown, KELLER WILLIAMS ADVANTAGE 2 REALTY. Stellar MLS
- $469,0004 bd3 ba2.5k sqft5478 LIMESTONE STREET, MOUNT DORA, FL 32757For SaleMLS ID #O6441913, Bob Paulson, COLDWELL BANKER REALTY. Stellar MLS
- $430,0005 bd3 ba2.6k sqft9654 BLACK WALNUT DRIVE, CLERMONT, FL 34715For SaleMLS ID #O6335332, Rafael Narvaez, EXP REALTY LLC. Stellar MLS
- $449,0004 bd2 ba1.8k sqft2053 HEART LAKE DRIVE, GROVELAND, FL 34736For SaleMLS ID #G5116178, Ariya Mobed, MOBED REALTY, P.A.. Stellar MLS
- $440,0005 bd3 ba2.4k sqft3301 BETHPAGE LOOP, MOUNT DORA, FL 32757For SaleMLS ID #G5104079, Laura Acevedo Nieves, CHARLES RUTENBERG REALTY ORLANDO. Stellar MLS
- $445,0003 bd3 ba2.3k sqft353 FREE RANGE DRIVE, GROVELAND, FL 34736For SaleMLS ID #O6431221, Elle Probst, EXP REALTY LLC. Stellar MLS
- $439,0003 bd2 ba1.6k sqft974 JAY STREET, THE VILLAGES, FL 32163For SaleMLS ID #G5118487, Crystal Burbage, REALTY EXECUTIVES IN THE VILLAGES. Stellar MLS
- $489,9994 bd3 ba2.4k sqft4203 ROCK HILL LOOP, APOPKA, FL 32712For SaleMLS ID #G5113855, Jim Boyer, ARROWSMITH REALTY, INC. Stellar MLS
- $432,5004 bd2 ba1.9k sqft2364 CARRIAGE POINTE LOOP, APOPKA, FL 32712For SaleMLS ID #O6421856, Vivian Saavedra, LPT REALTY, LLC. Stellar MLS
