Virtually Staged. Rock Springs Ridge | 4 Bed | 3 Bath | Oversized Lot | Move-In Ready Seller will contribute to buyer closing costs. Welcome to this spacious and beautifully maintained home nestled in the highly desirable Rock Springs Ridge community. From the moment you arrive, the thoughtful layout and welcoming atmosphere make a lasting impression with formal living and dining spaces, a bright open floor plan, and a custom-built wall unit that strikes the perfect balance between everyday livability and refined entertaining. With four bedrooms, three full bathrooms, and the flexibility to use one of those bedrooms as a home office or guest suite, this home adapts effortlessly to your lifestyle. The well-appointed kitchen features 42-inch cabinetry and sleek black stainless-steel appliances, while the generous main living area opens seamlessly to an oversized covered lanai, the perfect spot to unwind and take in the peaceful views of a wide, private backyard framed by mature trees and no rear neighbors. The two-car garage offers a practical bonus; one side features an extended bay, providing additional room for a larger vehicle, boat, extra storage, or a dedicated workspace. Originally owned and lovingly maintained since day one, this home reflects genuine pride of ownership. The major updates have already been taken care of: HVAC system installed in November 2025, water heater in 2023, fresh exterior paint in 2023, and a roof in 2020, giving you confidence and peace of mind from day one. The location rounds out the full package, with Kelly Park and Rock Springs, the Apopka Northwest Recreation Complex, and Publix, all just minutes away from the 429. Home is Move-in ready, well-cared for, and ideally positioned in one of the area's most sought-after neighborhoods. This is a home well worth a closer look.
For sale
Price cut: $5K (10/2)
$489,999
4203 ROCK HILL LOOP, APOPKA, FL 32712
4beds
2,440sqft
Single Family Residence
Built in 2004
0.37 Acres Lot
$-- Zestimate®
$201/sqft
$77/mo HOA
What's special
Thoughtful layoutFour bedroomsWelcoming atmosphereCustom-built wall unitBright open floor planWell-appointed kitchenSleek black stainless-steel appliances
- 126 days
- 527
- 32
Zillow last checked:
Listing updated:
Listed by:
Jim Boyer 407-234-0455,
ARROWSMITH REALTY, INC 407-992-8955
Source: Stellar MLS,MLS#: G5113855 Originating MLS: Lake and Sumter
Originating MLS: Lake and Sumter
Facts & features
Interior
Bedrooms & bathrooms
- Bedrooms: 4
- Bathrooms: 3
- Full bathrooms: 3
Rooms
- Room types: Dining Room, Living Room
Primary bedroom
- Features: Ceiling Fan(s), Walk-In Closet(s)
- Level: First
- Area: 264 Square Feet
- Dimensions: 22x12
Bedroom 2
- Features: Walk-In Closet(s)
- Level: First
- Area: 132 Square Feet
- Dimensions: 11x12
Bedroom 3
- Features: Built-in Closet
- Level: First
- Area: 121 Square Feet
- Dimensions: 11x11
Bedroom 4
- Features: Built-in Closet
- Level: First
- Area: 132 Square Feet
- Dimensions: 11x12
Primary bathroom
- Features: Dual Sinks
- Level: First
- Area: 126 Square Feet
- Dimensions: 9x14
Bathroom 2
- Level: First
- Area: 72 Square Feet
- Dimensions: 6x12
Bathroom 3
- Level: First
- Area: 40 Square Feet
- Dimensions: 8x5
Dinette
- Level: First
- Area: 140 Square Feet
- Dimensions: 14x10
Dining room
- Level: First
- Area: 143 Square Feet
- Dimensions: 11x13
Family room
- Level: First
- Area: 169 Square Feet
- Dimensions: 13x13
Kitchen
- Level: First
- Area: 154 Square Feet
- Dimensions: 14x11
Laundry
- Level: First
- Area: 48 Square Feet
- Dimensions: 6x8
Living room
- Features: Built-In Shelving, Ceiling Fan(s)
- Level: First
- Area: 340 Square Feet
- Dimensions: 17x20
Heating
- Electric, Heat Pump
Cooling
- Central Air
Appliances
- Included: Dishwasher, Disposal, Electric Water Heater, Microwave, Range, Refrigerator
- Laundry: Electric Dryer Hookup, Laundry Room, Washer Hookup
Features
- Ceiling Fan(s), Open Floorplan, Split Bedroom, Thermostat, Walk-In Closet(s)
- Flooring: Carpet, Tile
- Doors: Sliding Doors
- Windows: Window Treatments
- Has fireplace: No
Interior area
- Total structure area: 3,209
- Total interior livable area: 2,440 sqft
Video & virtual tour
Property
Parking
- Total spaces: 2
- Parking features: Driveway, Garage Door Opener, Oversized
- Attached garage spaces: 2
- Has uncovered spaces: Yes
Features
- Levels: One
- Stories: 1
- Exterior features: Irrigation System, Private Yard, Rain Gutters, Sidewalk
Lot
- Size: 0.37 Acres
- Features: City Lot, Landscaped, Oversized Lot, Private, Sidewalk, Sloped
- Residential vegetation: Mature Landscaping, Trees/Landscaped
Details
- Parcel number: 172028742406200
- Zoning: SFR
- Special conditions: None
Construction
Type & style
- Home type: SingleFamily
- Property subtype: Single Family Residence
Materials
- Block, Stucco
- Foundation: Slab
- Roof: Shingle
Condition
- Completed
- New construction: No
- Year built: 2004
Utilities & green energy
- Sewer: Public Sewer
- Water: Public
- Utilities for property: BB/HS Internet Available, Cable Available, Cable Connected, Electricity Available, Electricity Connected, Fire Hydrant, Phone Available, Sewer Connected, Sprinkler Recycled, Street Lights, Underground Utilities, Water Available
Green energy
- Indoor air quality: No Smoking-Interior Buildg
- Construction elements: Regionally-Sourced Materials
- Water conservation: Irrigation-Reclaimed Water
Community & HOA
Community
- Features: Golf Carts OK, Irrigation-Reclaimed Water, Sidewalks
- Security: Security System, Smoke Detector(s), Fire/Smoke Detection Integration
- Pet fee: $0 monthly
- Subdivision: ROCK SPRINGS RIDGE
HOA
- Has HOA: Yes
- HOA fee: $77 monthly
- HOA name: Beacon Community Management
- HOA phone: 407-494-1099
Location
- Region: Apopka
Financial & listing details
- Price per square foot: $201/sqft
- Tax assessed value: $446,827
- Annual tax amount: $2,813
- Date on market: 6/18/2026
- Cumulative days on market: 126 days
- Listing terms: Cash,Conventional,FHA,VA Loan
- Ownership: Fee Simple
- Total actual rent: 0
- Electric utility on property: Yes
- Road surface type: Paved, Asphalt
Estimated market value
Not available
Estimated sales range
Not available
Not available
Price history
| Date | Event | Price |
|---|---|---|
| 10/2/2026 | Price change | $489,999-1%$201/sqft |
Source:  Stellar MLS #G5113855 Report a problem Stellar MLS #G5113855 Report a problem | ||
| 6/27/2026 | Price change | $495,000-5.7%$203/sqft |
Source: Stellar MLS #G5113855 Report a problem | ||
| 6/18/2026 | Listed for sale | $525,000+109.2%$215/sqft |
Source: Stellar MLS #G5113855 Report a problem | ||
| 11/9/2004 | Sold | $251,000$103/sqft |
Source: Public Record Report a problem | ||
Public tax history
| Year | Property taxes | Tax assessment |
|---|---|---|
| 2024 | $2,751 +7.2% | $205,599 +3% |
| 2023 | $2,566 +5.3% | $199,611 +3% |
| 2022 | $2,438 +1.7% | $193,797 +3% |
| 2021 | $2,397 +0.3% | $188,152 +1.4% |
| 2020 | $2,390 +2.5% | $185,554 +2.3% |
| 2019 | $2,331 +1% | $181,382 +1.9% |
| 2018 | $2,307 | $178,000 -27.3% |
| 2017 | $2,307 +2.8% | $244,693 +12.8% |
| 2016 | $2,243 +0.3% | $216,833 +6.8% |
| 2015 | $2,236 -34.8% | $202,950 +0.7% |
| 2014 | $3,428 +55.9% | $201,503 +21.6% |
| 2013 | $2,198 -1% | $165,734 +0% |
| 2012 | $2,220 -9.2% | $165,731 -7% |
| 2011 | $2,445 -1.1% | $178,275 -3.8% |
| 2010 | $2,473 | $185,270 -10.1% |
| 2009 | -- | $206,165 -27.3% |
| 2008 | $3,534 -0.4% | $283,675 -9.9% |
| 2007 | $3,548 -6.1% | $314,870 +24.7% |
| 2006 | $3,777 -0.1% | $252,602 +5.8% |
| 2005 | $3,782 | $238,690 |
Find assessor info on the county website
Monthly payment
Est. payment
Payment breakdown
Explore the cost of this home by adjusting the details. Changes won't be saved.Climate risks
Neighborhood: 32712
Similar homes
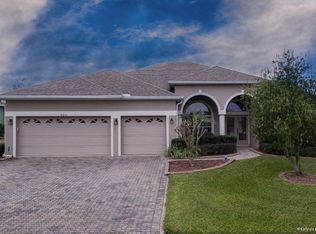
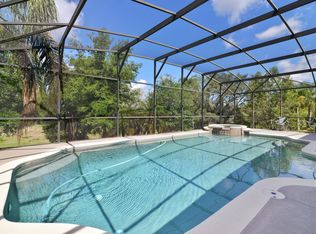
- $470,0004 bd2 ba2.2k sqft4313 TIGRIS DRIVE, APOPKA, FL 32712For Sale

 MLS ID #O6415930, Neil Chetram, LA ROSA REALTY CW PROPERTIES L. Stellar MLS
 - $524,0004 bd3 ba2.4k sqft610 GAELIC COURT, APOPKA, FL 32712For Sale
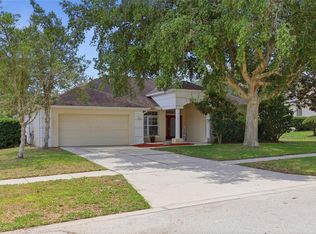 MLS ID #O6410304, Denise Richards, ADVANCED AGE REALTY, INC.. Stellar MLS
 - $485,0004 bd3 ba2.6k sqft3975 GREAT SMOKEY WAY, APOPKA, FL 32712For Sale
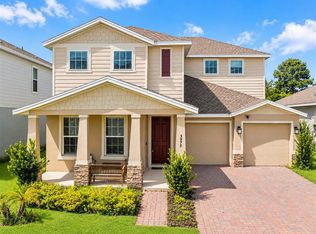 MLS ID #O6441592, Daniel Rodriguez, NEW HEIGHTS REALTY GROUP. Stellar MLS
 - $510,0003 bd2 ba1.9k sqft1500 LUCKY PENNIE WAY, APOPKA, FL 32712For Sale
 MLS ID #O6415366, Kelly Price, KELLY PRICE & COMPANY LLC. Stellar MLS
 - $620,0004 bd3 ba2.6k sqft2028 MISTY GLEN DRIVE, APOPKA, FL 32712For SaleMLS ID #O6397406, Hang Kendall, LPT REALTY, LLC. Stellar MLS
- $449,9994 bd4 ba2.3k sqft991 ALSTON BAY BOULEVARD, APOPKA, FL 32703For SaleMLS ID #TB8555106, Bryan Rhoads, LKV REALTY, LLC. Stellar MLS
- $528,9004 bd4 ba2.8k sqft3987 MEANDERING BAY DRIVE, APOPKA, FL 32712For SaleMLS ID #S5157114, Rickler Lopez, MY REALTY GROUP, LLC.. Stellar MLS
- $476,0004 bd3 ba2.4k sqft5269 ROYCE DRIVE, MOUNT DORA, FL 32757For SaleMLS ID #G5109316, Kimberly Largey, HANSON REAL ESTATE GROUP, INC.. Stellar MLS
- $699,9906 bd4 ba3k sqft3129 PINENUT DRIVE, APOPKA, FL 32712For SaleMLS ID #O6388507, Adriana Abdin, LPT REALTY, LLC. Stellar MLS
- $560,0004 bd3 ba2.5k sqft2393 PANORAMIC CIRCLE, APOPKA, FL 32703For SaleMLS ID #O6442321, Milton James, COLDWELL BANKER REALTY. Stellar MLS
- $495,0005 bd3 ba2.8k sqft5215 TANZANITE DRIVE, MOUNT DORA, FL 32757For SaleMLS ID #O6419971, Ariel Vargas, EXP REALTY LLC. Stellar MLS
- $459,9004 bd3 ba2.5k sqft2391 SABASTIAN ST, MOUNT DORA, FL 32757For SaleMLS ID #G5115348, Ron Sato, PREFERRED RE BROKERS III. Stellar MLS
- $469,0004 bd3 ba2.1k sqft6526 POMEROY CIRCLE, ORLANDO, FL 32810For SaleMLS ID #O6447187, Laurie Cravey, CHARLES RUTENBERG REALTY ORLANDO. Stellar MLS
- $455,0004 bd3 ba2.5k sqft5478 LIMESTONE STREET, MOUNT DORA, FL 32757For SaleMLS ID #O6441913, Bob Paulson, COLDWELL BANKER REALTY. Stellar MLS
- $429,9004 bd3 ba2.7k sqft33411 TERRAGONA DRIVE, SORRENTO, FL 32776For SaleMLS ID #O6440407, Thomas Nickley, Jr, KELLER WILLIAMS REALTY AT THE PARKS. Stellar MLS
- $422,5004 bd3 ba1.8k sqft5018 TEMPIC DRIVE, MOUNT DORA, FL 32757For SaleMLS ID #O6447778, Kara Wisely, BHHS FLORIDA REALTY. Stellar MLS
- $524,0004 bd2 ba2.3k sqft114 GLEN ABBEY LANE, DEBARY, FL 32713For SaleMLS ID #TB8523879, Daneel Tatum, BAY NATIONAL REALTY, INC.. Stellar MLS
- $469,0004 bd3 ba2.4k sqft1960 ASPENRIDGE COURT, OCOEE, FL 34761For SaleMLS ID #O6403355, Wendy Aldana LLC, PREFERRED REAL ESTATE BROKERS. Stellar MLS
- $395,0004 bd3 ba2.6k sqft5056 GANDROSS LANE, MOUNT DORA, FL 32757For SaleMLS ID #O6410200, Kara Wisely, BHHS FLORIDA REALTY. Stellar MLS
- $549,0004 bd3 ba3.2k sqft5890 ANSLEY WAY, MOUNT DORA, FL 32757For SaleMLS ID #O6430482, Joaquim Haynes, JASON MITCHELL REAL ESTATE FLO. Stellar MLS
