Welcome to 114 Glen Abbey Lane, a gorgeous lakefront pool home situated on an oversized 1.02 acre lot in the highly desirable Glen Abbey community of DeBary. Offering 4 bedrooms, 2 baths, 2,335 heated square feet, and 2,812 total square feet, this beautifully maintained residence blends comfort, elegance, and Florida outdoor living with peaceful water views and a private screened pool retreat. Double front doors open to formal living and dining spaces, creating a warm and inviting first impression. The thoughtful split bedroom floor plan includes generous gathering areas, high ceilings, engineered hardwood flooring, custom wood blinds, and an open kitchen that flows seamlessly into the family room and dinette area. The family room features a gas fireplace and large windows overlooking the lanai, pool, and lake beyond. The updated kitchen is designed for both everyday living and entertaining, featuring granite countertops, tile backsplash, solid wood cabinetry, self closing drawers, stainless steel appliances, a 6 burner gas cooktop, wall oven, microwave, range hood, closet pantry, and breakfast bar seating. A dedicated laundry and butler-style utility area off the kitchen provides additional cabinetry, counter space, sink, and storage. The spacious primary suite is a private retreat with room for a sitting area or office, direct access to the lanai, and its own fireplace. The updated primary bath features dual sinks, a garden tub, refreshed fixtures, a walk in closet, and a newer seamless glass shower enclosure. Two additional bedrooms are positioned on the opposite side of the home with access to an updated secondary bath, while the fourth bedroom with French doors is located near the primary suite and offers flexible use as a bedroom, nursery, den, or private office. Step outside to enjoy a true Florida lifestyle with a screened-in pool, spacious covered lanai, peaceful lake views, mature pine trees, and a fully fenced backyard. The oversized lot provides privacy, outdoor space, and a beautiful natural setting along James Pond. Additional highlights include a newer roof installed in October 2022, propane gas tank and line installed in 2023, sprinkler system, attached oversized 2-car garage, 240v-Ford electric car outlet located in garage, public water and sewer, no CDD, and a low annual HOA. Glen Abbey residents enjoy community amenities including a playground, picnic area, and basketball court, with nearby public golf available separately through Blue and Gulf membership options. Conveniently located near I-4, 17-92, shopping, dining, schools, parks, and nature trails, this exceptional lakefront pool home offers the perfect blend of space, privacy, lifestyle, and location in one of DeBary’s most desirable communities. Welcome home...
For sale
$545,900
114 GLEN ABBEY LANE, DEBARY, FL 32713
4beds
2,335sqft
:
Get pre-qualified$3,634/mo
Single Family Residence
Built in 2002
1.02 Acres Lot
$-- Zestimate®
$234/sqft
$21/mo HOA
What's special
Screened-in poolPrivate screened pool retreatPeaceful lake viewsBreakfast bar seatingGranite countertopsRefreshed fixturesGorgeous lakefront pool home
- 40 days |
- 1,922 |
- 154 |
Likely to sell faster than
Zillow last checked:
Listing updated:
Listed by:
Daneel Tatum 813-786-6280,
BAY NATIONAL REALTY, INC. 813-944-8939
Source: Stellar MLS,MLS#: TB8523879 Originating MLS: Suncoast Tampa
Originating MLS: Suncoast Tampa
Facts & features
Interior
Bedrooms & bathrooms
- Bedrooms: 4
- Bathrooms: 2
- Full bathrooms: 2
Rooms
- Room types: Breakfast Room Separate, Den/Library/Office, Family Room, Dining Room, Living Room, Utility Room
Primary bedroom
- Description: Room9
- Features: Walk-In Closet(s)
- Level: First
- Area: 280 Square Feet
- Dimensions: 20x14
Bedroom 1
- Description: Room1
- Features: Built-in Closet
- Level: First
- Area: 143 Square Feet
- Dimensions: 13x11
Primary bathroom
- Description: Room10
- Level: First
- Area: 160 Square Feet
- Dimensions: 16x10
Bathroom 2
- Description: Room2
- Features: Built-in Closet
- Level: First
- Area: 108 Square Feet
- Dimensions: 12x9
Bathroom 3
- Description: Room3
- Features: Built-in Closet
- Level: First
- Area: 120 Square Feet
- Dimensions: 10x12
Dinette
- Description: Room7
- Level: First
- Area: 56 Square Feet
- Dimensions: 8x7
Dining room
- Description: Room4
- Level: First
- Area: 196 Square Feet
- Dimensions: 14x14
Family room
- Description: Room5
- Level: First
- Area: 288 Square Feet
- Dimensions: 18x16
Kitchen
- Description: Room8
- Level: First
- Area: 182 Square Feet
- Dimensions: 14x13
Living room
- Description: Room6
- Level: First
- Area: 240 Square Feet
- Dimensions: 20x12
Heating
- Central
Cooling
- Central Air
Appliances
- Included: Dishwasher, Disposal, Microwave, Range, Range Hood, Refrigerator
- Laundry: Inside, Laundry Room
Features
- Built-in Features, High Ceilings, Solid Surface Counters, Solid Wood Cabinets, Split Bedroom, Vaulted Ceiling(s), Walk-In Closet(s)
- Flooring: Ceramic Tile, Engineered Hardwood
- Doors: French Doors, Sliding Doors
- Has fireplace: Yes
- Fireplace features: Family Room, Gas, Master Bedroom, Wood Burning
Interior area
- Total structure area: 2,812
- Total interior livable area: 2,335 sqft
Video & virtual tour
Property
Parking
- Total spaces: 2
- Parking features: Driveway, Oversized
- Attached garage spaces: 2
- Has uncovered spaces: Yes
Features
- Levels: One
- Stories: 1
- Patio & porch: Covered, Deck, Front Porch, Other, Patio, Screened
- Has private pool: Yes
- Pool features: Deck, In Ground, Screen Enclosure
- Fencing: Fenced
- Has view: Yes
- View description: Water, Lake
- Has water view: Yes
- Water view: Water,Lake
- Waterfront features: Lake Front, Lake Privileges
- Body of water: JAMES POND
Lot
- Size: 1.02 Acres
- Dimensions: 60 x 422
- Features: FloodZone, Oversized Lot
Details
- Parcel number: 802608030160
- Zoning: RESIDENTIAL
- Special conditions: None
Construction
Type & style
- Home type: SingleFamily
- Architectural style: Florida,Ranch
- Property subtype: Single Family Residence
Materials
- Block, Stucco
- Foundation: Slab
- Roof: Shingle
Condition
- New construction: No
- Year built: 2002
Utilities & green energy
- Sewer: Public Sewer
- Water: Public
- Utilities for property: Electricity Connected, Propane, Public
Community & HOA
Community
- Features: Deed Restrictions, Golf, Park, Playground, Sidewalks
- Pet fee: $0 monthly
- Subdivision: SWALLOWS EAST
HOA
- Has HOA: Yes
- Amenities included: Basketball Court, Park, Playground
- HOA fee: $21 monthly
- HOA name: Glen Abbey HOA/Top Notch Management
- HOA phone: 407-644-4406
Location
- Region: Debary
Financial & listing details
- Price per square foot: $234/sqft
- Tax assessed value: $454,964
- Annual tax amount: $3,998
- Date on market: 6/26/2026
- Cumulative days on market: 41 days
- Listing terms: Cash,Conventional,FHA,VA Loan
- Ownership: Fee Simple
- Total actual rent: 0
- Electric utility on property: Yes
- Road surface type: Asphalt
Estimated market value
Not available
Estimated sales range
Not available
Not available
Price history
| Date | Event | Price |
|---|---|---|
| 6/27/2026 | Listed for sale | $545,900-2.3%$234/sqft |
Source:  Stellar MLS #TB8523879 Report a problem Stellar MLS #TB8523879 Report a problem | ||
| 7/11/2024 | Listing removed | $559,000$239/sqft |
Source: Stellar MLS #T3523713 Report a problem | ||
| 5/2/2024 | Listed for sale | $559,000+16.5%$239/sqft |
Source: Stellar MLS #T3523713 Report a problem | ||
| 9/6/2023 | Listing removed | -- |
Source: Assist2Sell Report a problem | ||
| 1/20/2023 | Sold | $480,000$206/sqft |
Source: Public Record Report a problem | ||
| 12/14/2022 | Pending sale | $480,000$206/sqft |
Source: Stellar MLS #V4927022 Report a problem | ||
| 12/14/2022 | Price change | $480,000-2%$206/sqft |
Source: Stellar MLS #V4927022 Report a problem | ||
| 11/5/2022 | Price change | $489,900-2%$210/sqft |
Source: Stellar MLS #V4927022 Report a problem | ||
| 10/10/2022 | Listed for sale | $499,900+104%$214/sqft |
Source: Stellar MLS #V4927022 Report a problem | ||
| 8/24/2015 | Sold | $245,000-24.6%$105/sqft |
Source: Public Record Report a problem | ||
| 5/2/2005 | Sold | $325,000+442.6%$139/sqft |
Source: Public Record Report a problem | ||
| 3/7/2002 | Sold | $59,900$26/sqft |
Source: Public Record Report a problem | ||
Public tax history
| Year | Property taxes | Tax assessment |
|---|---|---|
| 2025 | $4,164 +4.8% | $274,262 +2.9% |
| 2024 | $3,975 +24.1% | $266,533 +20.8% |
| 2023 | $3,203 +2.3% | $220,680 +3% |
| 2022 | $3,132 | $214,252 +3% |
| 2021 | -- | $208,012 +1.4% |
| 2020 | $3,223 | $205,140 +2.3% |
| 2019 | $3,223 -4.6% | $200,528 +1.9% |
| 2018 | $3,378 +3.4% | $196,789 +2.1% |
| 2017 | $3,269 -2% | $192,741 +2.1% |
| 2016 | $3,335 +4% | $188,777 -15.9% |
| 2015 | $3,207 +9.9% | $224,563 +30.3% |
| 2014 | $2,919 | $172,397 +1.5% |
| 2013 | -- | $169,849 -11% |
| 2012 | -- | $190,770 -36.8% |
| 2007 | -- | $301,908 +2.6% |
| 2006 | -- | $294,270 +36.8% |
| 2005 | -- | $215,048 +3% |
| 2004 | -- | $208,784 -0.7% |
| 2003 | -- | $210,164 +367% |
| 2002 | -- | $45,000 +17.6% |
| 2001 | -- | $38,250 |
| 2000 | -- | $38,250 |
Find assessor info on the county website
Monthly payment
Est. payment
Payment breakdown
Explore the cost of this home by adjusting the details. Changes won't be saved.Climate risks
Neighborhood: 32713
Nearby schools
GreatSchools rating
- 8/10Debary Elementary SchoolGrades: PK-5Distance: 2.2 mi
- 4/10River Springs Middle SchoolGrades: 6-8Distance: 3.4 mi
- 6/10University High SchoolGrades: 9-12Distance: 2.9 mi
- $595,6003 bd3 ba3.2k sqft116 Glen Abbey Ln, Debary, FL 32713Off Market
- $544,1005 bd2 ba2.7k sqft112 Glen Abbey Ln, Debary, FL 32713Off Market
- $519,3005 bd2 ba3k sqft118 Glen Abbey Ln, Debary, FL 32713Off Market
- $557,4005 bd3 ba2.7k sqft110 Glen Abbey Ln, Debary, FL 32713Off Market

- $395,0005 bd3 ba2.6k sqft108 Glen Abbey Ln, Debary, FL 32713Sold
- $837,9004 bd4 ba3.9k sqft200 Glen Abbey Ln, Debary, FL 32713Off Market
- $290,3644 bd2 ba2.3k sqft106 Glen Abbey Ln, Debary, FL 32713Off Market
- $510,4004 bd2 ba2.3k sqft106 Glen Abbey Ln, Debary, FL 32713Off Market
A local agent can set up tours, give advice and negotiate with sellers.
A local lender can help you make sure your offer is ready when you are.
Similar homes
- $565,0005 bd3 ba2.6k sqft159 RED MAPLE BURL CIRCLE, DEBARY, FL 32713For Sale
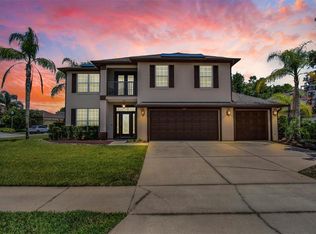
 MLS ID #G5114618, Casey Tosi, COLDWELL BANKER HUBBARD HANSEN. Stellar MLS
 - $460,0004 bd3 ba2.3k sqft458 WOODFORD DRIVE, DEBARY, FL 32713For Sale
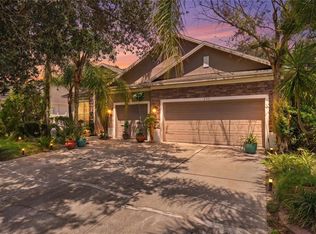 MLS ID #V4950382, Matthew Buckley, LPT REALTY, LLC. Stellar MLS
 - $725,0005 bd4 ba3k sqft225 GLEN ABBEY LANE, DEBARY, FL 32713For Sale
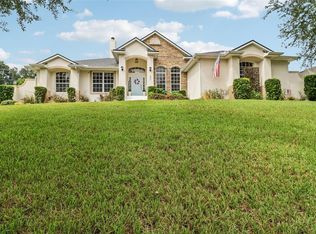 MLS ID #O6428012, Kristin Vogt PLLC, KGV REALTY GROUP. Stellar MLS
 - $600,0004 bd3 ba2.9k sqft135 HICKORY STICK COURT, DEBARY, FL 32713For Sale
 MLS ID #O6412888, Thomas McNamara, Jr, EXP REALTY LLC. Stellar MLS
 - $479,0004 bd2 ba2.5k sqft625 QUAIL LAKE DRIVE, DEBARY, FL 32713For SaleMLS ID #NS1088530, Candace Cecil, LOCAL LIVING REALTY GROUP. Stellar MLS
- $484,9003 bd2 ba2.4k sqft521 WESTON PLACE, DEBARY, FL 32713For SaleMLS ID #O6414071, Warren Bonett, KELLER WILLIAMS ADVANTAGE REALTY. Stellar MLS
- $529,0005 bd4 ba2.8k sqft358 LAZIO CIRCLE, DEBARY, FL 32713For SaleMLS ID #O6412279, Taylor Benfield, YOUR HOME SOLD GUARANTEED REAL. Stellar MLS
- $550,0004 bd3 ba2.5k sqft103 WISTERIA LANE, DELAND, FL 32724For SaleMLS ID #O6411423, Brian Diaz, KELLER WILLIAMS ADVANTAGE REALTY. Stellar MLS
- $614,9004 bd4 ba3k sqft127 VERDE WAY, DEBARY, FL 32713For SaleMLS ID #O6356471, Diane Reeley, COLDWELL BANKER REALTY. Stellar MLS
- $495,0004 bd2 ba1.8k sqft195 BRUSHCREEK DRIVE, SANFORD, FL 32771For SaleMLS ID #O6429721, Kate Sprinkle, COLDWELL BANKER REALTY. Stellar MLS
- $498,0003 bd2 ba1.8k sqft41220 ALDER WAY, EUSTIS, FL 32736For SaleMLS ID #G5115635, Dannie Ghazal, LPT REALTY, LLC. Stellar MLS
- $557,9004 bd3 ba2.4k sqft268 TAVESTOCK LOOP, WINTER SPRINGS, FL 32708For SaleMLS ID #O6407307, Zep Bholai-Lawrence, FUSILIER REALTY GROUP. Stellar MLS
- $540,0004 bd4 ba3.3k sqft212 KAYS LANDING DRIVE, SANFORD, FL 32771For SaleMLS ID #O6414026, Russie Weidl, WATSON REALTY CORP. Stellar MLS
- $550,0004 bd4 ba2.4k sqft414 MOHAVE TERRACE, LAKE MARY, FL 32746For SaleMLS ID #O6422119, Alex Cheikh-Khalil, EXP REALTY LLC. Stellar MLS
- $595,0004 bd3 ba3.1k sqft103 ASTERBROOKE DRIVE, DELAND, FL 32724For SaleMLS ID #O6420524, Christie Gisondi, THE PROPERTY PROS REAL ESTATE, INC. Stellar MLS
- $549,9004 bd3 ba3k sqft337 ORCHARD HILL STREET, DELAND, FL 32724For SaleMLS ID #V4948911, Donna Pastore, COLDWELL BANKER REALTY. Stellar MLS
- $549,9953 bd4 ba3k sqft125 ASTERBROOKE DRIVE, DELAND, FL 32724For SaleMLS ID #V4949390, Adrienne Kane, REAL BROKER, LLC. Stellar MLS
- $545,0004 bd3 ba2.1k sqft1154 DEER LAKE CIRCLE, APOPKA, FL 32712For SaleMLS ID #O6404943, James Clark, CENTURY 21 ALTON CLARK. Stellar MLS
- $515,0003 bd3 ba2.8k sqft918 S VICTORIA HILLS DRIVE, DELAND, FL 32724For SaleMLS ID #V4950267, Pam Dean, LANE REALTY SERVICES, LLC. Stellar MLS
- $525,0004 bd3 ba2.8k sqft873 GULF LAND DRIVE, APOPKA, FL 32712For SaleMLS ID #G5114738, Kyle Gunter, DENIZ REALTY PARTNERS LLC. Stellar MLS
