Welcome to 127 Verde Way, a beautifully maintained, custom built home nestled within one of DeBary's most desirable gated communities. Perfectly positioned on a tranquil rear pond homesite, this spacious residence offers an exceptional blend of comfort, functionality, and scenic outdoor living.
Step inside to discover a bright and inviting floor plan designed for both everyday living and effortless entertaining. Multiple living areas provide flexibility for gathering, relaxing, or hosting guests, while the spacious open kitchen serves as the heart of the home, featuring an eat-in dining area, ample wood cabinetry, and a roomy pantry. A dedicated flex room offers endless possibilities as a home office, media room, playroom, hobby space, or guest retreat. The thoughtfully designed rare dual suites , split 4 bedroom 3.5 bathroom layout enhances privacy, while the Laundry room located downstairs provides convenience. Throughout the home, you will find tile and luxury vinyl flooring, creating a low-maintenance environment.
Treat yourself to the screened lanai and take in peaceful water views overlooking the pond. With no immediate rear neighbors, this private outdoor space provides the perfect setting for coffee, relaxation, or entertaining friends and family while enjoying Florida's year round tropical climate.
Residents enjoy access to an impressive collection of resort-style amenities, including a clubhouse, fitness center, movie room, game room, billiards area, sparkling community pool, playground, basketball courts, private boat dock, and boat launch with access to the St. Johns River within the neighborhood. The community also features picnic areas and gathering spaces designed to enhance an active lifestyle.
Ideally located in the heart of DeBary, this home offers convenient access to I-4, making travel to Sanford, Lake Mary, Orlando, the beaches, St Augustine, colleges, restaurants, shopping and the theme parks easy to get to. The nearby SunRail station provides an additional commuting option throughout Central Florida. Outdoor enthusiasts will appreciate the close proximity to the St. Johns River in the neighborhood, Gemini Springs Park, Lake Monroe river walk and the Spring-to-Spring Trail, offering endless opportunities for boating, fishing, kayaking, hiking, biking, and enjoying the natural beauty of the area.
With spacious living areas, flexible bonus spaces, beautiful pond views, a spacious 2 car garage, a tile roof, and an abundance of community amenities, 127 Verde Way presents an outstanding opportunity to enjoy the very best Central Florida has to offer.
Active
$599,000
127 Verde Way, Debary, FL 32713
4beds
3,054sqft
Single Family Residence, Residential
Built in 2012
9,583 Square Feet Lot
$586,400 Zestimate®
$196/sqft
$150/mo HOA
What's special
Screened lanaiRare dual suitesBeautiful pond viewsRoomy pantryTile roofSpacious open kitchenEat-in dining area
- 2 hours
- 16
- 0
Zillow last checked:
Listing updated:
Listed by:
Tammi DelaHoz 386-473-9884,
Coldwell Banker Coast Realty
Source: DBAMLS,MLS#: 1232991
Facts & features
Interior
Bedrooms & bathrooms
- Bedrooms: 4
- Bathrooms: 4
- Full bathrooms: 3
- 1/2 bathrooms: 1
Primary bedroom
- Level: First
- Area: 229.5 Square Feet
- Dimensions: 17.00 x 13.50
Primary bedroom
- Level: Upper
- Area: 239.25 Square Feet
- Dimensions: 14.50 x 16.50
Bedroom 3
- Level: Upper
- Area: 132 Square Feet
- Dimensions: 11.00 x 12.00
Bedroom 4
- Level: Upper
- Area: 132 Square Feet
- Dimensions: 11.00 x 12.00
Dining room
- Level: First
- Area: 132 Square Feet
- Dimensions: 11.00 x 12.00
Family room
- Level: First
- Area: 463.75 Square Feet
- Dimensions: 17.50 x 26.50
Kitchen
- Level: First
- Area: 168.75 Square Feet
- Dimensions: 13.50 x 12.50
Laundry
- Level: First
- Area: 55.25 Square Feet
- Dimensions: 6.50 x 8.50
Loft
- Level: Upper
- Area: 280.5 Square Feet
- Dimensions: 17.00 x 16.50
Other
- Level: Main
- Area: 278.25 Square Feet
- Dimensions: 10.50 x 26.50
Heating
- Central
Cooling
- Central Air, Electric
Appliances
- Included: Washer, Refrigerator, Gas Water Heater, Electric Range, Electric Oven, Dryer, Disposal, Dishwasher
- Laundry: Lower Level
Features
- Breakfast Bar, Ceiling Fan(s), Entrance Foyer, Pantry, Primary Bathroom - Tub with Shower, Primary Downstairs, Split Bedrooms, Vaulted Ceiling(s), Walk-In Closet(s)
- Flooring: Tile, Other
Interior area
- Total structure area: 3,905
- Total interior livable area: 3,054 sqft
Property
Parking
- Total spaces: 2
- Parking features: Garage, Garage Door Opener
- Garage spaces: 2
Features
- Levels: Two
- Stories: 2
- Patio & porch: Rear Porch, Screened
- Exterior features: Boat Ramp - Private
- Has view: Yes
- View description: Pond
- Has water view: Yes
- Water view: Pond
- Waterfront features: Pond
Lot
- Size: 9,583 Square Feet
- Dimensions: 78.0 ft x 123.0 ft
- Features: Sprinklers In Front, Sprinklers In Rear
Details
- Parcel number: 803109001430
- Zoning description: Residential
Construction
Type & style
- Home type: SingleFamily
- Architectural style: Other
- Property subtype: Single Family Residence, Residential
Materials
- Block, Stucco
- Foundation: Slab
- Roof: Tile
Condition
- New construction: No
- Year built: 2012
Utilities & green energy
- Sewer: Public Sewer
- Water: Public
- Utilities for property: Cable Available, Electricity Available, Electricity Connected, Natural Gas Available, Natural Gas Connected, Sewer Connected, Water Available
Community & HOA
Community
- Security: Carbon Monoxide Detector(s), Security Gate, Smoke Detector(s), Other
- Subdivision: Other
HOA
- Has HOA: Yes
- Amenities included: Barbecue, Boat Dock, Boating, Clubhouse, Fitness Center, Gated, Playground, Pool
- HOA fee: $450 quarterly
- HOA name: Premier Association Management
- HOA phone: 407-333-7787
Location
- Region: Debary
Financial & listing details
- Price per square foot: $196/sqft
- Tax assessed value: $462,528
- Annual tax amount: $7,232
- Date on market: 11/19/2026
- Listing terms: Cash,Conventional,FHA,VA Loan
- Electric utility on property: Yes
- Road surface type: Asphalt
Estimated market value
$586,400
$557,000 - $616,000
$2,990/mo
Price history
| Date | Event | Price |
|---|---|---|
| 11/20/2026 | Listed for sale | $599,000-2.6%$196/sqft |
Source:  DBAMLS #1232991 Report a problem | ||
| 9/4/2026 | Listing removed | $614,900$201/sqft |
Source:  Stellar MLS #O6356471 Report a problem | ||
| 7/16/2026 | Price change | $614,900-2.4%$201/sqft |
Source: Stellar MLS #O6356471 Report a problem | ||
| 4/1/2026 | Price change | $629,900-1.3%$206/sqft |
Source: Stellar MLS #O6356471 Report a problem | ||
| 3/22/2026 | Listed for sale | $638,000$209/sqft |
Source: Stellar MLS #O6356471 Report a problem | ||
| 3/2/2026 | Listing removed | $638,000$209/sqft |
Source: Stellar MLS #O6356471 Report a problem | ||
| 10/30/2025 | Listed for sale | $638,000+111.3%$209/sqft |
Source: Stellar MLS #O6356471 Report a problem | ||
| 8/11/2016 | Sold | $302,000-5.6%$99/sqft |
Source: Stellar MLS #V4711711 Report a problem | ||
| 6/14/2016 | Pending sale | $320,000$105/sqft |
Source: MCBRIDE REALTY GROUP LLC #V4711711 Report a problem | ||
| 4/14/2016 | Price change | $320,000-3%$105/sqft |
Source: MCBRIDE REALTY GROUP LLC #V4711711 Report a problem | ||
| 3/18/2016 | Price change | $330,000-4.3%$108/sqft |
Source: Keller Williams - Daytona Beach #1012565 Report a problem | ||
| 3/7/2016 | Price change | $345,000-1.4%$113/sqft |
Source: KELLER WILLIAMS RLTY FL. PARTN #V4710604 Report a problem | ||
| 2/13/2016 | Price change | $349,900-4.1%$115/sqft |
Source: KELLER WILLIAMS RLTY FL. PARTN #V4710604 Report a problem | ||
| 12/10/2015 | Price change | $365,000-3.9%$120/sqft |
Source: HENIN REALTY #O5382281 Report a problem | ||
| 9/11/2015 | Price change | $379,900-4.8%$124/sqft |
Source: HENIN REALTY #O5382281 Report a problem | ||
| 7/26/2015 | Listed for sale | $399,000-11.3%$131/sqft |
Source: HENIN REALTY #O5382281 Report a problem | ||
| 9/24/2013 | Listing removed | $449,900$147/sqft |
Source: Coldwell Banker Residential Real Estate - Orlando North/Heathrow #O5169885 Report a problem | ||
| 7/9/2013 | Listed for sale | $449,900+47.2%$147/sqft |
Source: Coldwell Banker Residential Real Estate LLC #O5169885 Report a problem | ||
| 8/2/2012 | Sold | $305,650$100/sqft |
Source: Public Record Report a problem | ||
Public tax history
| Year | Property taxes | Tax assessment |
|---|---|---|
| 2025 | $7,814 +6% | $462,528 +8.5% |
| 2024 | $7,374 +8% | $426,340 +10% |
| 2023 | $6,827 +11.1% | $387,582 +10% |
| 2022 | $6,144 | $352,347 +10% |
| 2021 | -- | $320,315 +3.2% |
| 2020 | $5,692 | $310,255 +4.9% |
| 2019 | $5,692 -3.5% | $295,819 +0.4% |
| 2018 | $5,900 +1.9% | $294,671 +8.1% |
| 2017 | $5,791 +2.1% | $272,565 -8.4% |
| 2016 | $5,674 -4.8% | $297,498 -2.3% |
| 2015 | $5,957 +1.3% | $304,486 +11.3% |
| 2014 | $5,879 | $273,451 +24.7% |
| 2013 | -- | $219,331 +971% |
| 2012 | -- | $20,479 |
| 2011 | -- | $20,479 -44.3% |
| 2010 | -- | $36,784 |
| 2009 | -- | $36,784 -60.4% |
| 2007 | -- | $92,854 +19.8% |
| 2006 | -- | $77,500 |
Find assessor info on the county website
Monthly payment
Est. payment
Payment breakdown
Explore the cost of this home by adjusting the details. Changes won't be saved.Climate risks
Neighborhood: 32713
Nearby schools
Schools provided by the listing agent
- Elementary: Debary
- Middle: River Springs
- High: University
Source: DBAMLS. This data may not be complete. We recommend contacting the local school district to confirm school assignments for this home.


Similar homes
- $629,9004 bd3 ba2.7k sqft178 VERDE WAY, DEBARY, FL 32713For Sale
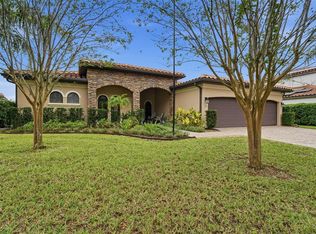
 MLS ID #V4952390, Katie Parker, CHARLES RUTENBERG REALTY ORLANDO. Stellar MLS
- $744,0404 bd4 ba3k sqft119 ROSA BELLA VIEW, DEBARY, FL 32713For Sale
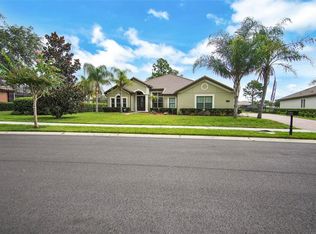 MLS ID #O6429209, Catherine Tirado, FIRST ADVANTAGE MANAGEMENT LLC. Stellar MLS
- $454,9005 bd4 ba3.4k sqft281 ANCONA AVENUE, DEBARY, FL 32713For Sale
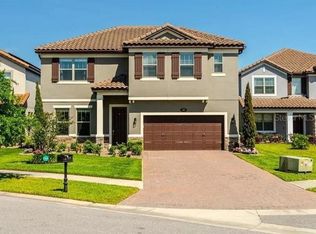 MLS ID #O6284942, Daniel Rodriguez, NEW HEIGHTS REALTY GROUP. Stellar MLS
- $789,0004 bd3 ba3.1k sqft634 CHARRICE PLACE, SANFORD, FL 32771For Sale
 MLS ID #O6444460, Nahed Georgy, COLDWELL BANKER REALTY. Stellar MLS
- $645,0004 bd3 ba2.8k sqft1726 ASTOR FARMS PLACE, SANFORD, FL 32771For SaleMLS ID #O6452067, Cara Moore, KROLL REALTY GROUP. Stellar MLS
- $597,0006 bd4 ba3.3k sqft1502 ASHDOWN COURT, SANFORD, FL 32771For SaleMLS ID #O6393557, Kim Harrington, FOLIO REALTY LLC. Stellar MLS
- $445,0003 bd2 ba2.3k sqft367 FOXHILL DRIVE, DEBARY, FL 32713For SaleMLS ID #O6437128, Kim Alexander, WATSON REALTY CORP. Stellar MLS
- $639,0004 bd4 ba2.8k sqft4504 LATIMER WAY, SANFORD, FL 32771For SaleMLS ID #O6435986, Ruby Margaret, CHARLES RUTENBERG REALTY ORLANDO. Stellar MLS
- $599,0003 bd2 ba2.2k sqft5126 MAJESTIC WOODS PL, SANFORD, FL 32771For SaleMLS ID #O6431553, Gigi Studenc, PETRA WORLDWIDE. Stellar MLS
- $539,0004 bd3 ba2.6k sqft2090 LAKEBREEZE WAY, DELTONA, FL 32738For SaleMLS ID #O6444918, Lisa Finnerty, PORZIG REALTY. Stellar MLS
- $640,0004 bd4 ba3.9k sqft706 FRINGE TREE COURT, DELAND, FL 32724For SaleMLS ID #O6449640, Craig Finzel, ATRIUM REALTY, LLC. Stellar MLS
- $650,0004 bd3 ba2.7k sqft1193 SPINNING WHEEL DRIVE, APOPKA, FL 32712For SaleMLS ID #O6449432, John Callahan, REDFIN CORPORATION. Stellar MLS
- $345,0002 bd2 ba1.7k sqft119 LOWER LAKE COURT, DEBARY, FL 32713For SaleMLS ID #O6455971, Tonya Thompson, KORR REALTY CORP. Stellar MLS
- $555,0005 bd4 ba3.8k sqft1419 AVILA AVENUE, DELTONA, FL 32725For SaleMLS ID #V4949430, Katelyn Santiago, LA ROSA REALTY CW PROPERTIES L. Stellar MLS
- $353,0003 bd2 ba2.1k sqft971 LEYBURN DRIVE, DELTONA, FL 32725For SaleMLS ID #O6455266, Amesary Valdez, EXP REALTY LLC. Stellar MLS
- $620,0004 bd3 ba2.6k sqft2028 MISTY GLEN DRIVE, APOPKA, FL 32712For SaleMLS ID #O6397406, Hang Kendall, LPT REALTY, LLC. Stellar MLS
- $500,0005 bd4 ba3.3k sqft1051 DUNBAR AVENUE, SANFORD, FL 32771For SaleMLS ID #O6393808, Jessica Marshall, KELLER WILLIAMS HERITAGE REALTY. Stellar MLS
- $749,9005 bd3 ba2.6k sqft6897 SYLVAN WOODS DRIVE, SANFORD, FL 32771For SaleMLS ID #O6453317, Mel Bernstein, PREMIER SOTHEBYS INT'L REALTY. Stellar MLS
- $630,0005 bd4 ba3.3k sqft2001 RED BLUFF AVENUE, APOPKA, FL 32712For SaleMLS ID #O6439990, Alethea Reyes, EPIQUE REALTY INC.. Stellar MLS
- $525,0004 bd3 ba2.2k sqft2388 HASKILL HILL ROAD, APOPKA, FL 32712For SaleMLS ID #O6455348, Javier Angulo, HOME WISE REALTY GROUP, INC.. Stellar MLS
