Experience the perfect blend of luxury, elegance, and Florida waterfront living in the immaculate guard-gated community of Riviera Bella. Nestled along over 240 acres bordering the scenic St. Johns River, this exceptional Mediterranean-inspired residence offers timeless architecture, refined finishes, and an unparalleled lifestyle. From the moment you arrive, the impressive curb appeal is undeniable, featuring a paver driveway, barrel tile roof, and a grand 8-foot glass entry door. Inside, soaring ceilings, abundant natural light, and an expansive open-concept design create an inviting atmosphere ideal for both everyday living and entertaining. The chef-inspired kitchen is the heart of the home, showcasing stunning quartz countertops, custom cabinetry, an oversized farmhouse sink, built-in wall oven and microwave, gas cooktop with designer hood, all thoughtfully designed for functionality and style. The spacious owner's retreat serves as a private sanctuary with elegant tray ceilings, dual oversized walk-in closets, and a spa-inspired ensuite featuring separate vanities, a freestanding soaking tub, and an oversized walk-in shower. Three additional bedrooms provide generous accommodations, complemented by a Jack-and-Jill double sink bathroom, a separate guest bath with direct lanai access, and a dedicated office or flex room that can easily accommodate today's work-from-home lifestyle. Wall-to-wall sliding glass doors seamlessly connect the indoor living spaces to the expansive screened lanai, where peaceful water views and a fully fenced backyard create the perfect setting for morning coffee, sunsets, or future outdoor enhancements. The oversized homesite offers ample space for a custom pool while maintaining privacy between neighboring homes. Additional upgrades include an oversized three-car garage, spacious laundry room with utility sink, whole-house generator for added peace of mind, premium finishes throughout, and abundant storage. Living in Riviera Bella means enjoying resort-style amenities including a clubhouse, community pool, water splash, fitness center, walking trails, playground, and private community boat ramp at only a few steps from the house, providing direct access to the St. Johns River for boating, fishing, and waterfront recreation. Conveniently located near SunRail, major highways, shopping, dining, and Central Florida's world-renowned attractions, this remarkable home offers the perfect combination of luxury, comfort, and convenience. Schedule your private showing today and discover why Riviera Bella remains one of Central Florida's most desirable waterfront communities.
For sale
$744,040
119 ROSA BELLA VIEW, DEBARY, FL 32713
4beds
3,035sqft
Single Family Residence
Built in 2017
4,180 Square Feet Lot
$720,300 Zestimate®
$245/sqft
$150/mo HOA
What's special
Premium finishes throughoutExpansive screened lanaiOversized farmhouse sinkAbundant natural lightStunning quartz countertopsOversized three-car garageSpa-inspired ensuite
- 51 days
- 237
- 6
Zillow last checked:
Listing updated:
Listed by:
Catherine Tirado 407-272-4684,
FIRST ADVANTAGE MANAGEMENT LLC 407-792-8442
Source: Stellar MLS,MLS#: O6429209 Originating MLS: Orlando Regional
Originating MLS: Orlando Regional
Facts & features
Interior
Bedrooms & bathrooms
- Bedrooms: 4
- Bathrooms: 4
- Full bathrooms: 3
- 1/2 bathrooms: 1
Primary bedroom
- Features: Walk-In Closet(s)
- Level: First
- Area: 315 Square Feet
- Dimensions: 15x21
Bedroom 2
- Features: Built-in Closet
- Level: First
- Area: 154 Square Feet
- Dimensions: 14x11
Bedroom 3
- Features: Built-in Closet
- Level: First
- Area: 144 Square Feet
- Dimensions: 12x12
Bedroom 4
- Features: Built-in Closet
- Level: First
- Area: 144 Square Feet
- Dimensions: 12x12
Primary bathroom
- Features: Tub with Separate Shower Stall, Linen Closet
- Level: First
Bonus room
- Features: No Closet
- Level: First
Dining room
- Features: No Closet
- Level: First
- Area: 450 Square Feet
- Dimensions: 18x25
Kitchen
- Level: First
- Area: 190 Square Feet
- Dimensions: 10x19
Living room
- Features: No Closet
- Level: First
- Area: 156 Square Feet
- Dimensions: 12x13
Heating
- Central
Cooling
- Central Air
Appliances
- Included: Oven, Cooktop, Dishwasher, Electric Water Heater, Microwave, Range Hood, Water Softener
- Laundry: Electric Dryer Hookup, Gas Dryer Hookup, Inside, Laundry Room, Washer Hookup
Features
- Eating Space In Kitchen, High Ceilings, Open Floorplan, Solid Wood Cabinets, Walk-In Closet(s)
- Flooring: Carpet, Ceramic Tile
- Doors: Sliding Doors
- Has fireplace: No
Interior area
- Total structure area: 4,180
- Total interior livable area: 3,035 sqft
Video & virtual tour
Property
Parking
- Total spaces: 3
- Parking features: Garage - Attached
- Attached garage spaces: 3
Features
- Levels: One
- Stories: 1
- Exterior features: Private Mailbox, Private Yard, Rain Gutters, Sprinkler Metered
- Has view: Yes
- View description: Pond
- Has water view: Yes
- Water view: Pond
Lot
- Size: 4,180 Square Feet
Details
- Parcel number: 803109001880
- Zoning: 00
- Special conditions: None
Construction
Type & style
- Home type: SingleFamily
- Property subtype: Single Family Residence
Materials
- Block, Concrete, Stucco
- Foundation: Concrete Perimeter, Slab
- Roof: Concrete,Tile
Condition
- New construction: No
- Year built: 2017
Utilities & green energy
- Sewer: Public Sewer
- Water: Public
- Utilities for property: Natural Gas Connected, Sewer Connected, Water Connected
Community & HOA
Community
- Features: Community Boat Ramp, Private Boat Ramp, Water Access, Clubhouse, Fitness Center, Gated Community - No Guard, Golf Carts OK, Playground, Pool, Sidewalks
- Pet fee: $0 monthly
- Subdivision: RIVIERA BELLA UNIT 2B
HOA
- Has HOA: Yes
- Amenities included: Clubhouse, Fitness Center, Gated
- Services included: 24-Hour Guard, Common Area Taxes, Community Pool, Maintenance Grounds
- HOA fee: $150 monthly
- HOA name: Premier Association Management
- HOA phone: 407-333-7787
Location
- Region: Debary
Financial & listing details
- Price per square foot: $245/sqft
- Tax assessed value: $564,305
- Annual tax amount: $5,538
- Date on market: 8/4/2026
- Cumulative days on market: 46 days
- Listing terms: Cash,Conventional,FHA,VA Loan
- Ownership: Fee Simple
- Total actual rent: 0
- Road surface type: Asphalt, Paved
Estimated market value
$720,300
$684,000 - $756,000
$3,140/mo
Price history
| Date | Event | Price |
|---|---|---|
| 8/5/2026 | Listed for sale | $744,040+12.7%$245/sqft |
Source:  Stellar MLS #O6429209 Report a problem Stellar MLS #O6429209 Report a problem | ||
| 7/31/2024 | Sold | $660,000-2.8%$217/sqft |
Source: Stellar MLS #O6196895 Report a problem | ||
| 6/25/2024 | Pending sale | $679,000$224/sqft |
Source: Stellar MLS #O6196895 Report a problem | ||
| 5/3/2024 | Listed for sale | $679,000-4.4%$224/sqft |
Source: Stellar MLS #O6196895 Report a problem | ||
| 3/6/2024 | Listing removed | -- |
Source: Stellar MLS #V4933144 Report a problem | ||
| 2/28/2024 | Price change | $709,900-0.7%$234/sqft |
Source: Stellar MLS #V4933144 Report a problem | ||
| 1/13/2024 | Price change | $714,900-0.7%$236/sqft |
Source: Stellar MLS #V4933144 Report a problem | ||
| 11/7/2023 | Listed for sale | $719,900+53.2%$237/sqft |
Source: Stellar MLS #V4933144 Report a problem | ||
| 11/20/2018 | Sold | $469,995$155/sqft |
Source: Public Record Report a problem | ||
Public tax history
| Year | Property taxes | Tax assessment |
|---|---|---|
| 2025 | $5,538 +12.3% | $359,560 +10.4% |
| 2024 | $4,929 +5.1% | $325,729 +3% |
| 2023 | $4,690 +2% | $316,242 +3% |
| 2022 | $4,598 | $307,031 +3% |
| 2021 | -- | $298,088 +1.4% |
| 2020 | $4,729 | $293,972 +2.3% |
| 2019 | $4,729 -5.1% | $287,363 -19.7% |
| 2018 | $4,982 -28.1% | $357,965 +492.1% |
| 2017 | $6,932 +384.8% | $60,458 +6.1% |
| 2016 | $1,430 +15.7% | $56,961 +5.6% |
| 2015 | $1,236 +23.8% | $53,963 +35% |
| 2014 | $999 | $39,972 -75.7% |
| 2007 | -- | $164,722 +112.5% |
| 2006 | -- | $77,500 |
Find assessor info on the county website
Monthly payment
Est. payment
Payment breakdown
Explore the cost of this home by adjusting the details. Changes won't be saved.Climate risks
Neighborhood: 32713
Nearby schools
Schools provided by the listing agent
- Elementary: Debary Elem
- Middle: River Springs Middle School
- High: University High School-VOL
Source: Stellar MLS. This data may not be complete. We recommend contacting the local school district to confirm school assignments for this home.
Similar homes

- $724,9995 bd5 ba3.8k sqft239 LUGANO WAY, DEBARY, FL 32713For Sale

 MLS ID #V4948684, Gernelle Bokuniewicz, LIVELY REAL ESTATE. Stellar MLS
 - $589,9004 bd4 ba3.1k sqft251 TEDDY RUSHING STREET, DEBARY, FL 32713For Sale
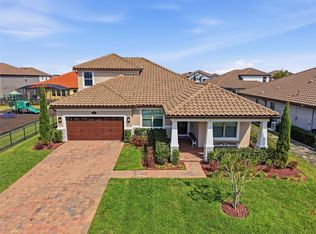 MLS ID #V4948195, Jennifer Clark, GLORY INTL. REAL ESTATE CO. Stellar MLS
 - $624,0005 bd3 ba3.8k sqft285 ANCONA AVENUE, DEBARY, FL 32713For Sale
 MLS ID #O6427331, Cathy Norman, JASON MITCHELL REAL ESTATE FLO. Stellar MLS
 - $515,5005 bd4 ba2.8k sqft358 LAZIO CIRCLE, DEBARY, FL 32713For Sale
 MLS ID #O6412279, Taylor Benfield, DESIGN OR LIST IT INC. Stellar MLS
 - $454,9005 bd4 ba3.4k sqft281 ANCONA AVENUE, DEBARY, FL 32713For SaleMLS ID #O6284942, Daniel Rodriguez, NEW HEIGHTS REALTY GROUP. Stellar MLS
- $429,9003 bd2 ba1.6k sqft523 KONOMAC LAKE DRIVE, DEBARY, FL 32713For SaleMLS ID #V4950519, Brian Guyer, ADAMS, CAMERON & CO., REALTORS. Stellar MLS
- $565,0004 bd3 ba2.9k sqft135 HICKORY STICK COURT, DEBARY, FL 32713For SaleMLS ID #O6412888, Thomas McNamara, Jr, EXP REALTY LLC. Stellar MLS
- $449,0004 bd3 ba2.5k sqft531 LAZIO CIRCLE, DEBARY, FL 32713For SaleMLS ID #O6393948, Stephanie Carvajal-Giraldo, LPT REALTY, LLC. Stellar MLS
- $759,0005 bd4 ba3.8k sqft5728 RUE GALILEE LANE, SANFORD, FL 32771For SaleMLS ID #O6437173, Nadia Burza, NORTHGROUP REAL ESTATE, INC. Stellar MLS
- $699,0003 bd3 ba2.8k sqft790 CANDLEBRUSH LANE, LAKE MARY, FL 32746For SaleMLS ID #O6443602, Shahram Sondi, SHAHRAM SONDI + CO.. Stellar MLS
- $749,9994 bd3 ba2.6k sqft17 DINGO PL, APOPKA, FL 32712For SaleMLS ID #O6432466, Aurora Millado, SPHERA REALTY LLC. Stellar MLS
- $659,9005 bd3 ba3.1k sqft1699 SWALLOWTAIL LANE, SANFORD, FL 32771For SaleMLS ID #O6418134, Jaclynn Baker, COLDWELL BANKER REALTY. Stellar MLS
- $475,0003 bd2 ba2.3k sqft367 FOXHILL DRIVE, DEBARY, FL 32713For SaleMLS ID #O6437128, Kim Alexander, WATSON REALTY CORP. Stellar MLS
- $799,5003 bd3 ba2.2k sqft1530 W BERESFORD ROAD, DELAND, FL 32720For SaleMLS ID #V4951112, Bee Powell, BEE REALTY CORP. Stellar MLS
- $800,0004 bd3 ba3.1k sqft326 ENTERPRISE OSTEEN ROAD, OSTEEN, FL 32764For SaleMLS ID #V4948058, Jon Grimstad, CENTURY 21 MCBRIDE REALTY GROUP. Stellar MLS
- $649,9005 bd4 ba3.1k sqft4794 GRASSENDALE TERRACE, SANFORD, FL 32771For SaleMLS ID #O6419147, Tammy Agnini, KGV REALTY GROUP. Stellar MLS
- $829,9004 bd4 ba2.7k sqft3441 HICKORY CREEK ROAD, DELTONA, FL 32738For SaleMLS ID #O6378974, Lana More, KELLER WILLIAMS WINTER PARK. Stellar MLS
- $899,9005 bd4 ba3.8k sqft5674 BASSETT PLACE, SANFORD, FL 32771For SaleMLS ID #O6417995, Abbas Sultanali, ALPHA EQUITY REALTY & MANAGEMENT INC. Stellar MLS
- $639,0004 bd3 ba2.3k sqft813 SILVERWOOD DRIVE, LAKE MARY, FL 32746For SaleMLS ID #O6441846, Laura Diss, Q BOUTIQUE SPECIALTY REALTY INC. Stellar MLS
- $789,9005 bd5 ba3.8k sqft162 BLUE FLAX POINT, LONGWOOD, FL 32750For SaleMLS ID #O6437302, Deborah Metzger, CHARLES RUTENBERG REALTY ORLANDO. Stellar MLS
