Virtually Staged. 2.5 ACRES | A POOL | A 2,400 SQ FT WORKSHOP | METAL ROOF. Tucked back from the road behind a white fence and mature trees, this 3-bedroom, 2.5-bath home gives you privacy, space, and a layout that is comfortable. Step inside and the open floor plan immediately brings you in. The living room features a brick wood-burning fireplace and two sets of French doors that open to the screened pool area, making the back patio feel like an extension of the living space. Just off the living room is the dining nook and a kitchen that is definitely worth a closer look. Dark wood cabinetry, subway tile, exposed brick around the cooktop, open shelving, a built-in oven, and a large stone waterfall-edge island. A side butcher block like table has bar seating creating a warm, inviting space with just the right mix of modern updates and original character. It has personality and thankfully, it doesn't look like every other kitchen on the block. The primary bedroom is tucked toward the back of the home for added privacy and features a built-in closet plus a spacious en-suite bath with dual sinks, a huge walk-in shower, separate soaking tub, and walk-in closet. Two additional bedrooms and a second full bath that has access out to the pool are located down the hallway, giving everyone their own space. Then there's the backyard. Step through the French doors and you'll find a screened pool with both covered and open areas for lounging, entertaining, or soaking up some Florida sunshine. A half bath sits to the side for added convenience. The pool pump is only a couple of years old, and the newer metal roof is another nice bonus. Off to the side is a small, uncovered porch that makes a great spot for setting up the grill. Beyond the pool, the property really opens up. The large backyard offers plenty of privacy, mature trees, room to roam, and a fire pit for evenings outside. And if the 2.5 acres aren't enough space for your plans, wait until you see the workshop. The detached 2,400 SQ FT WORKSHOP has three doors and an incredible amount of room to work, create, store, build, tinker, or turn a serious hobby into something more. Woodworking, mechanic work, furniture flipping, a workshop for your business, a place for your toys or all of the above. This is the kind of space that gives you options, and plenty of them. With a newer metal roof, screened pool, private acreage, a kitchen full of character, and a workshop that could make even the biggest hobby feel perfectly reasonable, this property offers something you don't find every day: room to live, room to play, and room to make the property work for you.
For sale
$799,500
1530 W BERESFORD ROAD, DELAND, FL 32720
3beds
2,233sqft
Single Family Residence
Built in 1986
2.5 Acres Lot
$763,800 Zestimate®
$358/sqft
$-- HOA
What's special
A poolScreened pool areaPrivate acreageLarge stone waterfall-edge islandTwo additional bedroomsMetal roofSubway tile
- 30 days
- 1,130
- 85
Zillow last checked:
Listing updated:
Listed by:
Bee Powell 386-490-0915,
BEE REALTY CORP 386-279-7522
Source: Stellar MLS,MLS#: V4951112 Originating MLS: West Volusia
Originating MLS: West Volusia
Facts & features
Interior
Bedrooms & bathrooms
- Bedrooms: 3
- Bathrooms: 3
- Full bathrooms: 2
- 1/2 bathrooms: 1
Primary bedroom
- Features: Ceiling Fan(s), Dual Sinks, En Suite Bathroom, Garden Bath, Tub with Separate Shower Stall, Water Closet/Priv Toilet, Walk-In Closet(s)
- Level: First
- Area: 301.78 Square Feet
- Dimensions: 19.1x15.8
Bedroom 2
- Features: Ceiling Fan(s), Built-in Closet
- Level: First
- Area: 149.99 Square Feet
- Dimensions: 13.5x11.11
Bedroom 3
- Features: Ceiling Fan(s), Built-in Closet
- Level: First
- Area: 221.43 Square Feet
- Dimensions: 18.3x12.1
Dining room
- Level: First
- Area: 65.36 Square Feet
- Dimensions: 8.6x7.6
Kitchen
- Features: Kitchen Island
- Level: First
- Area: 347.89 Square Feet
- Dimensions: 19.21x18.11
Living room
- Features: Ceiling Fan(s)
- Level: First
- Area: 463.66 Square Feet
- Dimensions: 23.9x19.4
Heating
- Central
Cooling
- Central Air
Appliances
- Included: Oven, Cooktop, Dishwasher, Microwave
- Laundry: Electric Dryer Hookup, In Garage, Washer Hookup
Features
- Ceiling Fan(s), Eating Space In Kitchen, Open Floorplan, Stone Counters, Thermostat, Tray Ceiling(s), Walk-In Closet(s)
- Flooring: Carpet, Tile
- Doors: French Doors
- Has fireplace: Yes
- Fireplace features: Living Room, Wood Burning
Interior area
- Total structure area: 3,037
- Total interior livable area: 2,233 sqft
Video & virtual tour
Property
Parking
- Total spaces: 2
- Parking features: Driveway, Garage Faces Side, Ground Level
- Attached garage spaces: 2
- Has uncovered spaces: Yes
- Details: Garage Dimensions: 21x22
Features
- Levels: One
- Stories: 1
- Patio & porch: Covered, Porch, Rear Porch, Screened
- Exterior features: Fire Pit, Lighting, Rain Gutters
- Has private pool: Yes
- Pool features: In Ground, Screen Enclosure
- Has view: Yes
- View description: Trees/Woods
Lot
- Size: 2.5 Acres
- Dimensions: 342 x 312
- Features: Level, Oversized Lot, Unincorporated, Above Flood Plain
- Residential vegetation: Mature Landscaping, Trees/Landscaped
Details
- Additional structures: Workshop
- Parcel number: 701900000215
- Zoning: RES
- Special conditions: None
Construction
Type & style
- Home type: SingleFamily
- Architectural style: Contemporary,Florida
- Property subtype: Single Family Residence
Materials
- Brick
- Foundation: Slab
- Roof: Metal
Condition
- Completed
- New construction: No
- Year built: 1986
Utilities & green energy
- Sewer: Septic Tank
- Water: Well
- Utilities for property: Cable Available, Electricity Connected, Private
Community & HOA
Community
- Security: Fire Resistant Exterior
- Pet fee: $0 monthly
HOA
- Has HOA: No
Location
- Region: Deland
Financial & listing details
- Price per square foot: $358/sqft
- Tax assessed value: $514,142
- Annual tax amount: $6,066
- Date on market: 9/4/2026
- Cumulative days on market: 31 days
- Listing terms: Cash,Conventional,FHA,VA Loan
- Ownership: Fee Simple
- Total actual rent: 0
- Electric utility on property: Yes
- Road surface type: Paved, Asphalt
Estimated market value
$763,800
$726,000 - $802,000
$2,698/mo
Price history
| Date | Event | Price |
|---|---|---|
| 9/4/2026 | Listed for sale | $799,500+146%$358/sqft |
Source:  Stellar MLS #V4951112 Report a problem Stellar MLS #V4951112 Report a problem | ||
| 3/17/2016 | Sold | $325,000-5.8%$146/sqft |
Source: Stellar MLS #V4706093 Report a problem | ||
| 1/22/2016 | Pending sale | $344,900$154/sqft |
Source: SWANN AND ASSOCIATES #V4706093 Report a problem | ||
| 1/5/2016 | Price change | $344,900-1.4%$154/sqft |
Source: SWANN AND ASSOCIATES #V4706093 Report a problem | ||
| 12/16/2015 | Price change | $349,900-4.1%$157/sqft |
Source: SWANN AND ASSOCIATES #V4706093 Report a problem | ||
| 11/2/2015 | Price change | $364,900-2.7%$163/sqft |
Source: SWANN AND ASSOCIATES #V4706093 Report a problem | ||
| 5/27/2015 | Listed for sale | $375,000+22.1%$168/sqft |
Source: SWANN AND ASSOCIATES #V4706093 Report a problem | ||
| 7/30/2014 | Sold | $307,000+33.8%$137/sqft |
Source: Public Record Report a problem | ||
| 2/27/2003 | Sold | $229,500$103/sqft |
Source: Public Record Report a problem | ||
Public tax history
| Year | Property taxes | Tax assessment |
|---|---|---|
| 2025 | $6,319 +1.4% | $384,186 +2.9% |
| 2024 | $6,229 +2.9% | $373,359 +3% |
| 2023 | $6,056 +1.4% | $362,485 +3% |
| 2022 | $5,974 | $351,927 +3% |
| 2021 | -- | $341,677 +1.4% |
| 2020 | $6,148 | $336,960 +2.3% |
| 2019 | $6,148 -3.6% | $329,384 +11.8% |
| 2018 | $6,381 -4.8% | $294,496 +7.1% |
| 2017 | $6,704 +3.4% | $274,922 +13% |
| 2016 | $6,485 +37.6% | $243,335 +0.7% |
| 2015 | $4,712 -2% | $241,643 +27.1% |
| 2014 | $4,810 | $190,059 +1.5% |
| 2013 | -- | $187,250 +1.7% |
| 2012 | -- | $184,120 +3% |
| 2011 | -- | $178,757 -15% |
| 2010 | -- | $210,355 +2.7% |
| 2009 | -- | $204,825 +3.1% |
| 2007 | -- | $198,660 -0.5% |
| 2006 | -- | $199,629 +6.1% |
| 2005 | -- | $188,170 +3% |
| 2004 | -- | $182,689 +57.8% |
| 2003 | -- | $115,747 -13% |
| 2002 | -- | $133,034 +1.6% |
| 2001 | -- | $130,939 +3% |
| 2000 | -- | $127,126 |
Find assessor info on the county website
Monthly payment
Est. payment
Payment breakdown
Explore the cost of this home by adjusting the details. Changes won't be saved.Climate risks
Neighborhood: 32720
Nearby schools
Schools provided by the listing agent
- Elementary: Woodward Avenue Elem-VO
- Middle: Southwestern Middle
- High: Deland High
Source: Stellar MLS. This data may not be complete. We recommend contacting the local school district to confirm school assignments for this home.
Similar homes
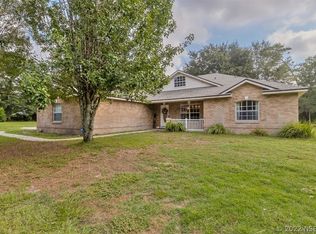
- $920,0004 bd4 ba3.2k sqft1515 RAMBLING OAKS LANE, DELAND, FL 32720For Sale

 MLS ID #NS1088851, Paul O'Brien, LOCAL LIVING REALTY GROUP. Stellar MLS
 - $755,0003 bd4 ba3.2k sqft1806 GLENWOOD OAKS LANE, DELAND, FL 32720For Sale
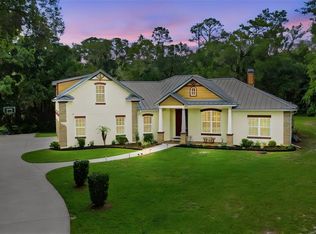 MLS ID #V4951210, Bee Powell, BEE REALTY CORP. Stellar MLS
 - $799,0003 bd3 ba3.2k sqft2305 HONTOON ROAD, DELAND, FL 32720For Sale
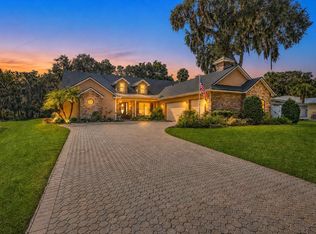 MLS ID #OM711357, Jodi Molzof, ENGEL & VOLKERS OCALA. Stellar MLS
 - $669,0004 bd3 ba2.7k sqft1830 GLENWOOD OAKS LANE, DELAND, FL 32720For Sale
 MLS ID #V4950955, Bee Powell, BEE REALTY CORP. Stellar MLS
 - $775,0004 bd3 ba3k sqft3520 TYNGSBOURGH DRIVE, DELAND, FL 32720For SaleMLS ID #NS1089131, Elliott Hagood, HOME & FAMILY REAL ESTATE & PROPERTY MANAGEMENT. Stellar MLS
- $599,0003 bd3 ba2.3k sqft2287 N SPRING GARDEN AVENUE, DELAND, FL 32720For SaleMLS ID #V4950036, Shawna Lewis, COLDWELL BANKER COAST REALTY. Stellar MLS
- $725,0004 bd3 ba2.7k sqft635 CHOCKTAW STREET, LAKE MARY, FL 32746For SaleMLS ID #O6446278, Chuck Massab, FANNIE HILLMAN & ASSOCIATES. Stellar MLS
- $999,0004 bd4 ba3.3k sqft1624 GREENS DAIRY ROAD, DELAND, FL 32720New ConstructionMLS ID #NS1086636, Courtney Pupa, LOCAL LIVING REALTY GROUP. Stellar MLS
- $599,0003 bd2 ba2.2k sqft310 W WASHINGTON AVENUE, LAKE HELEN, FL 32744For SaleMLS ID #O6446485, Dominick Florio, RE/MAX TOWN & COUNTRY REALTY. Stellar MLS
- $799,0004 bd3 ba3k sqft25855 CROSSINGS BLUFF LANE, SORRENTO, FL 32776For SaleMLS ID #O6445346, Kim Diaz, CORCORAN PREMIER REALTY. Stellar MLS
- $800,0004 bd3 ba3.1k sqft326 ENTERPRISE OSTEEN ROAD, OSTEEN, FL 32764For SaleMLS ID #V4948058, Jon Grimstad, CENTURY 21 MCBRIDE REALTY GROUP. Stellar MLS
- $650,0004 bd3 ba3.2k sqft516 N MCDONALD AVENUE, DELAND, FL 32724For SaleMLS ID #V4950278, Angela Kester, BEE REALTY CORP. Stellar MLS
- $999,9995 bd5 ba2.5k sqft135 LINDA SUE DRIVE, LAKE HELEN, FL 32744For SaleMLS ID #V4949539, Lita Handy-Peters, RE/MAX CENTRAL REALTY. Stellar MLS
- $829,9004 bd4 ba2.7k sqft3441 HICKORY CREEK ROAD, DELTONA, FL 32738For SaleMLS ID #O6378974, Lana More, KELLER WILLIAMS WINTER PARK. Stellar MLS
- $399,9995 bd3 ba1.9k sqft1049 W NEW YORK AVENUE, ORANGE CITY, FL 32763For SaleMLS ID #V4947294, Wesley Dean, CHARLES RUTENBERG REALTY ORLANDO. Stellar MLS
- $749,9003 bd2 ba1.8k sqft36841 RESERVE DRIVE, EUSTIS, FL 32736For SaleMLS ID #G5107993, Leslie Hanson Rotarius, HANSON REAL ESTATE GROUP, INC.. Stellar MLS
- $799,9994 bd3 ba2.7k sqft418 WOLDUNN CIRCLE, LAKE MARY, FL 32746For SaleMLS ID #O6422223, Steven Koleno, BEYCOME OF FLORIDA LLC. Stellar MLS
- $449,9004 bd3 ba2.4k sqft2465 ROYAL ROAD, DELAND, FL 32724For SaleMLS ID #V4949250, Linda Hannon, CHARLES RUTENBERG REALTY ORLANDO. Stellar MLS
- $414,9993 bd2 ba2.6k sqft1095 E WISCONSIN AVENUE, DELAND, FL 32724For SaleMLS ID #V4950840, Greta Bost, SUMMER WIND REALTY CENTRAL FL. Stellar MLS
- $825,0003 bd4 ba2.4k sqft1220 GLENCREST DRIVE, LAKE MARY, FL 32746For SaleMLS ID #O6442581, Melvyn Rodriguez LLC, EXP REALTY LLC. Stellar MLS
