Resort-style living meets multigenerational flexibility in this one-of-a-kind custom DeLand home. Offering 3,274 square feet of heated living space (3,654 total square feet), this exceptional property has been thoughtfully maintained and updated with a new roof (2018), water heater (2023), and pool pump (2024), providing peace of mind for years to come. The main residence features 3 bedrooms and 2 bathrooms, soaring vaulted ceilings, abundant natural light, and an inviting floor plan designed for both everyday living and entertaining. Enjoy separate living and dining rooms, along with an open-concept kitchen overlooking the family room, where a beautiful white brick wood-burning fireplace creates a warm and welcoming focal point. The beautifully updated kitchen offers quartz countertops, custom cabinetry, stainless steel appliances, a large center island with seating, and ample storage, making it equally functional and stylish. Connected to the main home through the laundry room, yet offering its own private entrance, the 1-bedroom, 1-bath in-law suite features vaulted ceilings, a comfortable living area, a kitchenette, and a full bathroom. Whether used for multigenerational living, extended guests, a private home office, or additional living space, this suite provides exceptional flexibility. Step outside to your own private backyard oasis. The home's unique courtyard design surrounds a sparkling in-ground pool and spa, creating a true resort-style setting. Expansive paver decking provides plenty of space for entertaining, while the fully fenced backyard also features a dedicated fire pit area, perfect for relaxing and enjoying Florida evenings with family and friends. Originally built in 1960 and thoughtfully expanded and updated in 1990, this home seamlessly blends timeless character with modern convenience. Conveniently located just minutes from historic Downtown DeLand, Stetson University, shopping, dining, parks, and medical facilities, this truly unique property offers an opportunity that rarely comes to market. All information contained herein is deemed reliable but not guaranteed. Buyers and buyers' agents are encouraged to verify all information, including room dimensions, square footage, zoning, schools, and any other details deemed important to the purchase.
For sale
$650,000
516 N MCDONALD AVENUE, DELAND, FL 32724
4beds
3,274sqft
:
Get pre-qualified$4,302/mo
Single Family Residence
Built in 1960
0.3 Acres Lot
$633,800 Zestimate®
$199/sqft
$-- HOA
What's special
Beautifully updated kitchenAbundant natural lightQuartz countertopsPrivate backyard oasisUnique courtyard designAmple storageCustom cabinetry
- 20 days |
- 1,457 |
- 140 |
Likely to sell faster than
Zillow last checked:
Listing updated:
Listed by:
Angela Kester 904-662-7227,
BEE REALTY CORP 386-279-7522
Source: Stellar MLS,MLS#: V4950278 Originating MLS: West Volusia
Originating MLS: West Volusia
Facts & features
Interior
Bedrooms & bathrooms
- Bedrooms: 4
- Bathrooms: 3
- Full bathrooms: 3
Rooms
- Room types: Attic, Dining Room, Living Room, Utility Room
Primary bedroom
- Features: Ceiling Fan(s), Dual Sinks, En Suite Bathroom, Shower No Tub, Walk-In Closet(s)
- Level: First
- Area: 418 Square Feet
- Dimensions: 22x19
Bedroom 2
- Features: Ceiling Fan(s), Built-in Closet
- Level: First
- Area: 154 Square Feet
- Dimensions: 14x11
Bedroom 3
- Features: Ceiling Fan(s), Built-in Closet
- Level: First
- Area: 198 Square Feet
- Dimensions: 11x18
Dining room
- Level: First
- Area: 242 Square Feet
- Dimensions: 22x11
Family room
- Features: Ceiling Fan(s)
- Level: First
- Area: 240 Square Feet
- Dimensions: 16x15
Kitchen
- Features: Built-In Shelving, Pantry, Kitchen Island
- Level: First
- Area: 228 Square Feet
- Dimensions: 12x19
Living room
- Features: Ceiling Fan(s)
- Level: First
- Area: 285 Square Feet
- Dimensions: 19x15
Heating
- Central, Electric
Cooling
- Central Air
Appliances
- Included: Dishwasher, Range, Range Hood, Refrigerator
- Laundry: Inside, Laundry Room
Features
- Ceiling Fan(s), Eating Space In Kitchen, Kitchen/Family Room Combo, Open Floorplan, Primary Bedroom Main Floor, Split Bedroom, Stone Counters, Thermostat, Vaulted Ceiling(s), Walk-In Closet(s), In-Law Floorplan
- Flooring: Luxury Vinyl, Tile
- Doors: Sliding Doors
- Windows: Window Treatments
- Has fireplace: Yes
- Fireplace features: Family Room, Wood Burning
Interior area
- Total structure area: 3,654
- Total interior livable area: 3,274 sqft
Video & virtual tour
Property
Parking
- Total spaces: 1
- Parking features: Converted Garage
- Attached garage spaces: 1
Features
- Levels: Two
- Stories: 2
- Patio & porch: Patio
- Exterior features: Lighting, Private Yard
- Has private pool: Yes
- Pool features: In Ground
- Has spa: Yes
- Spa features: In Ground
- Fencing: Wood
- Has view: Yes
- View description: Pool
Lot
- Size: 0.3 Acres
- Dimensions: 21 x 138
- Features: City Lot, Landscaped
- Residential vegetation: Trees/Landscaped
Details
- Parcel number: 701008000030
- Zoning: 05R-1A
- Special conditions: None
Construction
Type & style
- Home type: SingleFamily
- Property subtype: Single Family Residence
Materials
- Vinyl Siding
- Foundation: Slab
- Roof: Shingle
Condition
- New construction: No
- Year built: 1960
Utilities & green energy
- Sewer: Public Sewer
- Water: Public
- Utilities for property: Cable Available, Fiber Optics
Community & HOA
Community
- Pet fee: $0 monthly
- Subdivision: UNIVERSITY MANOR
HOA
- Has HOA: No
Location
- Region: Deland
Financial & listing details
- Price per square foot: $199/sqft
- Tax assessed value: $402,408
- Annual tax amount: $2,189
- Date on market: 7/17/2026
- Cumulative days on market: 20 days
- Ownership: Fee Simple
- Total actual rent: 0
- Road surface type: Asphalt
Estimated market value
$633,800
$602,000 - $665,000
$3,207/mo
Price history
| Date | Event | Price |
|---|---|---|
| 7/17/2026 | Listed for sale | $650,000$199/sqft |
Source:  Stellar MLS #V4950278 Report a problem Stellar MLS #V4950278 Report a problem | ||
Public tax history
| Year | Property taxes | Tax assessment |
|---|---|---|
| 2025 | $2,190 +2.5% | $163,396 +2.9% |
| 2024 | $2,135 +2.2% | $158,792 +3% |
| 2023 | $2,089 +2.4% | $154,167 +3% |
| 2022 | $2,040 | $149,677 +3% |
| 2021 | -- | $145,317 +1.4% |
| 2020 | $2,070 | $143,311 +2.3% |
| 2019 | $2,070 -1.3% | $140,089 +1.9% |
| 2018 | $2,097 -1.4% | $137,477 +2.1% |
| 2017 | $2,126 -0.5% | $134,649 +2.1% |
| 2016 | $2,137 +4.2% | $131,880 +0.7% |
| 2015 | $2,052 -2.8% | $130,963 +0.8% |
| 2014 | $2,112 | $129,924 +1.5% |
| 2013 | -- | $128,004 -0.6% |
| 2012 | -- | $128,790 +3% |
| 2011 | -- | $125,039 -10.7% |
| 2010 | -- | $139,959 +2.7% |
| 2009 | -- | $136,279 +3.1% |
| 2007 | -- | $132,178 -0.5% |
| 2006 | -- | $132,823 +6.1% |
| 2005 | -- | $125,198 +3% |
| 2004 | -- | $121,551 +1.9% |
| 2003 | -- | $119,285 +2.4% |
| 2002 | -- | $116,489 +1.6% |
| 2001 | -- | $114,655 +3% |
| 2000 | -- | $111,316 |
Find assessor info on the county website
Monthly payment
Est. payment
Payment breakdown
Explore the cost of this home by adjusting the details. Changes won't be saved.Climate risks
Neighborhood: 32724
Nearby schools
GreatSchools rating
- 5/10Blue Lake Elementary SchoolGrades: PK-5Distance: 0.7 mi
- 4/10Deland Middle SchoolGrades: 6-8Distance: 2.3 mi
- 6/10Deland High SchoolGrades: PK,9-12Distance: 0.4 mi
Schools provided by the listing agent
- Elementary: Blue Lake Elem
- Middle: Deland Middle
- High: Deland High
Source: Stellar MLS. This data may not be complete. We recommend contacting the local school district to confirm school assignments for this home.
- $310,0003 bd2 ba1.6k sqft508 N McDonald Ave, Deland, FL 32724Sold
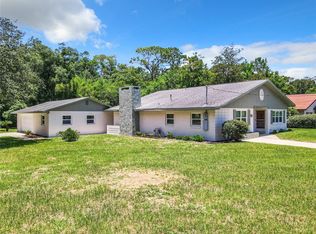
- $375,0005 bd3 ba2.2k sqft524 N McDonald Ave, Deland, FL 32724Sold

- $290,0003 bd2 ba1.6k sqft515 N McDonald Ave, Deland, FL 32724Off Market

- $326,3004 bd3 ba1.9k sqft507 N McDonald Ave, Deland, FL 32724Off Market
- $478,9004 bd3 ba2.2k sqft523 N McDonald Ave, Deland, FL 32724Off Market
- $292,9004 bd2 ba1.6k sqft532 N McDonald Ave, Deland, FL 32724Off Market
- $760,0003 bd3 ba2.9k sqft851 E Minnesota Ave, Deland, FL 32724Sold
- $266,1003 bd2 ba1.3k sqft501 N McDonald Ave, Deland, FL 32724Off Market
A local agent can set up tours, give advice and negotiate with sellers.
Similar homes
- $639,9006 bd4 ba3.4k sqft1820 DAVIS AVENUE, DELAND, FL 32724For Sale

 MLS ID #V4950586, Susie Utt-Wallaker, REALITY REAL ESTATE COMPANY. Stellar MLS
 - $539,0004 bd3 ba1.8k sqft535 E PLYMOUTH AVENUE, DELAND, FL 32724For Sale
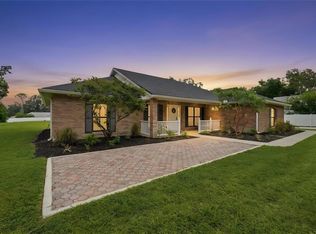 MLS ID #V4950380, Matthew Buckley, LPT REALTY, LLC. Stellar MLS
 - $550,0004 bd2 ba2.4k sqft715 Eastover Cir, Deland, FL 32724For Sale
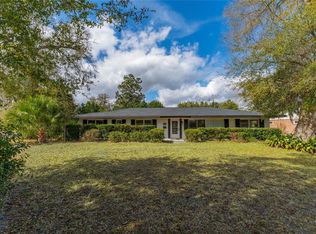 MLS ID #11668278, Juan Morillo, La Rosa Realty Llc. My State MLS
 - $679,9003 bd2 ba2.7k sqft251 N BLUE LAKE AVENUE, DELAND, FL 32724For Sale
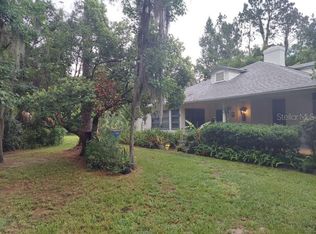 MLS ID #R4910412, William Crow, CROW ENTERPRISES LLC. Stellar MLS
 - $699,9003 bd2 ba1.6k sqft236 N AMELIA AVENUE, DELAND, FL 32724For SaleMLS ID #V4949813, Kathy Aparo-Griffin, APARO-GRIFFIN PROPERTIES INC. Stellar MLS
- $795,0003 bd3 ba2.2k sqft1104 N Boston Ave, Deland, FL 32724For Sale
 MLS ID #1228519, Debbie Ellis, EXP Realty LLC. DBAMLS
 - $565,0004 bd3 ba2.7k sqft471 BREEDERS CUP COURT, DELAND, FL 32724For SaleMLS ID #V4950206, Bee Powell, BEE REALTY CORP. Stellar MLS
- $589,0004 bd3 ba2.9k sqft1528 BLUE GRASS BOULEVARD, DELAND, FL 32724For SaleMLS ID #V4947760, Carla Gibson, ADAMS, CAMERON & CO., REALTORS. Stellar MLS
- $925,0004 bd4 ba3.3k sqft530 N BLUE LAKE AVENUE, DELAND, FL 32724For SaleMLS ID #V4949136, Deborah Rood, TOWN AND COUNTRY REALTY. Stellar MLS
- $425,0004 bd3 ba2.2k sqft11 S UNIVERSITY CIRCLE, DELAND, FL 32724For SaleMLS ID #A4695939, Moe Mossa, SAVVY AVENUE, LLC. Stellar MLS
- $449,0005 bd3 ba2.9k sqft831 OAK HOLLOW LOOP, DELAND, FL 32724For SaleMLS ID #V4948653, Pam Dean, LANE REALTY SERVICES, LLC. Stellar MLS
- $560,0005 bd4 ba3.3k sqft1661 BLUE GRASS BOULEVARD, DELAND, FL 32724For SaleMLS ID #O6410116, Robert Arnold, Jr, SAND DOLLAR REALTY GROUP INC. Stellar MLS
- $390,0004 bd2 ba1.9k sqft546 PENNS NECK DRIVE, DELAND, FL 32724For SaleMLS ID #O6420369, Karen Albright, OPENDOOR BROKERAGE LLC. Stellar MLS
- $365,9003 bd2 ba1.6k sqft535 LAND O LAKES COURT, DELAND, FL 32724For SaleMLS ID #V4949899, "Terry" Bailey, CHARLES RUTENBERG REALTY ORLANDO. Stellar MLS
- $594,2124 bd3 ba2.3k sqft975 MEGANO BOULEVARD, DELAND, FL 32724New ConstructionMLS ID #FC319211, Jim Mather, PAYTAS-MATHER REAL ESTATE SERV. Stellar MLS
- $439,9905 bd3 ba2.6k sqft905 E OHIO AVENUE, DELAND, FL 32724New ConstructionMLS ID #O6401330, Stephen Cline, DR HORTON REALTY OF CENTRAL FLORIDA LLC. Stellar MLS
- $701,0004 bd3 ba2.4k sqft1548 LAKE RESERVE DRIVE, DELAND, FL 32724For SaleMLS ID #V4945053, Bee Powell, BEE REALTY CORP. Stellar MLS
- $749,9003 bd3 ba3k sqft1245 WESTOAK DRIVE, DELAND, FL 32720For SaleMLS ID #V4948779, Bee Powell, BEE REALTY CORP. Stellar MLS
- $539,0004 bd2 ba2.2k sqft616 W Minnesota Ave, Deland, FL 32720For SaleMLS ID #1224236, Deborah Dunn, Town and Country Realty. DBAMLS
- $499,0004 bd3 ba2.8k sqft1692 BLUE GRASS BOULEVARD, DELAND, FL 32724For SaleMLS ID #O6398951, Kristen Wenderfer, PREMIER SOTHEBYS INT'L REALTY. Stellar MLS
