Sellers are willing to contribute $5,000.00 towards buyers closing costs with a strong offer! Step into the timeless allure of mid-century design with this stunning home situated in historic DeLand. Boasting a 4 bedroom 2 bath main home and a 1 bedroom 1 bath attached in-law suite this property seamlessly blends vintage charm with modern comfort, offering a unique living experience that's both stylish and practical. Inside the main home you will find an array of timeless features like original wood floors, expansive windows, a wood burning fireplace, and a spacious Florida room. While preserving its character, this home has been thoughtfully updated with a brand NEW ROOF 2024, new HVAC 2022, Updated Electric, New dishwasher, New washer/dryer, New paint, New solar tubes and Refinished flooring. The in-law suite offers a separate entrance, living area, bedroom, and bathroom, providing a flexible space that's perfect for guests, in-laws, or rental income. With its own private access, it offers endless possibilities for multi-generational living or supplemental income. Situated on .31 acres, the over-sized lot offers an expansive private retreat with plenty of space for gardening, hosting summer barbecues, or enjoying an evening under the stars. Located just minutes away from Stetson University and Historic Downtown DeLand with easy access to shopping, dining, entertainment and much more!Whether you're a mid-century enthusiast, a growing family in need of extra space, or an investor seeking rental potential, this home offers endless possibilities. With its timeless charm, modern updates, and versatile in-law suite, it's the perfect place to call home. *All Realtor information is presumed correct but not guaranteed including descriptions, measurements, zoning, uses. Buyer and Buyers Agent to verify all information.**
Sold for $375,000
$375,000
524 N MCDONALD AVENUE, DELAND, FL 32724
5beds
2,208sqft
Single Family Residence
Built in 1964
0.31 Acres Lot
$403,700 Zestimate®
$170/sqft
$2,530 Estimated rent
Home value
$403,700
$384,000 - $424,000
$2,530/mo
Zestimate® history
Owner options
List your home for rent
$2,530/mo
Rent Zestimate®
Find your next renter with Zillow Rental Manager. Plus, with online applications, you can quickly screen prospective tenants – for free.
$2,530/mo
Rent Zestimate®
Refinance and save
$2,588/mo
Est. payment
Refinancing to a lower rate could help reduce your monthly payments and save thousands over the life of the loan.
$2,588/mo
Est. payment
Explore your selling options
Work with a Zillow partner agent
Leverage their expertise and Zillow's premium Showcase listings to get your home seen by more buyers.
Get startedList with your own agent
Get your home in front of millions of buyers by listing it on Zillow.
Learn how to do itSell it yourself
Take full control of how buyers see your home on Zillow by listing For Sale by Owner (FSBO).
List your homeWhat's special
Zillow last checked:
Listing updated:
Listed by:
Heather Hinson 407-619-7286,
GREENE REALTY OF FLORIDA LLC 386-734-2200
Bought with:
Dominick Florio, 3323135
RE/MAX TOWN & COUNTRY REALTY
Leslie Ibrahim, 3587917
RE/MAX TOWN & COUNTRY REALTY
Source: Stellar MLS,MLS#: V4936143 Originating MLS: West Volusia
Originating MLS: West Volusia
Facts & features
Interior
Bedrooms & bathrooms
- Bedrooms: 5
- Bathrooms: 3
- Full bathrooms: 3
Rooms
- Room types: Florida Room, Utility Room
Primary bedroom
- Features: Ceiling Fan(s), Walk-In Closet(s)
- Level: First
- Dimensions: 14x12
Bedroom 2
- Features: Built-in Closet
- Level: First
- Dimensions: 12x11.5
Bedroom 3
- Features: Built-in Closet
- Level: First
- Dimensions: 10x11
Bedroom 4
- Features: Built-in Closet
- Level: First
- Dimensions: 9x11
Bedroom 5
- Features: Built-in Closet
- Level: First
- Dimensions: 11x12
Primary bathroom
- Features: Shower No Tub, Single Vanity, Window/Skylight in Bath
- Level: First
- Dimensions: 6x8
Bathroom 2
- Features: Tub With Shower, Walk-In Tub, Linen Closet
- Level: First
- Dimensions: 7.5x7.5
Bathroom 3
- Level: First
- Dimensions: 5x10
Dining room
- Level: First
- Dimensions: 13.5x11
Florida room
- Level: First
- Dimensions: 13x18
Kitchen
- Level: First
- Dimensions: 13.5x13.5
Living room
- Level: First
- Dimensions: 13x21
Heating
- Central, Electric
Cooling
- Central Air
Appliances
- Included: Cooktop, Dryer, Ice Maker, Refrigerator, Washer, Wine Refrigerator
- Laundry: In Kitchen
Features
- Ceiling Fan(s), Primary Bedroom Main Floor, Solid Surface Counters, Thermostat, Walk-In Closet(s), In-Law Floorplan
- Flooring: Carpet, Vinyl, Hardwood
- Windows: Window Treatments
- Has fireplace: Yes
- Fireplace features: Living Room, Wood Burning
Interior area
- Total structure area: 3,238
- Total interior livable area: 2,208 sqft
Property
Parking
- Total spaces: 2
- Parking features: Garage - Attached
- Attached garage spaces: 2
Features
- Levels: One
- Stories: 1
- Exterior features: Courtyard, Irrigation System, Lighting, Private Mailbox, Rain Gutters
- Fencing: Fenced
- Has view: Yes
- View description: Garden
Lot
- Size: 0.31 Acres
- Dimensions: 23 x 138
- Features: Corner Lot, City Lot, Landscaped, Near Public Transit, Oversized Lot
- Residential vegetation: Mature Landscaping
Details
- Additional structures: Shed(s)
- Parcel number: 701008000040
- Zoning: 05R-1A
- Special conditions: None
Construction
Type & style
- Home type: SingleFamily
- Property subtype: Single Family Residence
Materials
- Block, Brick
- Foundation: Slab
- Roof: Shingle
Condition
- Completed
- New construction: No
- Year built: 1964
Utilities & green energy
- Sewer: Public Sewer
- Water: Public
- Utilities for property: BB/HS Internet Available, Cable Available, Electricity Connected, Public, Water Connected
Community & HOA
Community
- Pet fee: $0 monthly
- Subdivision: UNIVERSITY MANOR
HOA
- Has HOA: No
Location
- Region: Deland
Financial & listing details
- Price per square foot: $170/sqft
- Tax assessed value: $324,976
- Annual tax amount: $4,721
- Date on market: 5/9/2024
- Cumulative days on market: 82 days
- Listing terms: Cash,Conventional,FHA,VA Loan
- Ownership: Fee Simple
- Total actual rent: 0
- Electric utility on property: Yes
- Road surface type: Paved
Price history
| Date | Event | Price |
|---|---|---|
| 8/27/2024 | Sold | $375,000-2.6%$170/sqft |
Source:  Stellar MLS #V4936143 Report a problem Stellar MLS #V4936143 Report a problem | ||
| 7/31/2024 | Pending sale | $385,000$174/sqft |
Source: Stellar MLS #V4936143 Report a problem | ||
| 7/11/2024 | Price change | $385,000-3.7%$174/sqft |
Source: Stellar MLS #V4936143 Report a problem | ||
| 6/11/2024 | Price change | $399,900-6.8%$181/sqft |
Source: Stellar MLS #V4936143 Report a problem | ||
| 5/21/2024 | Price change | $429,000-4.7%$194/sqft |
Source: Stellar MLS #V4936143 Report a problem | ||
| 5/10/2024 | Listed for sale | $450,000+23.3%$204/sqft |
Source: Stellar MLS #V4936143 Report a problem | ||
| 2/3/2022 | Sold | $365,000$165/sqft |
Source: Public Record Report a problem | ||
| 1/13/2022 | Pending sale | $365,000+4.6%$165/sqft |
Source: Stellar MLS #V4922582 Report a problem | ||
| 1/8/2022 | Listed for sale | $349,000+56.5%$158/sqft |
Source: Stellar MLS #V4922582 Report a problem | ||
| 6/8/2018 | Sold | $223,000-3%$101/sqft |
Source:  DBAMLS #1041671 Report a problem DBAMLS #1041671 Report a problem | ||
| 4/25/2018 | Listed for sale | $229,900$104/sqft |
Source: CHARLES RUTENBERG RLTY ORLANDO #V4723967 Report a problem | ||
| 4/25/2018 | Pending sale | $229,900$104/sqft |
Source: CHARLES RUTENBERG RLTY ORLANDO #V4723967 Report a problem | ||
| 4/9/2018 | Listed for sale | $229,900+36%$104/sqft |
Source: CHARLES RUTENBERG RLTY ORLANDO #V4723967 Report a problem | ||
| 10/30/2014 | Sold | $169,000$77/sqft |
Source: DBAMLS #562688 Report a problem | ||
| 8/23/2014 | Listed for sale | $169,000$77/sqft |
Source: Total Realty Corp #V4701276 Report a problem | ||
Public tax history
| Year | Property taxes | Tax assessment |
|---|---|---|
| 2025 | $5,924 +23.4% | $324,976 +7.1% |
| 2024 | $4,799 +1.6% | $303,427 +3% |
| 2023 | $4,722 -5.2% | $294,590 +14.2% |
| 2022 | $4,983 | $257,952 +10% |
| 2021 | -- | $234,502 +22% |
| 2020 | $3,077 | $192,179 +2.3% |
| 2019 | $3,077 -1.6% | $187,858 +24.3% |
| 2018 | $3,128 +28.6% | $151,120 +2.1% |
| 2017 | $2,433 -0.6% | $148,012 +2.1% |
| 2016 | $2,449 +4.1% | $144,968 +0.2% |
| 2015 | $2,352 +97.3% | $144,627 +57.1% |
| 2014 | $1,192 | $92,051 +1.5% |
| 2013 | -- | $90,691 +0.9% |
| 2012 | -- | $89,877 +3% |
| 2011 | -- | $87,259 -9.4% |
| 2010 | -- | $96,297 +2.7% |
| 2009 | -- | $93,765 +3.1% |
| 2007 | -- | $90,943 -0.5% |
| 2006 | -- | $91,387 +6.1% |
| 2005 | -- | $86,141 +3% |
| 2004 | -- | $83,632 +1.9% |
| 2003 | -- | $82,073 +2.4% |
| 2002 | -- | $80,149 +1.6% |
| 2001 | -- | $78,887 +3% |
| 2000 | -- | $76,590 |
Find assessor info on the county website
Neighborhood: 32724
Nearby homes
- $292,9004 bd2 ba1.6k sqft532 N McDonald Ave, Deland, FL 32724Off Market
- $650,0004 bd3 ba3.2k sqft516 N McDonald Ave, Deland, FL 32724For Sale

- $478,9004 bd3 ba2.2k sqft523 N McDonald Ave, Deland, FL 32724Off Market
- $337,5004 bd2 ba1.7k sqft540 N McDonald Ave, Deland, FL 32724Off Market
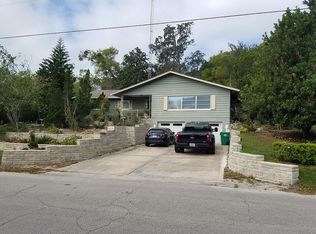
- $290,0003 bd2 ba1.6k sqft515 N McDonald Ave, Deland, FL 32724Off Market
- $224,8002 bd1 ba1.1k sqft915 E University Ave, Deland, FL 32724Off Market
- $310,0003 bd2 ba1.6k sqft508 N McDonald Ave, Deland, FL 32724Sold
- $760,0003 bd3 ba2.9k sqft851 E Minnesota Ave, Deland, FL 32724Sold
Nearby schools
GreatSchools rating
- 5/10Blue Lake Elementary SchoolGrades: PK-5Distance: 0.7 mi
- 4/10Deland Middle SchoolGrades: 6-8Distance: 2.3 mi
- 6/10Deland High SchoolGrades: PK,9-12Distance: 0.3 mi
Get a cash offer in 3 minutes
Find out how much your home could sell for in as little as 3 minutes with a no-obligation cash offer.
Estimated market value
$403,700
Get a cash offer in 3 minutes
Find out how much your home could sell for in as little as 3 minutes with a no-obligation cash offer.
Estimated market value
$403,700
- Florida
- Volusia County
- Deland
- 32724
- 524 N MCDONALD AVENUE
Nearby cities
Nearby zip codes
Other Deland Topics
