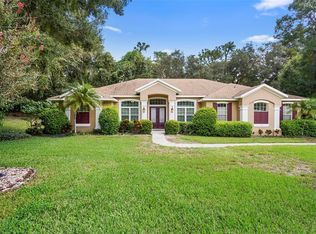
Luxury, Space & Florida Living All in One Welcome to this stunning 2-story contemporary home nestled on 3 beautiful acres, offering the perfect blend of privacy, nature, and convenience in the heart of DeLand. This spacious home features an open and inviting layout with generous square footage, beautiful balconies to sit back and relax, and breathtaking views of the natural wildlife right outside your back door. Enjoy peaceful mornings with coffee or unwind in the evenings surrounded by nature — all while being just minutes from city conveniences. Step outside to your screened-in pool and expansive outdoor entertaining area, perfect for hosting family gatherings, weekend BBQs, or simply enjoying the Florida lifestyle year-round. Located near charming downtown DeLand, you’ll love the local boutiques, dining, festivals, and small-town charm while still being only a quick drive to area beaches, I-4, shopping, and entertainment. Conveniently close to schools of all grade levels and beautiful Stetson University. Features 2-Story Contemporary Home 3 Private Acres Screened-In Pool with Large Outdoor Entertaining Area and Spacious Interior & Balconies you are sure to see Wildlife & Natural Views Near Downtown, Beaches, Shopping & I-4 Close to Stetson University & Local Schools Experience the perfect combination of luxury, comfort, and location — where peaceful country-style living meets modern convenience.
For sale
Price cut: $28K (8/17)
$897,000
530 N BLUE LAKE AVENUE, DELAND, FL 32724
4beds
3,331sqft
Single Family Residence
Built in 2006
3.03 Acres Lot
$867,800 Zestimate®
$269/sqft
$-- HOA
What's special
Screened-in poolExpansive outdoor entertaining areaOpen and inviting layoutBeautiful balconiesSpacious interiorWildlife and natural views
- 99 days
- 723
- 55
Zillow last checked:
Listing updated:
Listed by:
Deborah Rood 386-747-7674,
TOWN AND COUNTRY REALTY 386-734-8890
Source: Stellar MLS,MLS#: V4949136 Originating MLS: West Volusia
Originating MLS: West Volusia
Facts & features
Interior
Bedrooms & bathrooms
- Bedrooms: 4
- Bathrooms: 4
- Full bathrooms: 3
- 1/2 bathrooms: 1
Rooms
- Room types: Attic, Breakfast Room Separate, Den/Library/Office, Family Room, Dining Room, Utility Room
Primary bedroom
- Features: Walk-In Closet(s)
- Level: First
- Area: 210 Square Feet
- Dimensions: 14x15
Bedroom 1
- Features: Built-in Closet
- Level: First
- Area: 132 Square Feet
- Dimensions: 12x11
Bedroom 2
- Features: Walk-In Closet(s)
- Level: Second
- Area: 156 Square Feet
- Dimensions: 12x13
Bedroom 3
- Features: Walk-In Closet(s)
- Level: Second
- Area: 176 Square Feet
- Dimensions: 11x16
Bedroom 4
- Features: Walk-In Closet(s)
- Level: Second
- Area: 140 Square Feet
- Dimensions: 14x10
Balcony porch lanai
- Level: First
- Area: 900 Square Feet
- Dimensions: 50x18
Dining room
- Level: First
- Area: 110 Square Feet
- Dimensions: 11x10
Kitchen
- Level: First
- Area: 315 Square Feet
- Dimensions: 21x15
Living room
- Level: First
- Area: 375 Square Feet
- Dimensions: 25x15
Heating
- Central
Cooling
- Central Air
Appliances
- Included: Oven, Cooktop, Dishwasher, Disposal, Dryer, Electric Water Heater, Microwave, Range, Range Hood, Refrigerator, Washer
- Laundry: Inside, Laundry Room
Features
- Built-in Features, Ceiling Fan(s), Crown Molding, High Ceilings, Primary Bedroom Main Floor, Vaulted Ceiling(s), Walk-In Closet(s)
- Flooring: Carpet, Ceramic Tile, Hardwood
- Has fireplace: Yes
- Fireplace features: Family Room, Wood Burning
Interior area
- Total structure area: 5,215
- Total interior livable area: 3,331 sqft
Video & virtual tour
Property
Parking
- Total spaces: 3
- Parking features: Driveway, Garage Faces Side
- Attached garage spaces: 3
- Has uncovered spaces: Yes
Features
- Levels: Two
- Stories: 2
- Patio & porch: Covered, Front Porch, Rear Porch, Screened
- Exterior features: Sidewalk
- Has private pool: Yes
- Pool features: In Ground
- Has spa: Yes
- Has view: Yes
- View description: Pool
Lot
- Size: 3.03 Acres
- Features: Cleared, In County, Landscaped
- Residential vegetation: Trees/Landscaped
Details
- Parcel number: 701000000614
- Zoning: RR
- Special conditions: None
Construction
Type & style
- Home type: SingleFamily
- Architectural style: Contemporary
- Property subtype: Single Family Residence
Materials
- Block, Stucco
- Foundation: Slab
- Roof: Shingle
Condition
- Completed
- New construction: No
- Year built: 2006
Utilities & green energy
- Sewer: Septic Tank
- Water: Well
- Utilities for property: Cable Available, Electricity Available, Water Available
Community & HOA
Community
- Pet fee: $0 monthly
- Subdivision: PATTILLO SUB 1702
HOA
- Has HOA: No
Location
- Region: Deland
Financial & listing details
- Price per square foot: $269/sqft
- Tax assessed value: $764,103
- Annual tax amount: $5,311
- Date on market: 5/24/2026
- Cumulative days on market: 100 days
- Listing terms: Cash,Conventional,FHA,USDA Loan,VA Loan
- Ownership: Fee Simple
- Total actual rent: 0
- Electric utility on property: Yes
- Road surface type: Paved
Estimated market value
$867,800
$824,000 - $911,000
$4,182/mo
Price history
| Date | Event | Price |
|---|---|---|
| 8/17/2026 | Price change | $897,000-3%$269/sqft |
Source:  Stellar MLS #V4949136 Report a problem Stellar MLS #V4949136 Report a problem | ||
| 6/17/2026 | Price change | $925,000-2.1%$278/sqft |
Source: Stellar MLS #V4949136 Report a problem | ||
| 5/24/2026 | Listed for sale | $945,000+2150%$284/sqft |
Source: Stellar MLS #V4949136 Report a problem | ||
| 2/22/2000 | Sold | $42,000$13/sqft |
Source: Public Record Report a problem | ||
Public tax history
| Year | Property taxes | Tax assessment |
|---|---|---|
| 2025 | $5,312 +1.5% | $326,165 +2.9% |
| 2024 | $5,233 +3% | $316,973 +3% |
| 2023 | $5,081 +1.5% | $307,741 +3% |
| 2022 | $5,006 | $298,778 +3% |
| 2021 | -- | $290,076 +1.4% |
| 2020 | $5,142 | $286,071 +2.3% |
| 2019 | $5,142 -3.5% | $279,639 +1.9% |
| 2018 | $5,330 -0.2% | $274,425 +2.1% |
| 2017 | $5,340 -0.8% | $268,781 +2.1% |
| 2016 | $5,382 +4.4% | $263,253 +0.7% |
| 2015 | $5,153 -1.2% | $261,423 +0.7% |
| 2014 | $5,214 | $259,570 +1.5% |
| 2013 | -- | $255,734 +1.7% |
| 2012 | -- | $251,459 +3% |
| 2011 | -- | $244,135 -6.9% |
| 2010 | -- | $262,172 -21.5% |
| 2009 | -- | $334,168 -31% |
| 2007 | -- | $484,166 -4.8% |
| 2006 | -- | $508,448 +341.6% |
| 2005 | -- | $115,140 +192.3% |
| 2004 | -- | $39,390 |
| 2003 | -- | $39,390 |
| 2002 | -- | $39,390 +11.1% |
| 2001 | -- | $35,451 +0.9% |
| 2000 | -- | $35,148 |
Find assessor info on the county website
Monthly payment
Est. payment
Payment breakdown
Explore the cost of this home by adjusting the details. Changes won't be saved.Climate risks
Neighborhood: 32724

Similar homes
- $839,9004 bd3 ba3.3k sqft1685 MANOR WAY, DELAND, FL 32720For Sale

 MLS ID #O6434536, Andrea Aylett-Hosch, PINEAPPLE PLACE REALTY, LLC. Stellar MLS
 - $645,0004 bd3 ba2.6k sqft1621 TIMBER HILLS DRIVE, DELAND, FL 32724For Sale
 MLS ID #V4944853, Joe Napolitano, LPT REALTY LLC. Stellar MLS
 - $624,9003 bd3 ba2.3k sqft2698 GOOD HOMES ROAD, DELAND, FL 32724For Sale
 MLS ID #V4949346, Sherri King, WATSON REALTY CORP. Stellar MLS
 - $539,0003 bd2 ba2k sqft1085 TAYLOR ROAD E, DELAND, FL 32724For Sale
 MLS ID #V4950035, Shawna Lewis, COLDWELL BANKER COAST REALTY. Stellar MLS
 - $999,9996 bd5 ba3k sqft73 SANCTUARY AVENUE, DEBARY, FL 32713For SaleMLS ID #V4946969, Jennifer Rhodes, BEE REALTY CORP. Stellar MLS
- $525,0004 bd4 ba2.7k sqft314 W LAKE VICTORIA CIRCLE, DELAND, FL 32724For SaleMLS ID #V4950466, Sheree Frazier, LPT REALTY LLC. Stellar MLS
- $560,0005 bd4 ba3.3k sqft1661 BLUE GRASS BOULEVARD, DELAND, FL 32724For SaleMLS ID #O6410116, Robert Arnold, Jr, SAND DOLLAR REALTY GROUP INC. Stellar MLS
- $624,9006 bd5 ba3.9k sqft120 LOS ARBOR DRIVE, DELAND, FL 32724For SaleMLS ID #V4949227, Shawna Lewis, COLDWELL BANKER COAST REALTY. Stellar MLS
- $549,9004 bd3 ba3k sqft337 ORCHARD HILL STREET, DELAND, FL 32724For SaleMLS ID #V4948911, Donna Pastore, COLDWELL BANKER REALTY. Stellar MLS
- $565,0004 bd3 ba2.7k sqft471 BREEDERS CUP COURT, DELAND, FL 32724For SaleMLS ID #V4950206, Bee Powell, BEE REALTY CORP. Stellar MLS
- $725,0004 bd3 ba2.5k sqft922 VOLUSIA TIMBER COURT, LAKE HELEN, FL 32744For SaleMLS ID #V4949612, Bee Powell, BEE REALTY CORP. Stellar MLS
- $499,0004 bd3 ba2.8k sqft1692 BLUE GRASS BOULEVARD, DELAND, FL 32724For SaleMLS ID #O6398951, Kristen Wenderfer, PREMIER SOTHEBYS INT'L REALTY. Stellar MLS
- $449,5004 bd3 ba2.6k sqft1609 VICTORIA GARDENS DRIVE, DELAND, FL 32724For SaleMLS ID #V4949672, Bee Powell, BEE REALTY CORP. Stellar MLS
- $550,0004 bd3 ba2.5k sqft103 WISTERIA LANE, DELAND, FL 32724For SaleMLS ID #O6411423, Brian Diaz, KELLER WILLIAMS ADVANTAGE REALTY. Stellar MLS
- $475,0005 bd4 ba3.3k sqft1604 BLUE GRASS BOULEVARD, DELAND, FL 32724For SaleMLS ID #V4947767, Terry Bailey, CHARLES RUTENBERG REALTY ORLANDO. Stellar MLS
- $839,9004 bd4 ba2.7k sqft3441 HICKORY CREEK ROAD, DELTONA, FL 32738For SaleMLS ID #O6378974, Lana More, KELLER WILLIAMS WINTER PARK. Stellar MLS
- $599,9004 bd5 ba3.5k sqft1022 VICTORIA HILLS DRIVE S, DELAND, FL 32724For SaleMLS ID #V4948639, Bee Powell, BEE REALTY CORP. Stellar MLS
- $459,9004 bd3 ba2.4k sqft2465 ROYAL ROAD, DELAND, FL 32724For SaleMLS ID #V4949250, Linda Hannon, CHARLES RUTENBERG REALTY ORLANDO. Stellar MLS
- $560,0004 bd3 ba3.1k sqft103 ASTERBROOKE DRIVE, DELAND, FL 32724For SaleMLS ID #O6420524, Christie Gisondi, THE PROPERTY PROS REAL ESTATE, INC. Stellar MLS
- $469,9003 bd2 ba2k sqft810 VICTORIA HILLS DRIVE S, DELAND, FL 32724For SaleMLS ID #V4950930, Greta Bost, SUMMER WIND REALTY CENTRAL FL. Stellar MLS
